
1902 Waverly Way, Montgomery, IL 60538
Local realty services provided by:ERA Naper Realty
1902 Waverly Way,Montgomery, IL 60538
$285,000
- 2 Beds
- 3 Baths
- 1,546 sq. ft.
- Townhouse
- Active
Listed by: annette siwy
Office: siwy real estate, inc.
MLS#:12737205
Source:MLSNI
Price summary
- Price:$285,000
- Price per sq. ft.:$184.35
- Monthly HOA dues:$170
About this home
Welcome to an end-unit townhome that delivers the space, style, natural light, and updates today's buyers are looking for! Step inside and prepare to be impressed by the dramatic 2-story family room, featuring soaring floor-to-ceiling windows that flood the space with natural sunlight and create an incredible sense of openness. A fireplace with gas start and wood-burning capability adds warmth and character, making this the perfect gathering space for cozy evenings or entertaining. The second-floor walkway overlooks the family room, allowing the architectural details and abundance of natural light to truly shine. And here's the standout feature: TWO spacious en-suite bedrooms! The luxurious primary suite offers a gorgeous oversized walk-in shower with a modern subway tile surround, double sinks, and a convenient walk-through to a large walk-in closet. The generously sized secondary suite includes its own private bathroom with double sinks and a shower/tub combination perfect for guests, family members, or creating a private retreat. The spacious kitchen offers an abundance of cabinetry, plenty of workspace, and a pantry closet for additional storage. A dedicated dining area flows seamlessly to the back patio, creating an ideal setting for everyday meals or effortless indoor-outdoor entertaining. A conveniently located half bath sits just down the hall from the kitchen on the way to the attached 2-car garage. Upstairs convenience continues with a dedicated laundry room, keeping everything right where you need it. The 2-car garage offers excellent storage space and features durable epoxy-coated floors. Recent updates provide added peace of mind, including **HVAC (2024), some family room windows (2025), roof (2026), all kitchen appliances (2023), and washer/dryer (2022).** Beautifully designed, thoughtfully updated, and ready for you to call home!**...
Contact an agent
Home facts
- Year built:2004
- Subdivision & Development:Foxmoor
- Listing ID #:12737205
- Updated:October 05, 2026 at 06:53 PM
Rooms and interior
- Bedrooms:2
- Total bathrooms:3
- Full bathrooms:2
- Half bathrooms:1
- Rooms Total:5
- Dining Description:Separate Dining Room
- Bathrooms Description:Double Sinks, Separate Shower
- Kitchen Description:Dishwasher, Disposal, Microwave, Range, Refrigerator
- Living area:1,546 sq. ft.
Heating and cooling
- Cooling:Central Air
- Heating:Natural Gas
- Central air:Yes
Structure and exterior
- Roof:Asphalt
- Year built:2004
- Building area:1,546 sq. ft.
- Lot Features:Corner Lot
Schools
- High school:Kaneland High School
- Middle school:Harter Middle School
- Elementary school:Mcdole Elementary School
Utilities
- Water:Public
- Sewer:Public Sewer
Finances and disclosures
- Price:$285,000
- Price per sq. ft.:$184.35
- Tax amount:$5,693 (2025)
Features and amenities
- Laundry features:Dryer, Washer
Parking
- Total parking spaces:2
- Parking description:Asphalt, Attached Garage, Garage
- Garage:Yes
- Garage spaces:2
 Copyright 2026 Midwest Real Estate Data LLC. All rights reserved. The data relating to real estate for sale on this web site comes in part from the Broker Reciprocity Program of the Midwest Real Estate Data LLC. Listing information is deemed reliable but not guaranteed.
New listings near 1902 Waverly Way
- New
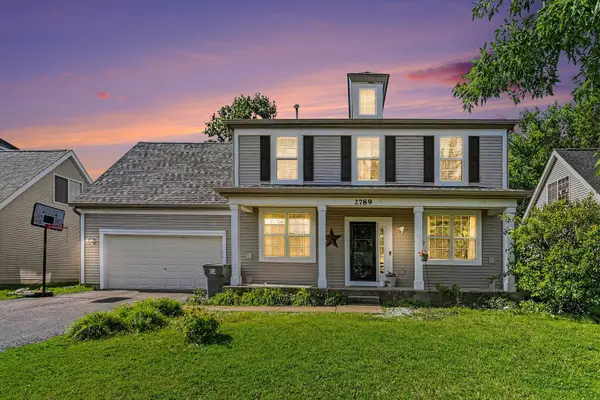 $400,000Active5 beds 3 baths2,325 sq. ft.
2789 Avalon Lane, Montgomery, IL 60538
MLS# 12775396Listed by: O'NEIL PROPERTY GROUP, LLC - New
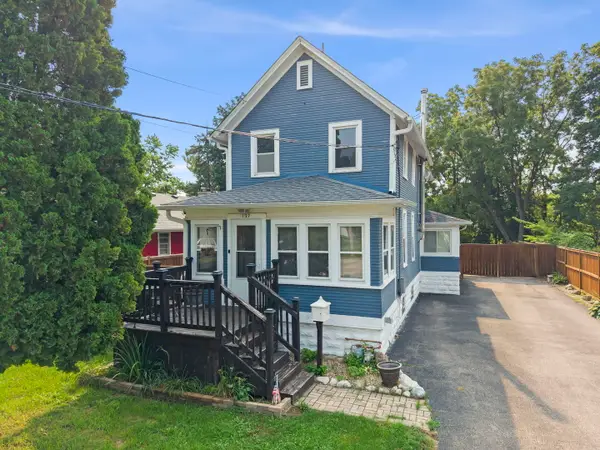 $350,000Active2 beds 2 baths1,224 sq. ft.
127 S River Street, Montgomery, IL 60538
MLS# 12775356Listed by: KELLER WILLIAMS INFINITY - New
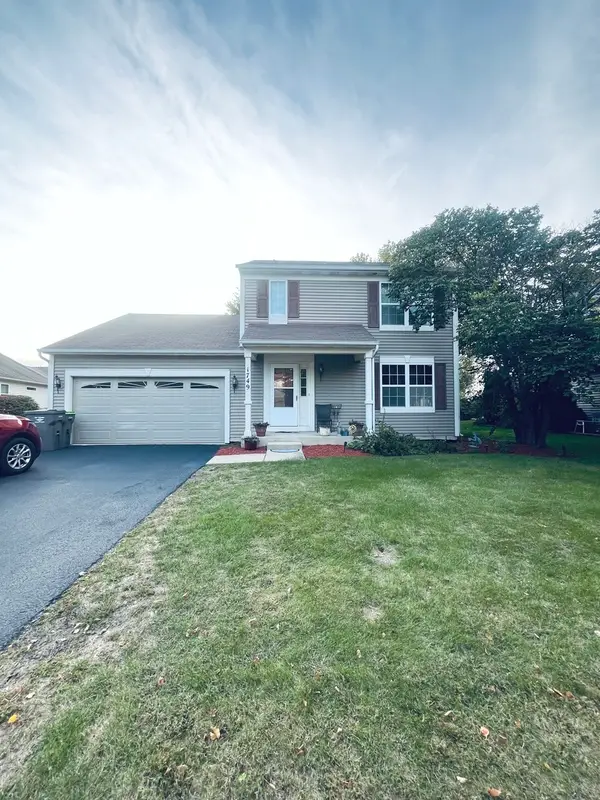 $430,000Active3 beds 3 baths1,774 sq. ft.
1749 Newport Lane, Montgomery, IL 60538
MLS# 12764439Listed by: KELLER WILLIAMS INFINITY - New
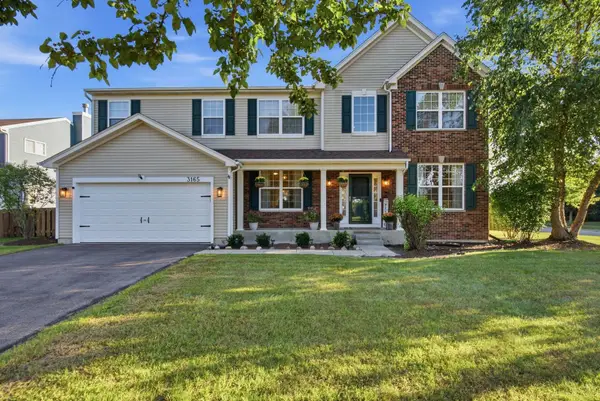 $484,500Active4 beds 3 baths3,166 sq. ft.
3165 Riley Road, Montgomery, IL 60538
MLS# 12771863Listed by: EDEN PROPERTIES REAL ESTATE GR - New
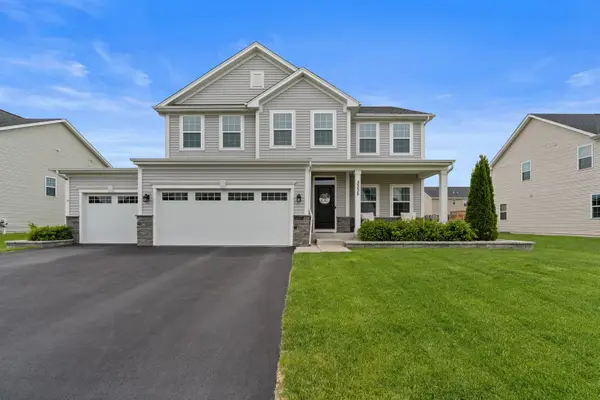 $549,990Active5 beds 4 baths3,622 sq. ft.
3335 Big Bend Drive, Montgomery, IL 60538
MLS# 12774570Listed by: KELLER WILLIAMS ONECHICAGO - New
 $425,000Active4 beds 3 baths2,860 sq. ft.
2405 Simon Court, Montgomery, IL 60538
MLS# 12758336Listed by: EXP REALTY - New
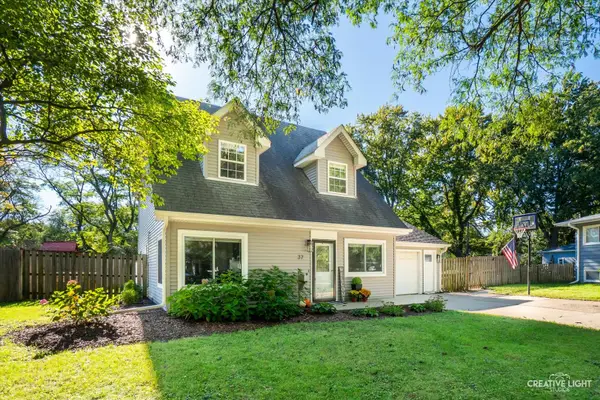 $375,000Active4 beds 2 baths2,105 sq. ft.
37 S Bereman Road, Montgomery, IL 60538
MLS# 12771542Listed by: LEGACY PROPERTIES, A SARAH LEONARD COMPANY, LLC - New
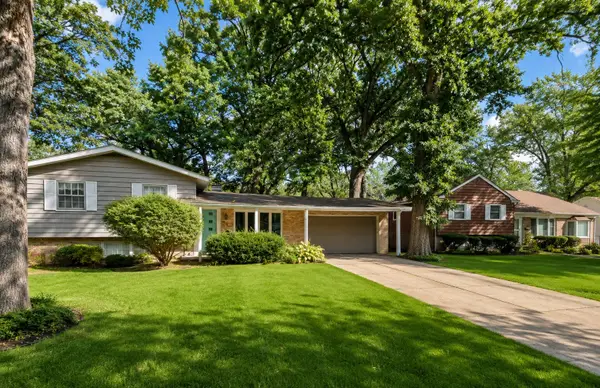 $329,500Active5 beds 3 baths1,883 sq. ft.
49 Briarcliff Road, Montgomery, IL 60538
MLS# 12774579Listed by: CENTURY 21 CIRCLE - AURORA - New
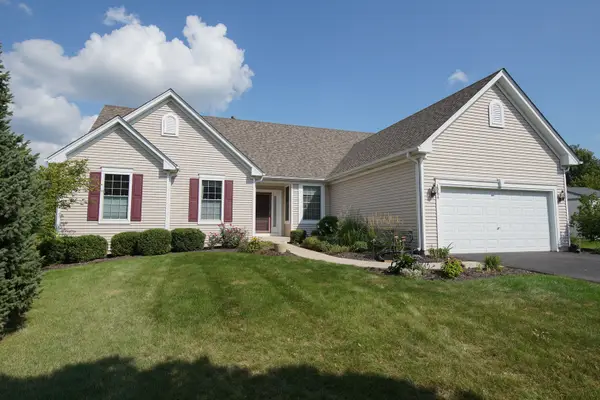 $399,900Active3 beds 2 baths1,902 sq. ft.
1364 Sycamore Lane, Montgomery, IL 60538
MLS# 12773159Listed by: BESPOKE REALTY GROUP LLC


Protect your home and budget from life's surprises with an Assurant Home Warranty, backed by a partner that supports you through every step of homeownership. Explore Plans.
© 2023 - 2026 ERA Franchise Systems LLC. All rights reserved. ERA Franchise Systems LLC fully supports the principles of the Fair Housing Act and the Equal Opportunity Act. ERA, ERA Real Estate powered, and their respective logos are registered service marks of ERA Franchise Systems LLC. Each office is independently owned and operated.