
5501 Lincoln Avenue #206, Morton Grove, IL 60053
Local realty services provided by:Results Realty ERA Powered
5501 Lincoln Avenue #206,Morton Grove, IL 60053
$290,000
- 2 Beds
- 2 Baths
- 1,340 sq. ft.
- Condominium
- Active
Listed by: alicia kuzma
Office: re/max city
MLS#:12787901
Source:MLSNI
Price summary
- Price:$290,000
- Price per sq. ft.:$216.42
- Monthly HOA dues:$450
About this home
Fantastic opportunity to make this spacious 1,340 sq. ft., 2-bedroom, 2-bath condo your own! Located on the second floor of a well-maintained elevator building in desirable Morton Grove, this unit offers generously sized rooms, a functional floor plan, and two private balconies-one off the living room and another off the primary bedroom. The spacious primary suite features a full bathroom with a walk-in shower, separate dressing area, and walk-in closet. The galley kitchen offers an eating area, while newer windows provide an added benefit. Indoor garage parking is included, along with ample exterior parking for residents and guests. Additional conveniences include a storage unit on the same floor, common laundry facilities, and an exercise room. The building features a secure entrance, updated lobby, and a lovely private courtyard in the back. Excellent location with easy access to the Metra station, CTA Yellow Line, and I-94, plus Pace Bus Route #210 stopping directly in front of the building. While the unit needs updating, its generous square footage, desirable layout, and excellent location offer tremendous potential to create a beautiful home tailored to your taste. A great opportunity for buyers looking for space, convenience, and value!...
Contact an agent
Home facts
- Subdivision & Development:Lincoln Terrace
- Listing ID #:12787901
- Updated:October 22, 2026 at 11:17 AM
Rooms and interior
- Bedrooms:2
- Total bathrooms:2
- Full bathrooms:2
- Rooms Total:5
- Dining Description:Combined With Living Room
- Kitchen Description:Dishwasher, Freezer, Microwave, Range, Refrigerator
- Living area:1,340 sq. ft.
Heating and cooling
- Cooling:Central Air
- Heating:Electric
- Central air:Yes
Structure and exterior
- Building area:1,340 sq. ft.
- Exterior Features:Balcony
Schools
- High school:Niles West High School
- Middle school:Park View Elementary School
- Elementary school:Park View Elementary School
Utilities
- Water:Lake Michigan
- Sewer:Public Sewer
Finances and disclosures
- Price:$290,000
- Price per sq. ft.:$216.42
- Tax amount:$6,151 (2025)
Features and amenities
- Laundry features:Coin Laundry
Parking
- Total parking spaces:2
- Parking description:Attached Garage, Garage
- Garage:Yes
- Garage spaces:1
 Copyright 2026 Midwest Real Estate Data LLC. All rights reserved. The data relating to real estate for sale on this web site comes in part from the Broker Reciprocity Program of the Midwest Real Estate Data LLC. Listing information is deemed reliable but not guaranteed.
New listings near 5501 Lincoln Avenue #206
- New
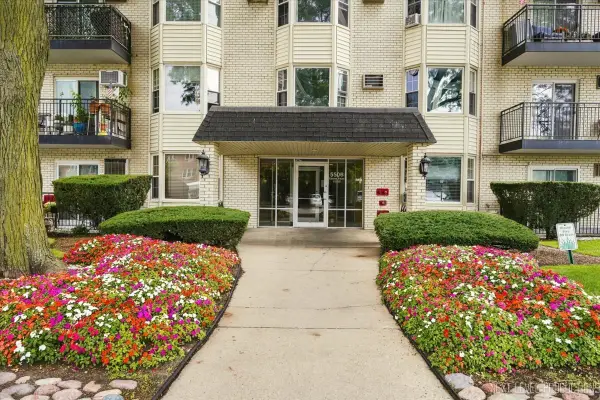 $169,900Active1 beds 1 baths819 sq. ft.
5506 Lincoln Avenue #521, Morton Grove, IL 60053
MLS# 12790986Listed by: CENTURY 21 CIRCLE - New
 $490,000Active3 beds 3 baths1,523 sq. ft.
9429 Ozark Avenue, Morton Grove, IL 60053
MLS# 12790642Listed by: RE/MAX PROPERTIES NORTHWEST - New
 $425,000Active2 beds 2 baths1,351 sq. ft.
8300 Concord Drive #603, Morton Grove, IL 60053
MLS# 12766608Listed by: COMPASS - New
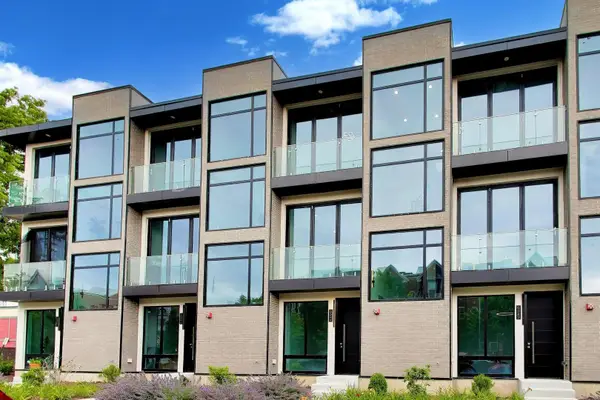 $564,000Active3 beds 3 baths1,896 sq. ft.
6344 Hennings Court, Morton Grove, IL 60053
MLS# 12790052Listed by: CENTURY 21 REALTY ASSOCIATES - New
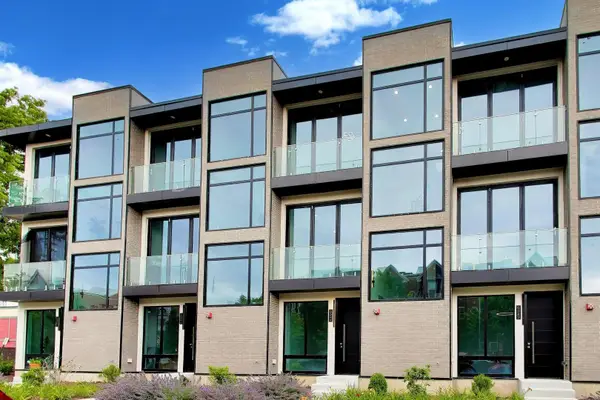 $564,000Active3 beds 3 baths1,896 sq. ft.
6342 Hennings Court, Morton Grove, IL 60053
MLS# 12790055Listed by: CENTURY 21 REALTY ASSOCIATES - New
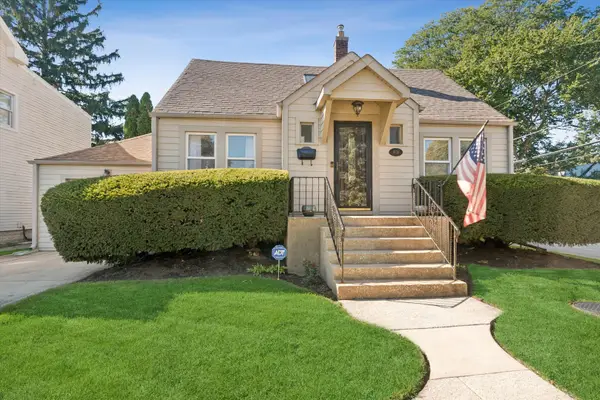 $630,000Active5 beds 3 baths1,794 sq. ft.
9138 Belleforte Avenue, Morton Grove, IL 60053
MLS# 12787001Listed by: COLDWELL BANKER REALTY - New
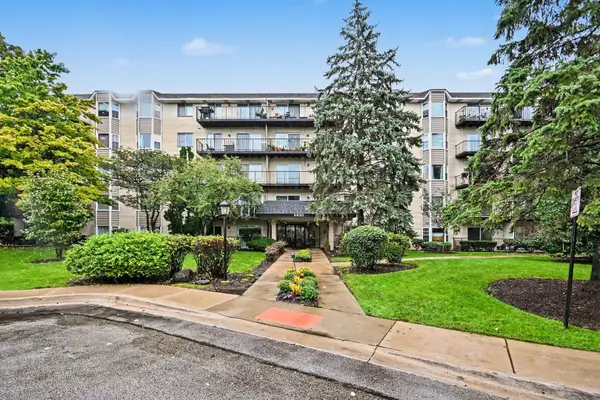 $284,900Active2 beds 2 baths1,116 sq. ft.
8620 Waukegan Road #511, Morton Grove, IL 60053
MLS# 12789131Listed by: REDFIN CORPORATION - New
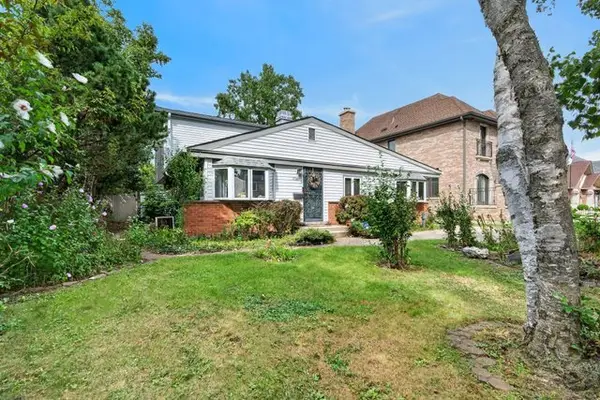 $454,900Active4 beds 2 baths2,000 sq. ft.
7106 Beckwith Road, Morton Grove, IL 60053
MLS# 12787521Listed by: REDFIN CORPORATION - New
 $593,000Active4 beds 2 baths1,585 sq. ft.
9138 National Avenue, Morton Grove, IL 60053
MLS# 12696449Listed by: BAAN PROPERTIES, LLC


Protect your home and budget from life's surprises with an Assurant Home Warranty, backed by a partner that supports you through every step of homeownership. Explore Plans.
© 2023 - 2026 ERA Franchise Systems LLC. All rights reserved. ERA Franchise Systems LLC fully supports the principles of the Fair Housing Act and the Equal Opportunity Act. ERA, ERA Real Estate powered, and their respective logos are registered service marks of ERA Franchise Systems LLC. Each office is independently owned and operated.