
9138 Belleforte Avenue, Morton Grove, IL 60053
Local realty services provided by:ERA Partners
9138 Belleforte Avenue,Morton Grove, IL 60053
$630,000
- 5 Beds
- 3 Baths
- 1,794 sq. ft.
- Single family
- Active
Listed by: mary lou allen
Office: coldwell banker realty
MLS#:12787001
Source:MLSNI
Price summary
- Price:$630,000
- Price per sq. ft.:$351.17
About this home
Welcome Home! This beautifully maintained 5-bedroom, 3-bathroom home in Morton Grove school district 67, offers a versatile floor plan, inviting outdoor living, and a unique private spa. Thoughtfully updated and move-in ready, this home provides a wonderful blend of comfort, functionality, and relaxation. The flexible layout features two bedrooms on the main level, two upstairs, and an additional bedroom with a full bathroom in the basement-ideal for accommodating guests, creating a home office, or enjoying additional living space. Enjoy new carpeting throughout the second floor, stairs, and basement. The backyard is much like your own private resort with a 16' x 28' swimming pool surrounded by an expansive deck and mature privacy trees, creating the perfect setting for summer entertaining, outdoor dining, and relaxing with family and friends. A brand-new pool liner was added this summer. The newly added private home spa, was designed for year-round enjoyment, complete with a 6-person hot tub and radiant heat flooring, this inviting retreat offers the perfect escape in every season. With five bedrooms, three full bathrooms, a flexible layout, a private pool, and a private spa, this Morton Grove home offers a distinctive combination of space, comfort, and resort-inspired living. Come discover all this special home has to offer! Close to parks, shopping and new Metra Station....
Contact an agent
Home facts
- Year built:1941
- Listing ID #:12787001
- Updated:October 22, 2026 at 11:17 AM
Rooms and interior
- Bedrooms:5
- Total bathrooms:3
- Full bathrooms:3
- Rooms Total:10
- Dining Description:Separate Dining Room
- Kitchen Description:Microwave, Range, Refrigerator
- Basement Description:Finished, Full
- Living area:1,794 sq. ft.
Heating and cooling
- Cooling:Central Air, Window Unit(s)
- Heating:Forced Air, Gas
- Central air:Yes
Structure and exterior
- Roof:Asphalt
- Year built:1941
- Building area:1,794 sq. ft.
- Foundation Description:Concrete Perimeter
- Levels:2 Story
Schools
- High school:Niles North High School
- Elementary school:Golf Middle School
Utilities
- Water:Lake Michigan
- Sewer:Public Sewer
Finances and disclosures
- Price:$630,000
- Price per sq. ft.:$351.17
- Tax amount:$9,585 (2025)
Features and amenities
- Laundry features:Dryer, Washer
Parking
- Total parking spaces:1
- Parking description:Attached Garage, Concrete, Garage
- Garage:Yes
- Garage spaces:1
 Copyright 2026 Midwest Real Estate Data LLC. All rights reserved. The data relating to real estate for sale on this web site comes in part from the Broker Reciprocity Program of the Midwest Real Estate Data LLC. Listing information is deemed reliable but not guaranteed. MLSNI Member Broker: Frank Scibior
New listings near 9138 Belleforte Avenue
- New
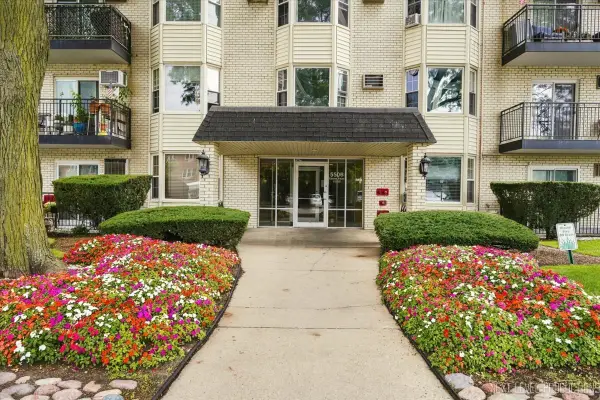 $169,900Active1 beds 1 baths819 sq. ft.
5506 Lincoln Avenue #521, Morton Grove, IL 60053
MLS# 12790986Listed by: CENTURY 21 CIRCLE - New
 $490,000Active3 beds 3 baths1,523 sq. ft.
9429 Ozark Avenue, Morton Grove, IL 60053
MLS# 12790642Listed by: RE/MAX PROPERTIES NORTHWEST - New
 $425,000Active2 beds 2 baths1,351 sq. ft.
8300 Concord Drive #603, Morton Grove, IL 60053
MLS# 12766608Listed by: COMPASS - New
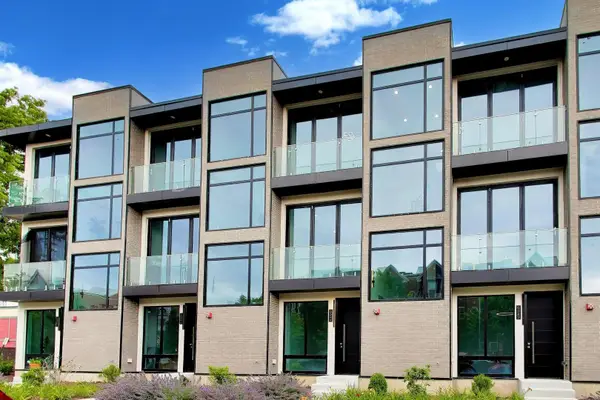 $564,000Active3 beds 3 baths1,896 sq. ft.
6344 Hennings Court, Morton Grove, IL 60053
MLS# 12790052Listed by: CENTURY 21 REALTY ASSOCIATES - New
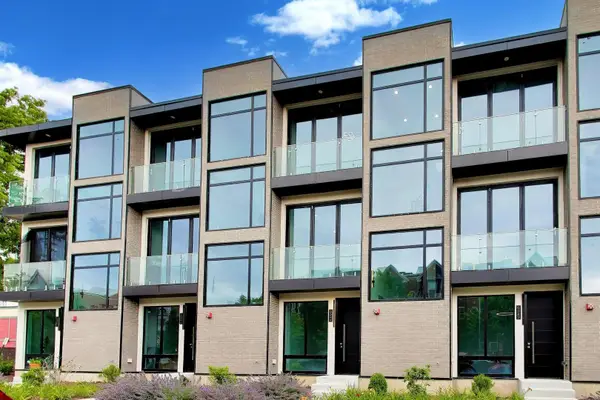 $564,000Active3 beds 3 baths1,896 sq. ft.
6342 Hennings Court, Morton Grove, IL 60053
MLS# 12790055Listed by: CENTURY 21 REALTY ASSOCIATES - New
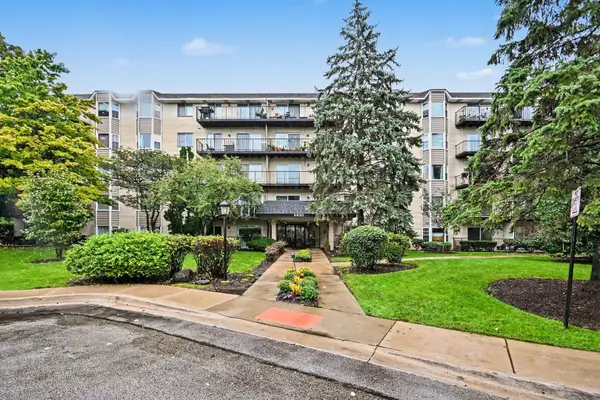 $284,900Active2 beds 2 baths1,116 sq. ft.
8620 Waukegan Road #511, Morton Grove, IL 60053
MLS# 12789131Listed by: REDFIN CORPORATION - New
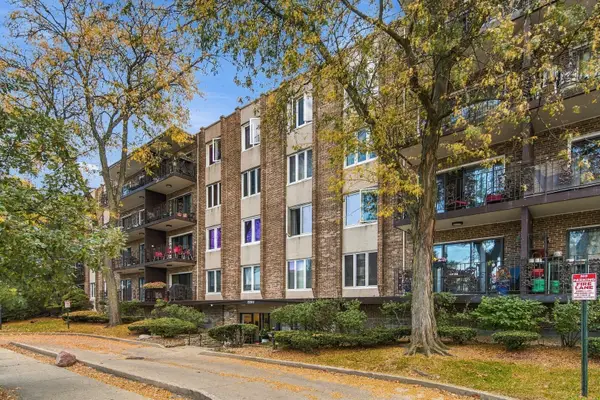 $290,000Active2 beds 2 baths1,340 sq. ft.
5501 Lincoln Avenue #206, Morton Grove, IL 60053
MLS# 12787901Listed by: RE/MAX CITY - New
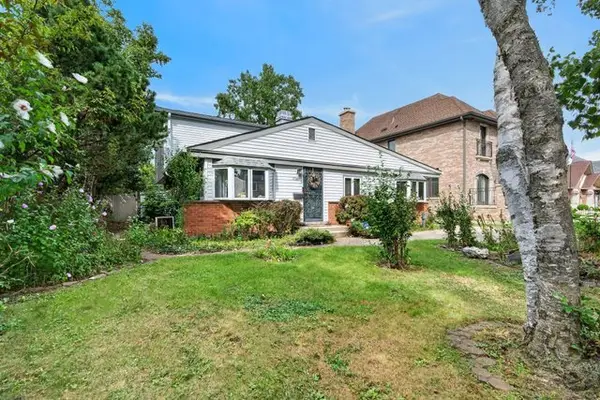 $454,900Active4 beds 2 baths2,000 sq. ft.
7106 Beckwith Road, Morton Grove, IL 60053
MLS# 12787521Listed by: REDFIN CORPORATION - New
 $593,000Active4 beds 2 baths1,585 sq. ft.
9138 National Avenue, Morton Grove, IL 60053
MLS# 12696449Listed by: BAAN PROPERTIES, LLC


Protect your home and budget from life's surprises with an Assurant Home Warranty, backed by a partner that supports you through every step of homeownership. Explore Plans.
© 2023 - 2026 ERA Franchise Systems LLC. All rights reserved. ERA Franchise Systems LLC fully supports the principles of the Fair Housing Act and the Equal Opportunity Act. ERA, ERA Real Estate powered, and their respective logos are registered service marks of ERA Franchise Systems LLC. Each office is independently owned and operated.