
8300 Concord Drive #603, Morton Grove, IL 60053
Local realty services provided by:ERA Partners
8300 Concord Drive #603,Morton Grove, IL 60053
$425,000
- 2 Beds
- 2 Baths
- 1,351 sq. ft.
- Condominium
- Active
Listed by: kim alden, elzbieta perkowska
Office: compass
MLS#:12766608
Source:MLSNI
Price summary
- Price:$425,000
- Price per sq. ft.:$314.58
- Monthly HOA dues:$403
About this home
Welcome to Trafalgar Square in the heart of Morton Grove! This spacious, sun-filled top-floor 2-bedroom, 2-bath condo offers an inviting mix of comfort, style, and convenience. Soaring 10-foot ceilings and a desirable split-bedroom floor plan create an open and airy feel, while the south-facing exposure brings abundant natural light throughout the home. The open-concept kitchen features granite countertops, newer stainless steel appliances, ample cabinetry, and vinyl flooring, flowing seamlessly into the generous living and dining areas-perfect for everyday living and entertaining. Step outside onto your private south-facing balcony and enjoy the open view and fresh air. The spacious primary suite offers a walk-in closet and a beautifully updated private bath with a walk-in shower and Moen fixtures. The second bedroom is generously sized, and both bedroom closets feature convenient organizers. Additional highlights include an updated second bathroom, in-unit laundry, custom Hunter Douglas window treatments, newer ceiling fans, and plenty of storage throughout. Enjoy the added convenience of elevator access, a heated indoor garage parking space, and a large storage unit. Meticulously maintained and in excellent condition, this home is truly move-in ready. A major recent upgrade includes a brand-new HVAC system installed in 2025, providing added comfort, energy efficiency, and peace of mind for the new owner. Ideally located near shopping, dining, parks, transportation, and everything Morton Grove has to offer, this beautiful condo delivers spacious living in a convenient location. Schedule your private showing today and make this exceptional top-floor home yours!...
Contact an agent
Home facts
- Year built:2006
- Subdivision & Development:Trafalgar Square
- Listing ID #:12766608
- Updated:October 22, 2026 at 11:17 AM
Rooms and interior
- Bedrooms:2
- Total bathrooms:2
- Full bathrooms:2
- Rooms Total:5
- Bathrooms Description:Double Sinks
- Living area:1,351 sq. ft.
Heating and cooling
- Cooling:Central Air
- Heating:Forced Air, Gas
- Central air:Yes
Structure and exterior
- Year built:2006
- Building area:1,351 sq. ft.
- Exterior Features:Balcony
Schools
- High school:Niles West High School
- Middle school:Park View Elementary School
- Elementary school:Park View Elementary School
Utilities
- Water:Lake Michigan, Public
- Sewer:Public Sewer
Finances and disclosures
- Price:$425,000
- Price per sq. ft.:$314.58
- Tax amount:$7,321 (2025)
Features and amenities
- Amenities:CO Detectors, Ceiling Fan(s), Fire Sprinklers, Intercom, Sprinkler-Lawn
Parking
- Total parking spaces:1
- Parking description:Attached Garage, Garage
- Garage:Yes
- Garage spaces:1
 Copyright 2026 Midwest Real Estate Data LLC. All rights reserved. The data relating to real estate for sale on this web site comes in part from the Broker Reciprocity Program of the Midwest Real Estate Data LLC. Listing information is deemed reliable but not guaranteed. MLSNI Member Broker: Frank Scibior
New listings near 8300 Concord Drive #603
- New
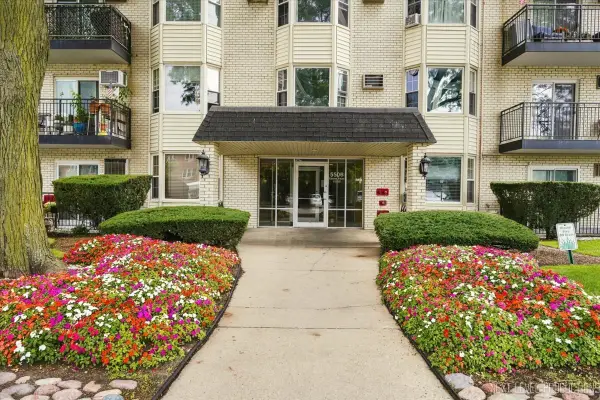 $169,900Active1 beds 1 baths819 sq. ft.
5506 Lincoln Avenue #521, Morton Grove, IL 60053
MLS# 12790986Listed by: CENTURY 21 CIRCLE - New
 $490,000Active3 beds 3 baths1,523 sq. ft.
9429 Ozark Avenue, Morton Grove, IL 60053
MLS# 12790642Listed by: RE/MAX PROPERTIES NORTHWEST - New
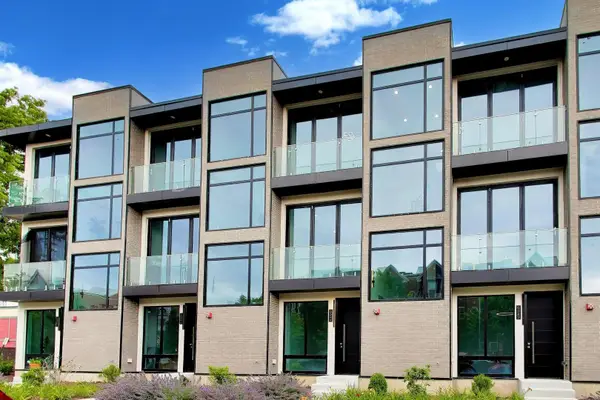 $564,000Active3 beds 3 baths1,896 sq. ft.
6344 Hennings Court, Morton Grove, IL 60053
MLS# 12790052Listed by: CENTURY 21 REALTY ASSOCIATES - New
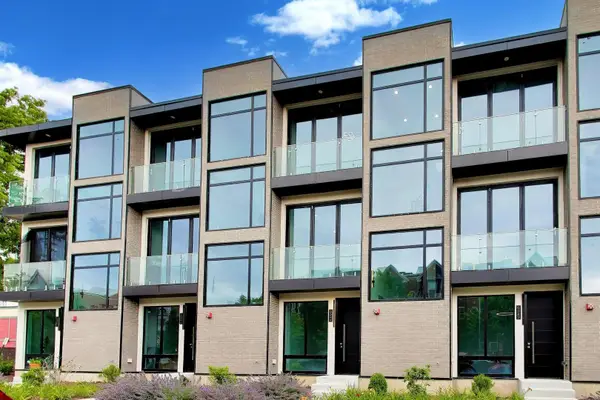 $564,000Active3 beds 3 baths1,896 sq. ft.
6342 Hennings Court, Morton Grove, IL 60053
MLS# 12790055Listed by: CENTURY 21 REALTY ASSOCIATES - New
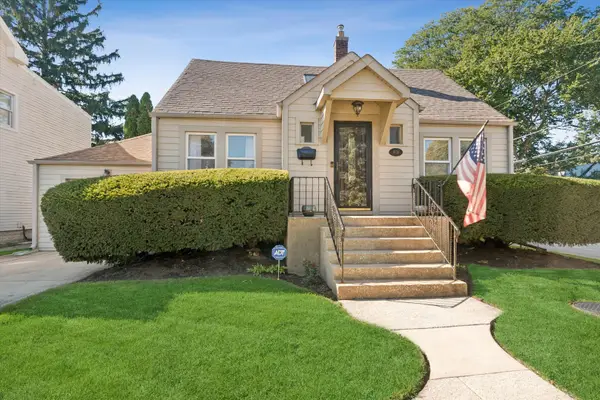 $630,000Active5 beds 3 baths1,794 sq. ft.
9138 Belleforte Avenue, Morton Grove, IL 60053
MLS# 12787001Listed by: COLDWELL BANKER REALTY - New
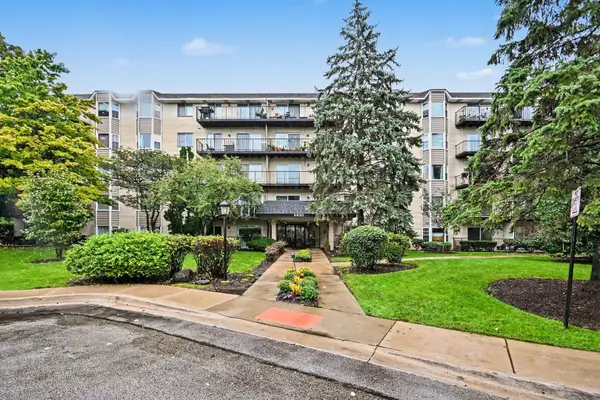 $284,900Active2 beds 2 baths1,116 sq. ft.
8620 Waukegan Road #511, Morton Grove, IL 60053
MLS# 12789131Listed by: REDFIN CORPORATION - New
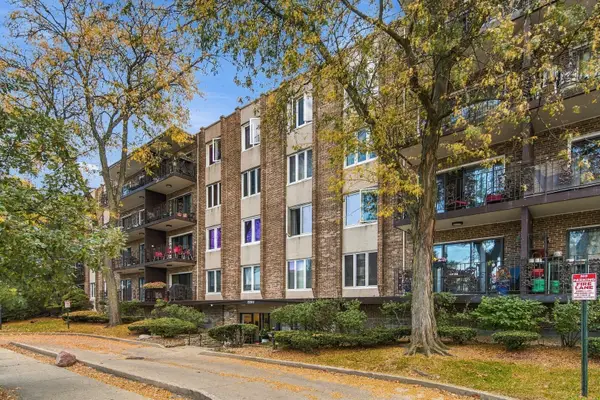 $290,000Active2 beds 2 baths1,340 sq. ft.
5501 Lincoln Avenue #206, Morton Grove, IL 60053
MLS# 12787901Listed by: RE/MAX CITY - New
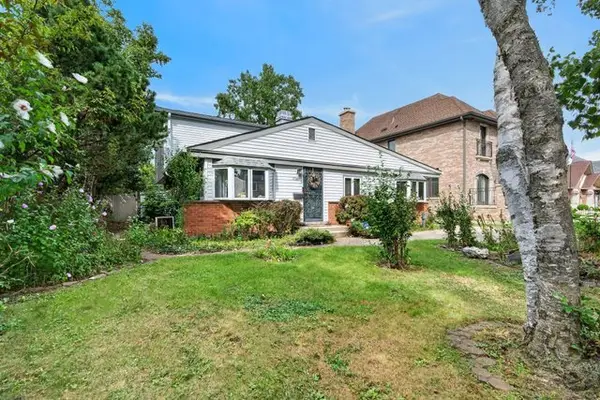 $454,900Active4 beds 2 baths2,000 sq. ft.
7106 Beckwith Road, Morton Grove, IL 60053
MLS# 12787521Listed by: REDFIN CORPORATION - New
 $593,000Active4 beds 2 baths1,585 sq. ft.
9138 National Avenue, Morton Grove, IL 60053
MLS# 12696449Listed by: BAAN PROPERTIES, LLC


Protect your home and budget from life's surprises with an Assurant Home Warranty, backed by a partner that supports you through every step of homeownership. Explore Plans.
© 2023 - 2026 ERA Franchise Systems LLC. All rights reserved. ERA Franchise Systems LLC fully supports the principles of the Fair Housing Act and the Equal Opportunity Act. ERA, ERA Real Estate powered, and their respective logos are registered service marks of ERA Franchise Systems LLC. Each office is independently owned and operated.