
9138 National Avenue, Morton Grove, IL 60053
Local realty services provided by:ERA Naper Realty
9138 National Avenue,Morton Grove, IL 60053
$593,000
- 4 Beds
- 2 Baths
- 1,585 sq. ft.
- Single family
- Active
Listed by: michael tootelian
Office: baan properties, llc.
MLS#:12696449
Source:MLSNI
Price summary
- Price:$593,000
- Price per sq. ft.:$374.13
About this home
Just Remodeled!!! Wonderful and well cared for home in a peaceful, quiet area with many new updates!!! NEW Bathrooms, kitchen, front porch, floors and more!!! Located in lovely family neighborhood next to an intimate park & playground where you can watch your children play!!! Rear deck that's perfect for summer gatherings, barbecue's and entertaining!!! Easily add an extra bedroom and/or bathroom in the finished basement!!! Good size fenced-in yard great for kids and pets!!! Excellent schools, district 219 & 67!!! Easy to see, make your appointment today!!!
Contact an agent
Home facts
- Year built:1941
- Listing ID #:12696449
- Updated:October 22, 2026 at 11:17 AM
Rooms and interior
- Bedrooms:4
- Total bathrooms:2
- Full bathrooms:2
- Rooms Total:9
- Dining Description:Eating Area
- Kitchen Description:Dishwasher, Microwave, Range, Refrigerator, Stainless Steel Appliance(s)
- Basement Description:Finished, Full
- Living area:1,585 sq. ft.
Heating and cooling
- Cooling:Central Air
- Heating:Forced Air, Gas
- Central air:Yes
Structure and exterior
- Year built:1941
- Building area:1,585 sq. ft.
- Levels:2 Story
Utilities
- Water:Public
- Sewer:Public Sewer
Finances and disclosures
- Price:$593,000
- Price per sq. ft.:$374.13
- Tax amount:$9,706 (2023)
Parking
- Total parking spaces:2
- Parking description:Detached Garage, Garage
- Garage:Yes
- Garage spaces:2
 Copyright 2026 Midwest Real Estate Data LLC. All rights reserved. The data relating to real estate for sale on this web site comes in part from the Broker Reciprocity Program of the Midwest Real Estate Data LLC. Listing information is deemed reliable but not guaranteed.
New listings near 9138 National Avenue
- New
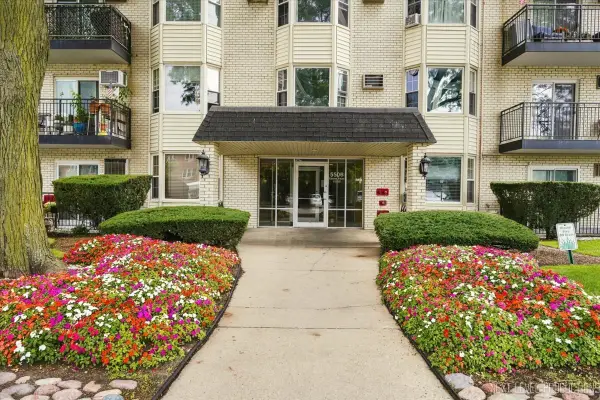 $169,900Active1 beds 1 baths819 sq. ft.
5506 Lincoln Avenue #521, Morton Grove, IL 60053
MLS# 12790986Listed by: CENTURY 21 CIRCLE - New
 $490,000Active3 beds 3 baths1,523 sq. ft.
9429 Ozark Avenue, Morton Grove, IL 60053
MLS# 12790642Listed by: RE/MAX PROPERTIES NORTHWEST - New
 $425,000Active2 beds 2 baths1,351 sq. ft.
8300 Concord Drive #603, Morton Grove, IL 60053
MLS# 12766608Listed by: COMPASS - New
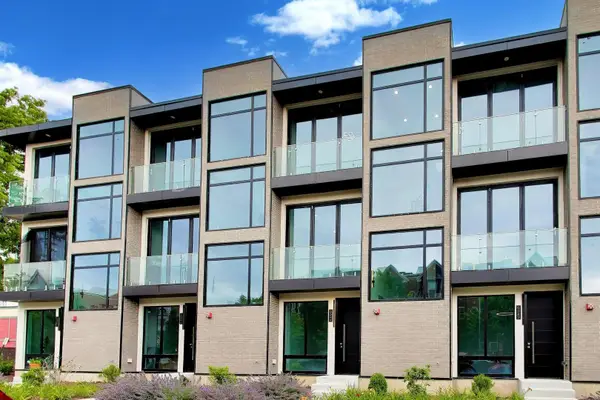 $564,000Active3 beds 3 baths1,896 sq. ft.
6344 Hennings Court, Morton Grove, IL 60053
MLS# 12790052Listed by: CENTURY 21 REALTY ASSOCIATES - New
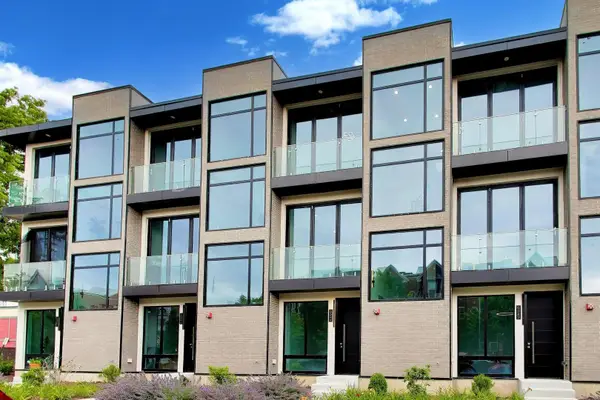 $564,000Active3 beds 3 baths1,896 sq. ft.
6342 Hennings Court, Morton Grove, IL 60053
MLS# 12790055Listed by: CENTURY 21 REALTY ASSOCIATES - New
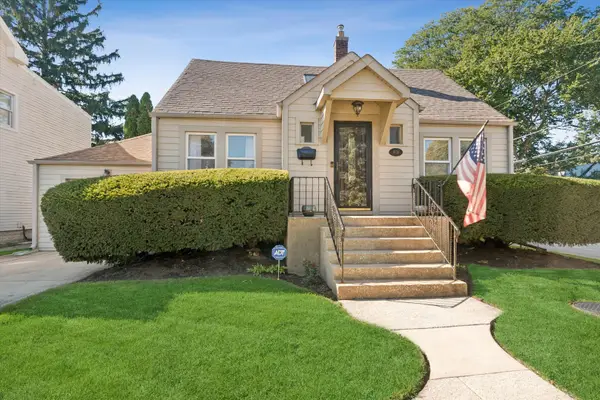 $630,000Active5 beds 3 baths1,794 sq. ft.
9138 Belleforte Avenue, Morton Grove, IL 60053
MLS# 12787001Listed by: COLDWELL BANKER REALTY - New
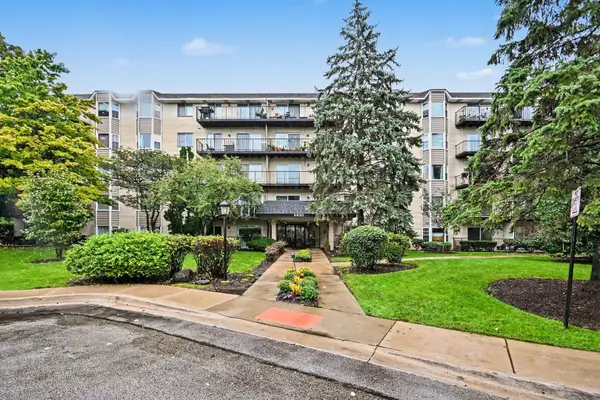 $284,900Active2 beds 2 baths1,116 sq. ft.
8620 Waukegan Road #511, Morton Grove, IL 60053
MLS# 12789131Listed by: REDFIN CORPORATION - New
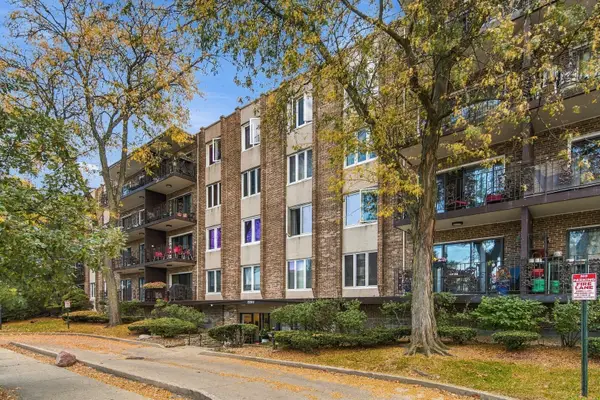 $290,000Active2 beds 2 baths1,340 sq. ft.
5501 Lincoln Avenue #206, Morton Grove, IL 60053
MLS# 12787901Listed by: RE/MAX CITY - New
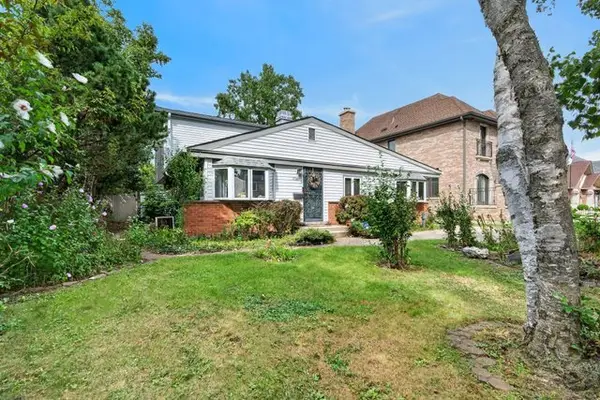 $454,900Active4 beds 2 baths2,000 sq. ft.
7106 Beckwith Road, Morton Grove, IL 60053
MLS# 12787521Listed by: REDFIN CORPORATION


Protect your home and budget from life's surprises with an Assurant Home Warranty, backed by a partner that supports you through every step of homeownership. Explore Plans.
© 2023 - 2026 ERA Franchise Systems LLC. All rights reserved. ERA Franchise Systems LLC fully supports the principles of the Fair Housing Act and the Equal Opportunity Act. ERA, ERA Real Estate powered, and their respective logos are registered service marks of ERA Franchise Systems LLC. Each office is independently owned and operated.