
1101 S Hunt Club Drive #204, Mount Prospect, IL 60056
Local realty services provided by:ERA Naper Realty
Listed by: jairaj bhatia
Office: century 21 langos & christian
MLS#:12741911
Source:MLSNI
Price summary
- Price:$240,000
- Price per sq. ft.:$208.7
- Monthly HOA dues:$500
About this home
Aggressive price reduction! Welcome to this beautifully maintained 2 bed, 2 bath condo. The updated kitchen provides a fresh, modern feel, while the spacious primary bedroom features a private en-suite bath and large closets for plenty of storage. The unit also offers a private balcony where you could enjoy your morning coffee or unwind after a long day. Additional conveniences include indoor heated parking and a laundry room located on every floor. Also, enjoy the impressive amenities the complex offers including a heated outdoor pool, clubhouse, tennis courts and dedicated bike room. Don't miss out on this one, it won't last long!
Contact an agent
Home facts
- Year built:1978
- Subdivision & Development:Hunt Club on the Lake
- Listing ID #:12741911
- Updated:October 22, 2026 at 12:02 PM
Rooms and interior
- Bedrooms:2
- Total bathrooms:2
- Full bathrooms:2
- Rooms Total:5
- Kitchen Description:Disposal, Microwave, Range, Refrigerator
- Living area:1,150 sq. ft.
Heating and cooling
- Cooling:Central Air
- Heating:Forced Air
- Central air:Yes
Structure and exterior
- Year built:1978
- Building area:1,150 sq. ft.
Schools
- High school:Prospect High School
- Middle school:Friendship Junior High School
- Elementary school:Robert Frost Elementary School
Utilities
- Water:Public
- Sewer:Public Sewer
Finances and disclosures
- Price:$240,000
- Price per sq. ft.:$208.7
- Tax amount:$5,113 (2025)
Parking
- Total parking spaces:1
- Parking description:Attached Garage, Garage
- Garage:Yes
- Garage spaces:1
 Copyright 2026 Midwest Real Estate Data LLC. All rights reserved. The data relating to real estate for sale on this web site comes in part from the Broker Reciprocity Program of the Midwest Real Estate Data LLC. Listing information is deemed reliable but not guaranteed.
New listings near 1101 S Hunt Club Drive #204
- New
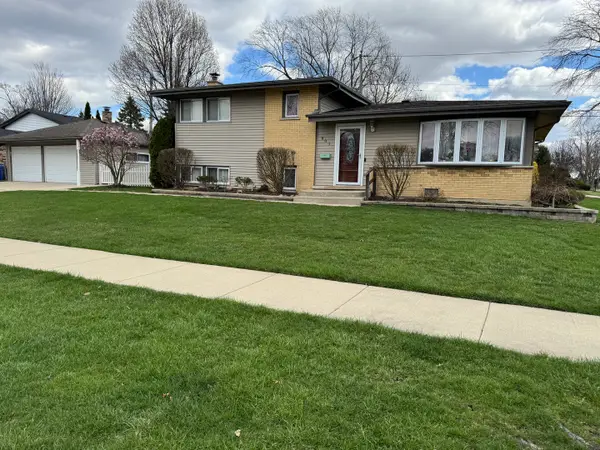 $475,000Active3 beds 2 baths1,156 sq. ft.
801 E Greenwood Drive, Mount Prospect, IL 60056
MLS# 12791198Listed by: BAIRD & WARNER - Open Sun, 12 to 2pmNew
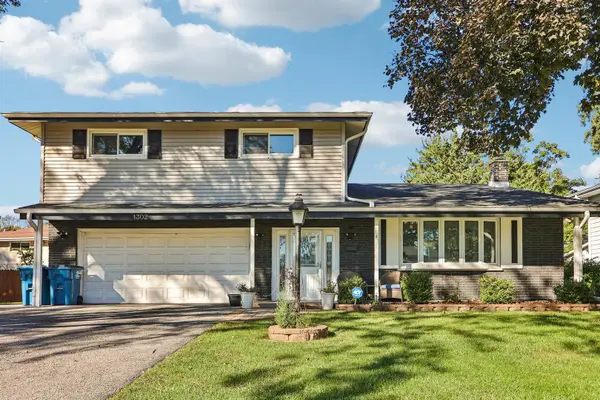 $735,000Active4 beds 3 baths2,313 sq. ft.
1302 E Greenwood Drive, Mount Prospect, IL 60056
MLS# 12784262Listed by: REDFIN CORPORATION - New
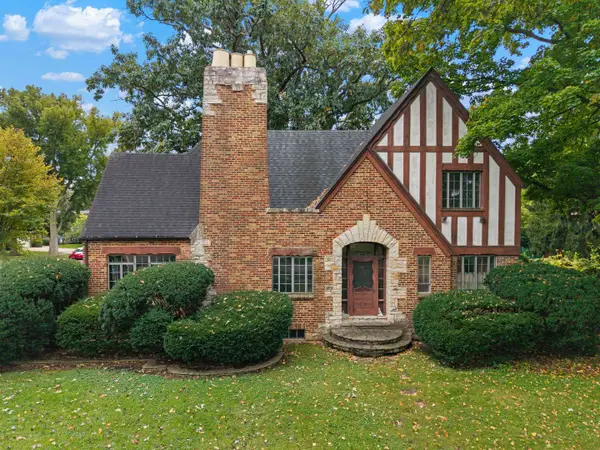 $549,000Active4 beds 2 baths2,572 sq. ft.
412 S Wa Pella Avenue, Mount Prospect, IL 60056
MLS# 12787711Listed by: @PROPERTIES CHRISTIE'S INTERNATIONAL REAL ESTATE - New
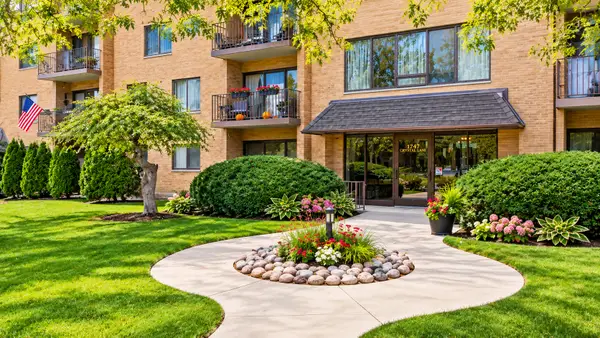 $289,500Active3 beds 2 baths1,500 sq. ft.
1747 W Crystal Lane #301, Mount Prospect, IL 60056
MLS# 12790099Listed by: PROSPECT RESERVE REAL ESTATE - New
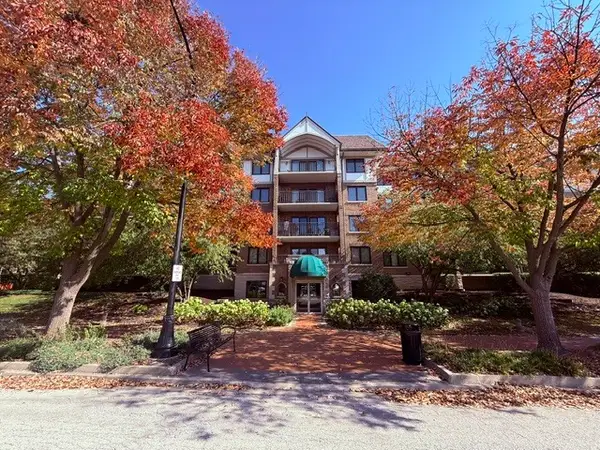 $339,900Active2 beds 1 baths1,209 sq. ft.
5 S Pine Street #407B, Mount Prospect, IL 60056
MLS# 12790190Listed by: REAL 1 REALTY - Open Sat, 11am to 1pmNew
 $359,000Active2 beds 2 baths1,370 sq. ft.
10 S Wille Street #301, Mount Prospect, IL 60056
MLS# 12790285Listed by: BAIRD & WARNER - New
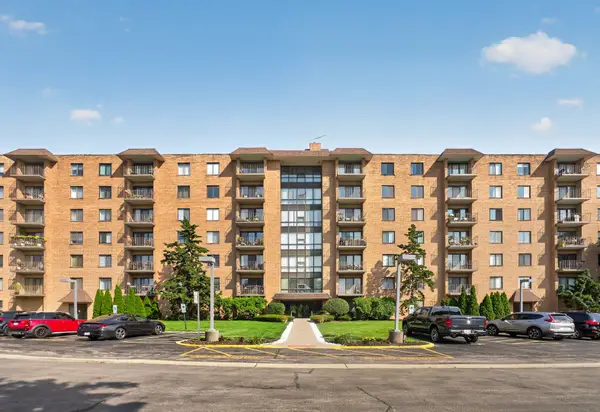 $290,000Active3 beds 2 baths1,500 sq. ft.
1727 W Crystal Lane #611, Mount Prospect, IL 60056
MLS# 12789101Listed by: ARHOME REALTY - New
 $569,900Active4 beds 3 baths2,639 sq. ft.
2206 W Lawrence Lane, Mount Prospect, IL 60056
MLS# 12788981Listed by: PARKVUE REALTY CORPORATION - New
 $549,000Active4 beds 3 baths1,950 sq. ft.
1108 S Cherrywood Drive, Mount Prospect, IL 60056
MLS# 12783630Listed by: CENTURY 21 INTEGRA 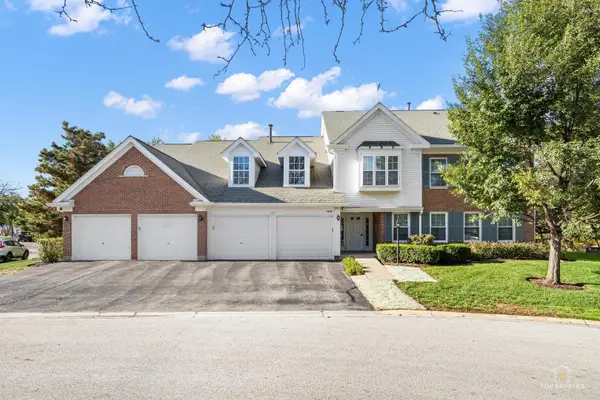 $389,900Pending2 beds 2 baths1,670 sq. ft.
816 Butternut Lane #A, Mount Prospect, IL 60056
MLS# 12783044Listed by: RE/MAX AT HOME


Protect your home and budget from life's surprises with an Assurant Home Warranty, backed by a partner that supports you through every step of homeownership. Explore Plans.
© 2023 - 2026 ERA Franchise Systems LLC. All rights reserved. ERA Franchise Systems LLC fully supports the principles of the Fair Housing Act and the Equal Opportunity Act. ERA, ERA Real Estate powered, and their respective logos are registered service marks of ERA Franchise Systems LLC. Each office is independently owned and operated.