
605 N Windsor Drive, Mount Prospect, IL 60056
Local realty services provided by:ERA Naper Realty
605 N Windsor Drive,Mount Prospect, IL 60056
$529,000
- 3 Beds
- 2 Baths
- 2,164 sq. ft.
- Single family
- Active
Upcoming open houses
- Sun, Aug 2312:00 pm - 02:00 pm
Listed by: julia nicoll
Office: keller williams thrive
MLS#:12720072
Source:MLSNI
Price summary
- Price:$529,000
- Price per sq. ft.:$244.45
About this home
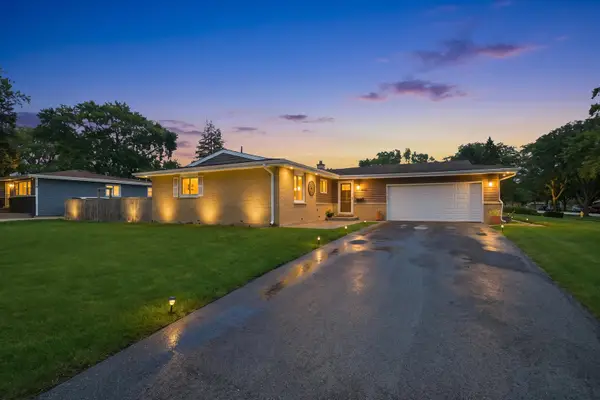
Once in a while, a home comes along that simply leaves an impression. This is the "where we watch the Super Bowl" house. The Thanksgiving house. The one where everyone gathers, stays a little longer, and makes memories. With 2,100+ SF of incredible living space, this expanded ranch is designed for gathering-open, expansive, light-filled, and warm, with soaring cathedral ceilings throughout. The great room is the heart of the home, featuring a wet bar (Quartz counter, sink & faucet 2025), gas fireplace, game space, and plenty of room for Sunday football, game nights, or a house full of family and friends. The kitchen is equally impressive and truly connects the home. Recent updates include quartz countertops, sink, faucet and backsplash (2024), plus stainless-steel appliances (2025), including a double oven & downdraft cooktop. It features exceptional storage, a breakfast bar and an open connection to the dining & living areas. The private primary suite is an oasis of self-care, complete with a fireplace and spa-inspired bath featuring a Jacuzzi tub and multiple showerheads & steam shower. This home has been cared for with a fine-tooth comb. Roof replaced in 2025. Fifteen skylights were replaced in 2025 with Velux remote-controlled shades. Dual HVAC, two water heaters, two sump pumps, and a concrete driveway. All windows have been replaced. Two sliders lead to the backyard. The basement, complete with drain tiles & dryliner wall encapsulation (US Waterproofing) offers tremendous potential. An open staircase leads directly from the great room to more than 1,000 SF of clean, wide-open unfinished space, plus an additional approximately 1,000 SF concrete crawl space. Tucked on a quiet street yet minutes from parks, trails, shopping, restaurants and entertainment, this home offers an exceptional combination of space, flexibility, comfort and convenience. Located in highly regarded River Trails School District 26 and served by John Hersey High School....
Contact an agent
Home facts
- Year built:1962
- Subdivision & Development:Brickman Manor
- Listing ID #:12720072
- Updated:August 22, 2026 at 11:16 AM
Rooms and interior
- Bedrooms:3
- Total bathrooms:2
- Full bathrooms:2
- Rooms Total:8
- Dining Description:Separate Dining Room
- Bathrooms Description:Full Body Spray Shower, Separate Shower, Soaking Tub, Steam Shower, Whirlpool
- Kitchen Description:Dishwasher, Double Oven, Refrigerator, Stainless Steel Appliance(s)
- Basement Description:Full, Unfinished
- Living area:2,164 sq. ft.
Heating and cooling
- Cooling:Central Air
- Heating:Forced Air, Natural Gas
- Central air:Yes
Structure and exterior
- Year built:1962
- Building area:2,164 sq. ft.
- Lot area:0.2 Acres
- Architectural Style:Ranch
- Levels:1 Story
Schools
- High school:John Hersey High School
- Middle school:River Trails Middle School
- Elementary school:Euclid Elementary School
Utilities
- Water:Lake Michigan, Public
- Sewer:Public Sewer
Finances and disclosures
- Price:$529,000
- Price per sq. ft.:$244.45
- Tax amount:$10,182 (2024)
Features and amenities
- Laundry features:Dryer, Washer
- Amenities:CO Detectors, Ceiling Fan(s), Multiple Water Heaters, Sump Pump
Parking
- Total parking spaces:2
- Parking description:Concrete, Detached Garage, Garage
- Garage:Yes
- Garage spaces:2
 Copyright 2026 Midwest Real Estate Data LLC. All rights reserved. The data relating to real estate for sale on this web site comes in part from the Broker Reciprocity Program of the Midwest Real Estate Data LLC. Listing information is deemed reliable but not guaranteed.
New listings near 605 N Windsor Drive
- New
 $305,000Active3 beds 2 baths1,500 sq. ft.
1727 W Crystal Lane #611, Mount Prospect, IL 60056
MLS# 12731584Listed by: ARHOME REALTY - New
 $410,000Active3 beds 2 baths1,414 sq. ft.
601 E Dogwood Lane, Mount Prospect, IL 60056
MLS# 12739921Listed by: REAL BROKER LLC - Open Sat, 11am to 1pmNew
 $1,149,000Active5 beds 4 baths3,844 sq. ft.
916 S I Oka Avenue, Mount Prospect, IL 60056
MLS# 12737933Listed by: HOMECOIN.COM - New
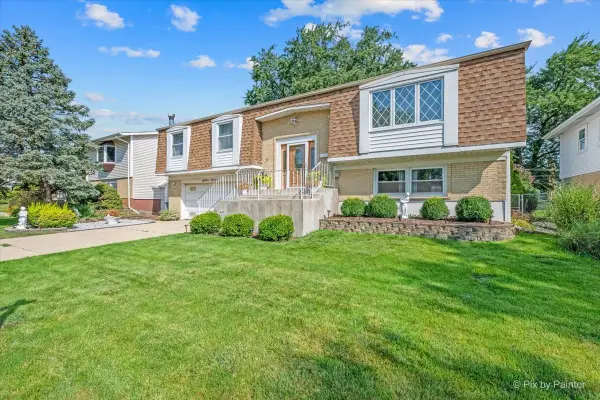 $439,900Active3 beds 2 baths2,036 sq. ft.
1814 W Catalpa Lane, Mount Prospect, IL 60056
MLS# 12739043Listed by: KELLER WILLIAMS SUCCESS REALTY - New
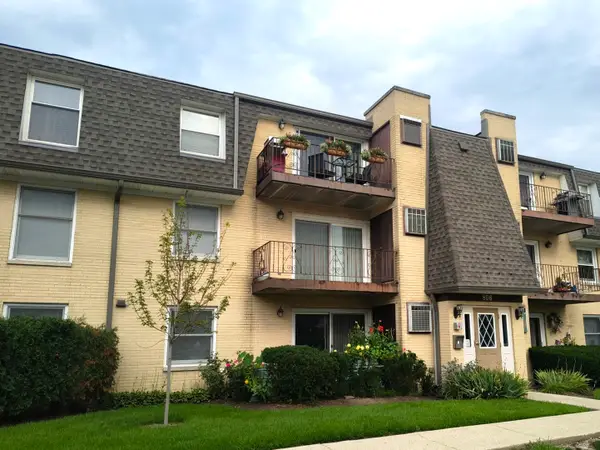 $209,000Active2 beds 1 baths900 sq. ft.
Address Withheld By Seller, Mount Prospect, IL 60056
MLS# 12736635Listed by: CHICAGOLAND BROKERS INC. - Open Sun, 1 to 4pmNew
 $599,900Active5 beds 4 baths2,171 sq. ft.
400 S Mount Prospect Road, Mount Prospect, IL 60056
MLS# 12736754Listed by: REAL PEOPLE REALTY - New
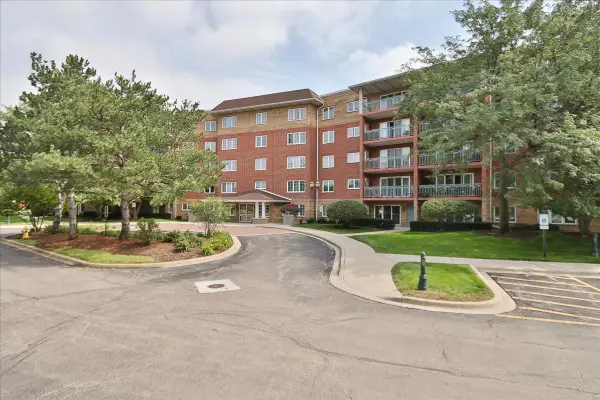 $449,900Active2 beds 2 baths1,756 sq. ft.
740 Creekside Drive #501, Mount Prospect, IL 60056
MLS# 12730217Listed by: CENTURY 21 LANGOS & CHRISTIAN - New
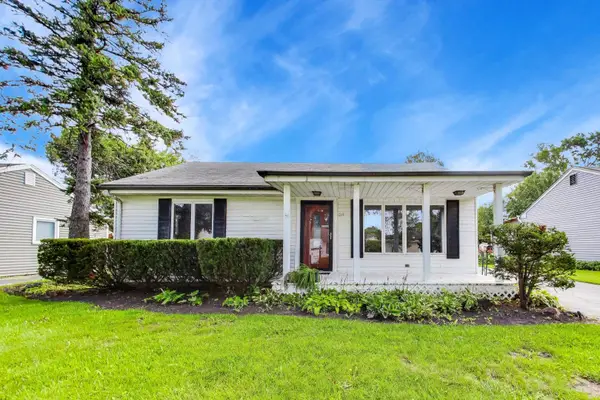 $375,000Active3 beds 2 baths1,312 sq. ft.
219 N William Street, Mount Prospect, IL 60056
MLS# 12713298Listed by: COMPASS - New
 $285,000Active3 beds 2 baths1,169 sq. ft.
980 N Wheeling Road, Mount Prospect, IL 60056
MLS# 12738195Listed by: 4 KEYS REAL ESTATE - Open Sun, 12 to 2pmNew
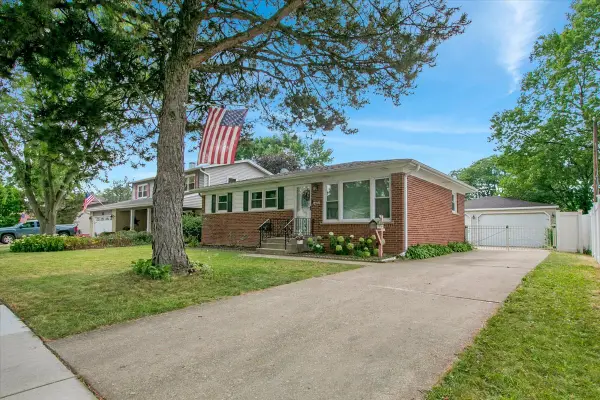 $484,900Active4 beds 2 baths2,104 sq. ft.
1402 S Robert Drive, Mount Prospect, IL 60056
MLS# 12738599Listed by: REAL 1 REALTY


Protect your home and budget from life's surprises with an Assurant Home Warranty, backed by a partner that supports you through every step of homeownership. Explore Plans.
© 2023 - 2026 ERA Franchise Systems LLC. All rights reserved. ERA Franchise Systems LLC fully supports the principles of the Fair Housing Act and the Equal Opportunity Act. ERA, ERA Real Estate powered, and their respective logos are registered service marks of ERA Franchise Systems LLC. Each office is independently owned and operated.