
704 Dempster Street #E207, Mount Prospect, IL 60056
Local realty services provided by:ERA Partners
Listed by: slawomir rachmaciej
Office: exit realty redefined
MLS#:12777848
Source:MLSNI
Price summary
- Price:$285,000
- Price per sq. ft.:$190
- Monthly HOA dues:$355
About this home
Welcome to this spacious, bright, and beautifully maintained 3-bedroom, 2-bath condominium offering an impressive combination of comfort, functionality, and an excellent Mount Prospect location. Step inside to a welcoming, freshly painted interior featuring hardwood floors and an expansive open-concept living and dining area, providing plenty of space for everyday living as well as entertaining family and friends. Large windows bring in abundant natural light, while the generously sized private balcony creates the perfect outdoor extension of the living space. The kitchen offers classic oak cabinetry, ample counter space, and plenty of storage. The spacious primary bedroom features its own private en-suite bathroom, while two additional generously sized bedrooms provide excellent flexibility for family, guests, or a home office. One of the bedrooms also offers direct access to the balcony. Both bathrooms were updated approximately six years ago, and the convenience of in-unit laundry makes everyday living even easier. The community offers wonderful amenities, including a playground, tennis courts, landscaped courtyard, and nearby walking and biking paths. The association includes heat, adding additional value and convenience. Rentals are allowed, making this property an attractive option for both homeowners and investors. Ideally located near shopping, dining, parks, schools, the library, and everyday conveniences, this home offers the space of a three-bedroom residence with the low-maintenance lifestyle of condominium living. Spacious, bright, move-in ready, and ideally located - an exceptional opportunity in Mount Prospect!...
Contact an agent
Home facts
- Year built:1964
- Listing ID #:12777848
- Updated:October 06, 2026 at 03:37 PM
Rooms and interior
- Bedrooms:3
- Total bathrooms:2
- Full bathrooms:2
- Rooms Total:6
- Dining Description:Combined With Living Room
- Bathrooms Description:European Shower
- Kitchen Description:Dishwasher, Microwave, Range, Refrigerator, Stainless Steel Appliance(s)
- Living area:1,500 sq. ft.
Heating and cooling
- Heating:Baseboard, Radiant, Steam
Structure and exterior
- Roof:Rubber
- Year built:1964
- Building area:1,500 sq. ft.
- Exterior Features:Balcony
- Foundation Description:Concrete Perimeter
Schools
- High school:Prospect High School
- Middle school:Friendship Junior High School
- Elementary school:Robert Frost Elementary School
Utilities
- Water:Lake Michigan
- Sewer:Public Sewer
Finances and disclosures
- Price:$285,000
- Price per sq. ft.:$190
- Tax amount:$2,956 (2025)
Features and amenities
- Laundry features:Coin Laundry, Dryer, Laundry, Washer
- Amenities:CO Detectors, Ceiling Fan(s), Intercom
Parking
- Total parking spaces:2
- Parking description:Unassigned
 Copyright 2026 Midwest Real Estate Data LLC. All rights reserved. The data relating to real estate for sale on this web site comes in part from the Broker Reciprocity Program of the Midwest Real Estate Data LLC. Listing information is deemed reliable but not guaranteed. MLSNI Member Broker: Frank Scibior
New listings near 704 Dempster Street #E207
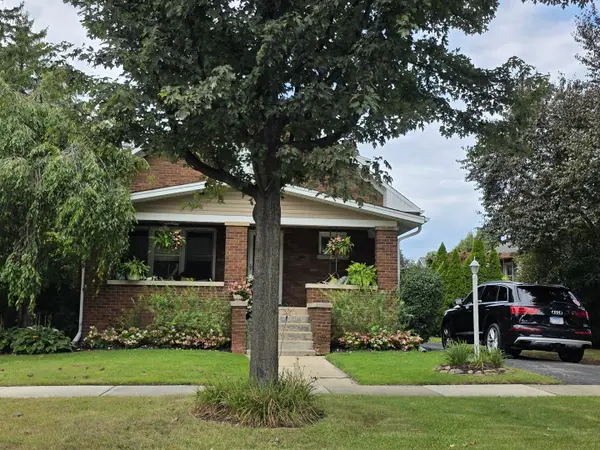 $950,000Pending4 beds 4 baths3,000 sq. ft.
114 S Edward Street, Mount Prospect, IL 60056
MLS# 12762036Listed by: KELLER WILLIAMS THRIVE- $950,000Pending4 beds 4 baths3,000 sq. ft.
114 S Edward Street, Mount Prospect, IL 60056
MLS# 12762036Listed by: KELLER WILLIAMS THRIVE - Open Sat, 12 to 2pmNew
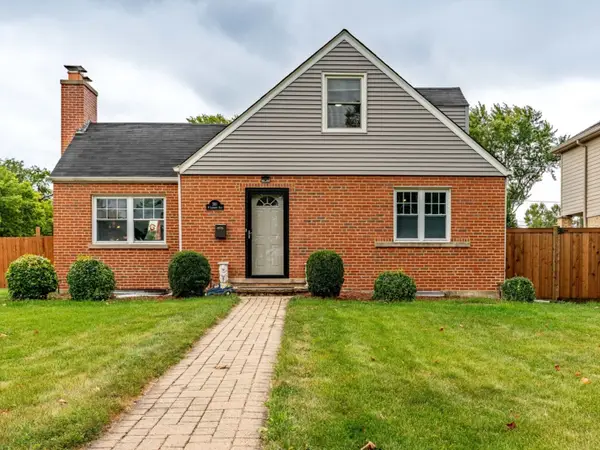 $480,000Active4 beds 2 baths1,708 sq. ft.
301 W Lonnquist Boulevard, Mount Prospect, IL 60056
MLS# 12777796Listed by: REALTY OF AMERICA, LLC - Open Sat, 12 to 3pmNew
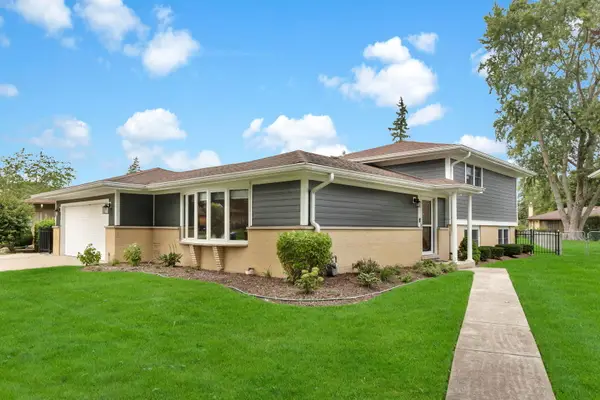 $629,000Active4 beds 3 baths1,900 sq. ft.
1602 N Oneida Lane, Mount Prospect, IL 60056
MLS# 12767265Listed by: CHARLES RUTENBERG REALTY OF IL - New
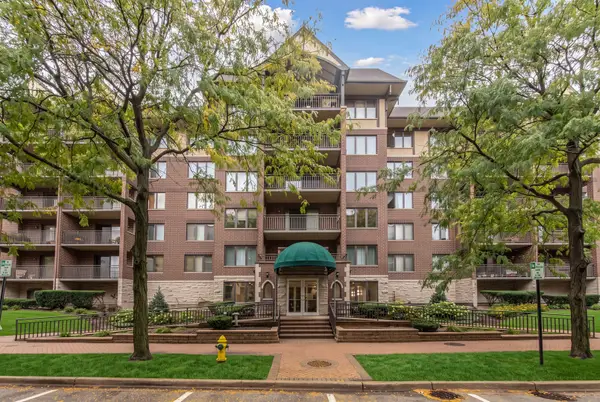 $369,000Active2 beds 1 baths1,220 sq. ft.
10 S Wille Street #303, Mount Prospect, IL 60056
MLS# 12776490Listed by: @PROPERTIES CHRISTIES INTERNATIONAL REAL ESTATE - New
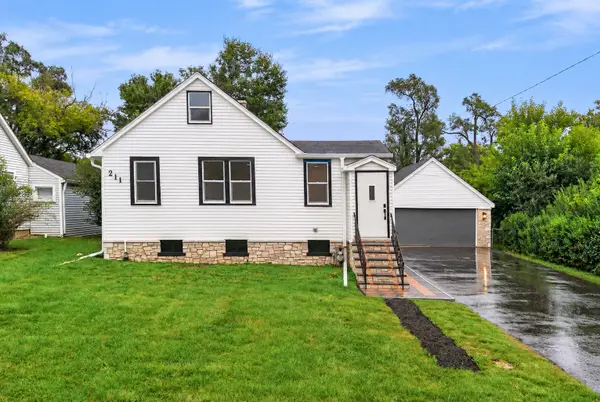 $449,500Active3 beds 2 baths1,420 sq. ft.
211 N Graylynn Drive, Mount Prospect, IL 60056
MLS# 12776300Listed by: KOMAR - New
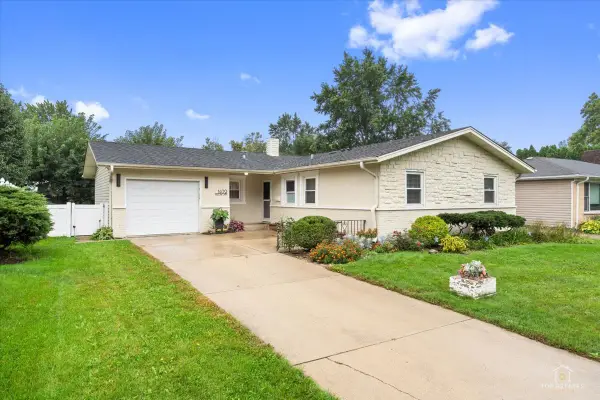 $424,900Active3 beds 2 baths1,388 sq. ft.
1409 W Willow Lane, Mount Prospect, IL 60056
MLS# 12775754Listed by: RE/MAX SUBURBAN  $450,000Pending3 beds 1 baths1,246 sq. ft.
10 N School Street, Mount Prospect, IL 60056
MLS# 12770766Listed by: @PROPERTIES CHRISTIE'S INTERNATIONAL REAL ESTATE- New
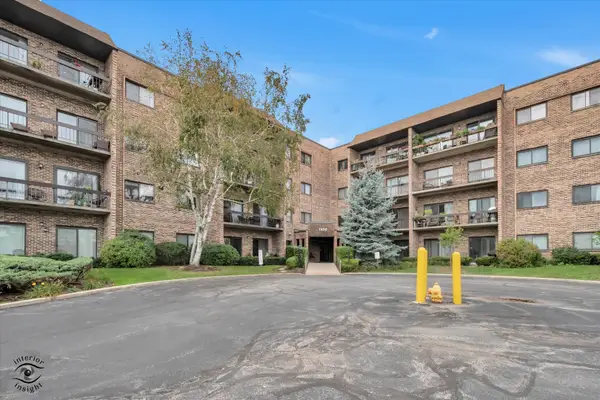 $274,900Active2 beds 2 baths1,200 sq. ft.
1400 N Elmhurst Road #119, Mount Prospect, IL 60056
MLS# 12775667Listed by: RUIZ REALTY, INC.


Protect your home and budget from life's surprises with an Assurant Home Warranty, backed by a partner that supports you through every step of homeownership. Explore Plans.
© 2023 - 2026 ERA Franchise Systems LLC. All rights reserved. ERA Franchise Systems LLC fully supports the principles of the Fair Housing Act and the Equal Opportunity Act. ERA, ERA Real Estate powered, and their respective logos are registered service marks of ERA Franchise Systems LLC. Each office is independently owned and operated.