
19503 N Moonbeam Lane, Mount Vernon, IL 62864
Local realty services provided by:Results Realty ERA Powered
19503 N Moonbeam Lane,Mt Vernon, IL 62864
$239,000
- 3 Beds
- 2 Baths
- 1,700 sq. ft.
- Single family
- Active
Listed by: lisa mckinney
Office: c21 all pro real estate
MLS#:12697934
Source:MLSNI
Price summary
- Price:$239,000
- Price per sq. ft.:$140.59
About this home
Enjoy peaceful country living on 6.70 scenic acres surrounded by mature trees, perennial gardens, and beautiful flowering trees. If you love nature, privacy, and picturesque views, this property is a must-see! This ranch home features a spacious living room with a cozy fireplace, a kitchen complete with appliances, an adjoining dining area, and a convenient pantry. A comfortable family room with a second fireplace provides the perfect place to relax or entertain. The home offers three bedrooms, including a primary suite with a private bathroom, plus a spacious second full bathroom. The laundry room provides ample storage, and the enclosed all-season sunroom overlooks the beautifully landscaped front yard, offering a peaceful setting to enjoy the surrounding countryside year-round. Outside, you'll find a 24' x 32' finished detached garage with an overhead door and side entrance, a 45' x 64' pole barn ideal for equipment, livestock, hobbies, or additional storage, along with several utility sheds to meet a variety of needs. Major updates include new siding and a new roof in 2020. Located in the desirable Field School District, this exceptional country property offers the perfect blend of comfortable living, functional outbuildings, and breathtaking rural views. Come experience all this beautiful property has to offer!...
Contact an agent
Home facts
- Year built:1973
- Listing ID #:12697934
- Updated:August 26, 2026 at 11:04 AM
Rooms and interior
- Bedrooms:3
- Total bathrooms:2
- Full bathrooms:2
- Rooms Total:6
- Kitchen Description:Dishwasher, Range, Refrigerator
- Living area:1,700 sq. ft.
Heating and cooling
- Cooling:Central Air
- Heating:Forced Air, Natural Gas
- Central air:Yes
Structure and exterior
- Roof:Asphalt
- Year built:1973
- Building area:1,700 sq. ft.
- Lot area:6.7 Acres
- Lot Features:Mature Trees, Wooded
- Architectural Style:Ranch
- Foundation Description:Block
- Levels:1 Story
Utilities
- Water:Public
Finances and disclosures
- Price:$239,000
- Price per sq. ft.:$140.59
- Tax amount:$1,642 (2024)
Parking
- Total parking spaces:8
- Parking description:Detached Garage, Garage
- Garage:Yes
- Garage spaces:2
 Copyright 2026 Midwest Real Estate Data LLC. All rights reserved. The data relating to real estate for sale on this web site comes in part from the Broker Reciprocity Program of the Midwest Real Estate Data LLC. Listing information is deemed reliable but not guaranteed.
New listings near 19503 N Moonbeam Lane
- New
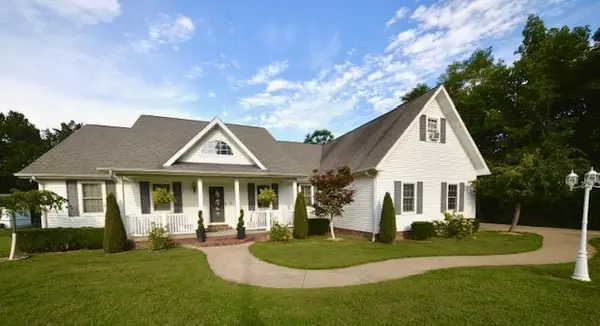 $425,000Active3 beds 3 baths2,620 sq. ft.
2600 Windcrest Drive, Mt Vernon, IL 62864
MLS# 12742581Listed by: H2 REALTY GROUP, LLC - New
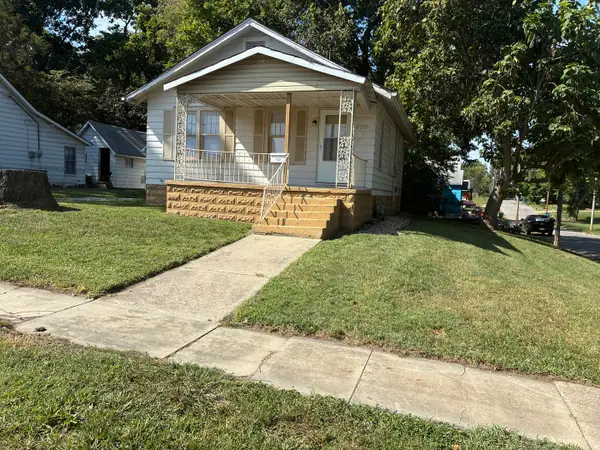 $32,000Active2 beds 1 baths768 sq. ft.
400 Harrison Street, Mt Vernon, IL 62864
MLS# 12740514Listed by: M. G. FOLEY INC - New
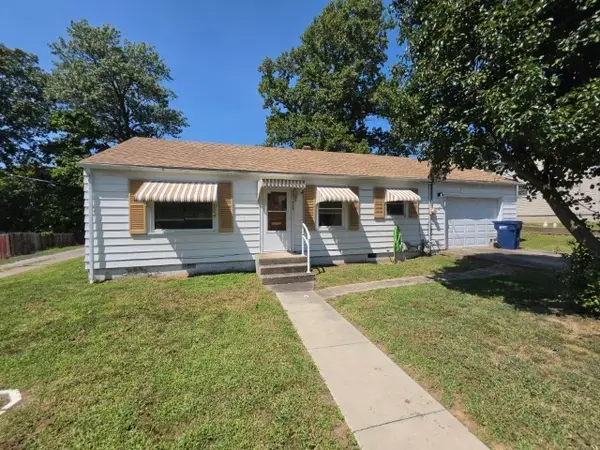 $104,000Active2 beds 1 baths864 sq. ft.
713 N 10th Street, Mt Vernon, IL 62864
MLS# 12741352Listed by: CROSS DAVIDSON REAL ESTATE - New
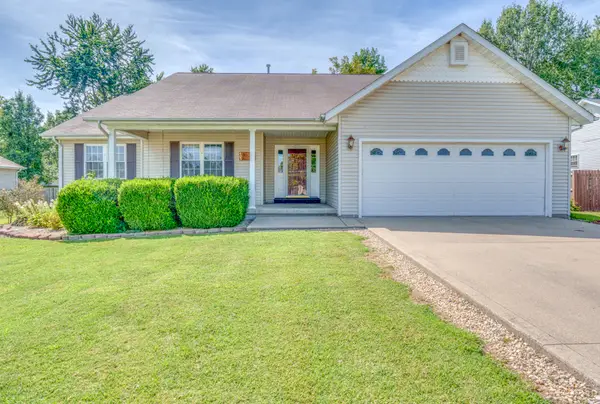 $240,000Active3 beds 2 baths1,754 sq. ft.
405 W Beacon Court, Mt Vernon, IL 62864
MLS# 12740689Listed by: KING CITY PROPERTY BROKERS - New
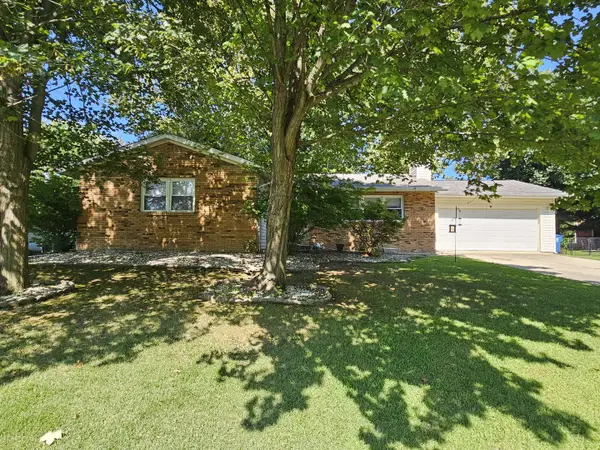 $207,500Active5 beds 3 baths3,042 sq. ft.
1011 Blueberry Hill Avenue, Mt Vernon, IL 62864
MLS# 12740857Listed by: C21 ALL PRO REAL ESTATE - New
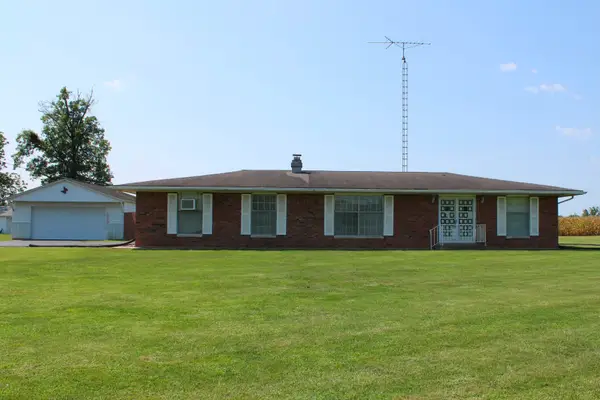 $155,000Active2 beds 2 baths1,080 sq. ft.
13997 N Tolle Lane, Mt Vernon, IL 62864
MLS# 12740182Listed by: KING CITY PROPERTY BROKERS - New
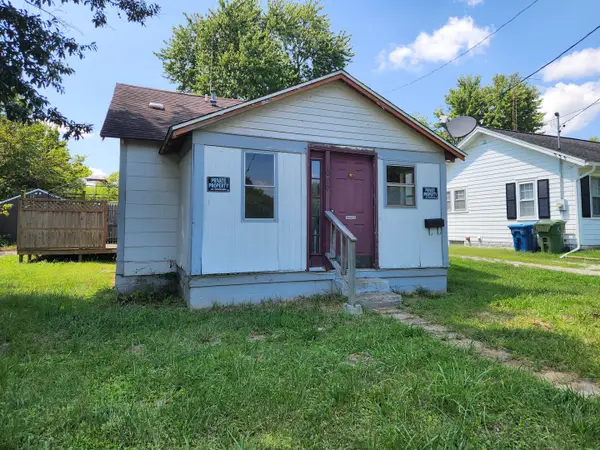 $32,000Active2 beds 1 baths616 sq. ft.
1009 S 20th Street, Mt Vernon, IL 62864
MLS# 12739475Listed by: KING CITY PROPERTY BROKERS - New
 $27,000Active1 beds 1 baths1,092 sq. ft.
816 Warren Avenue, Mt Vernon, IL 62864
MLS# 12739508Listed by: KING CITY PROPERTY BROKERS - New
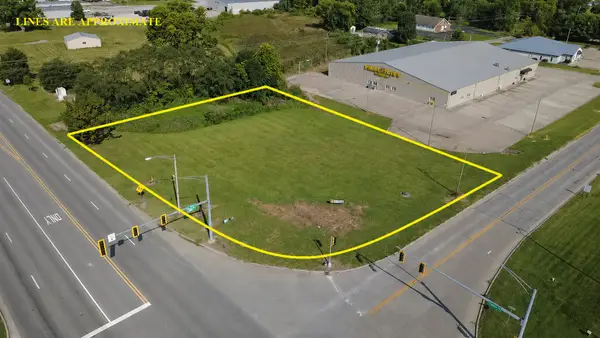 $125,000Active0.8 Acres
0 N Shiloh Drive, Mt Vernon, IL 62864
MLS# 12738215Listed by: CAPPS REALTY - New
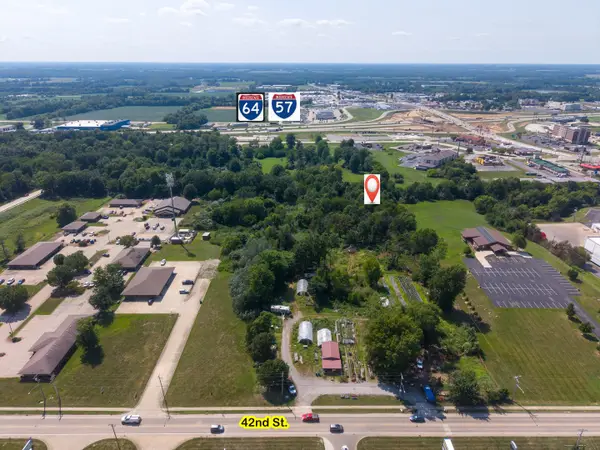 $85,000Active0 Acres
0000 43rd Street, Mt Vernon, IL 62864
MLS# 12737475Listed by: C21 ALL PRO REAL ESTATE


Protect your home and budget from life's surprises with an Assurant Home Warranty, backed by a partner that supports you through every step of homeownership. Explore Plans.
© 2023 - 2026 ERA Franchise Systems LLC. All rights reserved. ERA Franchise Systems LLC fully supports the principles of the Fair Housing Act and the Equal Opportunity Act. ERA, ERA Real Estate powered, and their respective logos are registered service marks of ERA Franchise Systems LLC. Each office is independently owned and operated.