
928 N 7th Street, Murphysboro, IL 62966
Local realty services provided by:ERA Partners
928 N 7th Street,Murphysboro, IL 62966
$89,500
- 2 Beds
- 1 Baths
- 840 sq. ft.
- Single family
- Pending
Listed by: judith bost
Office: c21 house of realty, inc. cd
MLS#:12707644
Source:MLSNI
Price summary
- Price:$89,500
- Price per sq. ft.:$106.55
About this home
Welcome home to this charming 2-bedroom, 1-bath bungalow in Murphysboro! Nestled on a quiet street, this inviting home features an updated kitchen that opens to the living room, with a stylish barn door adding character and flexibility. Enjoy your morning coffee, relaxing evenings, or gatherings with friends on the spacious screened-in porch. With a covered carport and oversized 21/2-car garage perfect for storage, hobbies, or a workshop, this home offers comfort, convenience, and plenty of charm. A great fit for first-time buyers, downsizers, or anyone ready to make this cozy home their own!
Contact an agent
Home facts
- Year built:1913
- Listing ID #:12707644
- Updated:September 06, 2026 at 08:12 AM
Rooms and interior
- Bedrooms:2
- Total bathrooms:1
- Full bathrooms:1
- Rooms Total:4
- Bathrooms Description:Whirlpool
- Kitchen Description:Gas Oven, Microwave, Range, Range Hood
- Living area:840 sq. ft.
Heating and cooling
- Cooling:Central Air
- Heating:Forced Air, Natural Gas
- Central air:Yes
Structure and exterior
- Roof:Asphalt
- Year built:1913
- Building area:840 sq. ft.
- Lot area:0.33 Acres
- Foundation Description:Block
- Levels:1 Story
Utilities
- Water:Public
- Sewer:Public Sewer
Finances and disclosures
- Price:$89,500
- Price per sq. ft.:$106.55
- Tax amount:$1,588 (2024)
Features and amenities
- Laundry features:Dryer, Washer
Parking
- Total parking spaces:2
- Parking description:Carport, Detached Garage, Garage
- Garage:Yes
- Garage spaces:2
 Copyright 2026 Midwest Real Estate Data LLC. All rights reserved. The data relating to real estate for sale on this web site comes in part from the Broker Reciprocity Program of the Midwest Real Estate Data LLC. Listing information is deemed reliable but not guaranteed. MLSNI Member Broker: Frank Scibior
New listings near 928 N 7th Street
- New
 $225,000Active3 beds 3 baths2,470 sq. ft.
1613 Tina Drive, Murphysboro, IL 62966
MLS# 12750331Listed by: PLACE REAL ESTATE - New
 $144,500Active5 beds 2 baths2,300 sq. ft.
815 N 22nd Street, Murphysboro, IL 62966
MLS# 12745459Listed by: LEGACY LAND & HOMES OF ILLINOI - New
 $199,900Active2 beds 2 baths1,750 sq. ft.
193 Maes Road, Murphysboro, IL 62966
MLS# 12745483Listed by: C21 HOUSE OF REALTY, INC. C  $599,000Active4 beds 3 baths2,539 sq. ft.
3850 Ariel Drive, Murphysboro, IL 62966
MLS# 12730965Listed by: EXIT NEW BEGINNINGZ M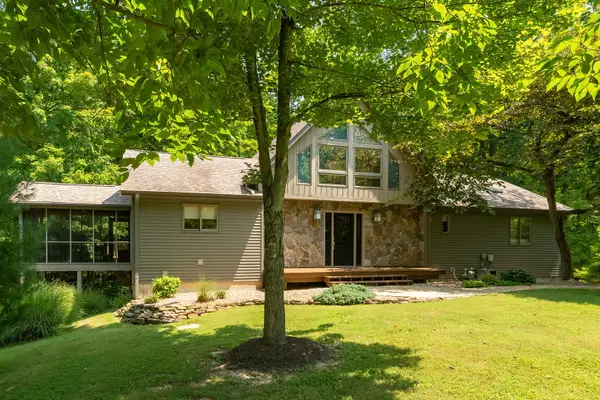 $465,000Active3 beds 3 baths2,499 sq. ft.
3 Iroquois Trail, Murphysboro, IL 62966
MLS# 12731397Listed by: RE/MAX REALTY CENTRAL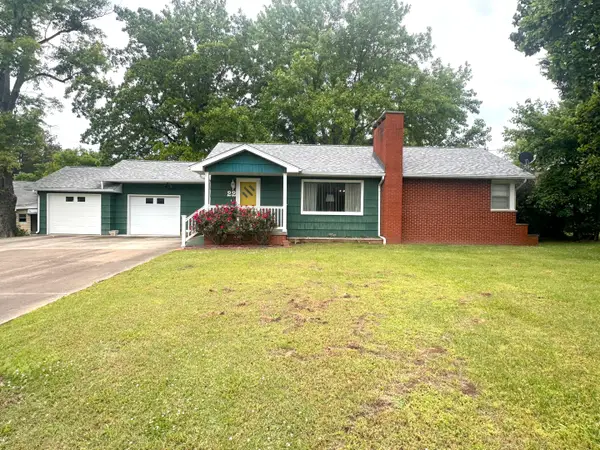 $165,000Active3 beds 3 baths1,422 sq. ft.
22 Old Brick Road, Murphysboro, IL 62966
MLS# 12737636Listed by: RE/MAX REALTY CENTRAL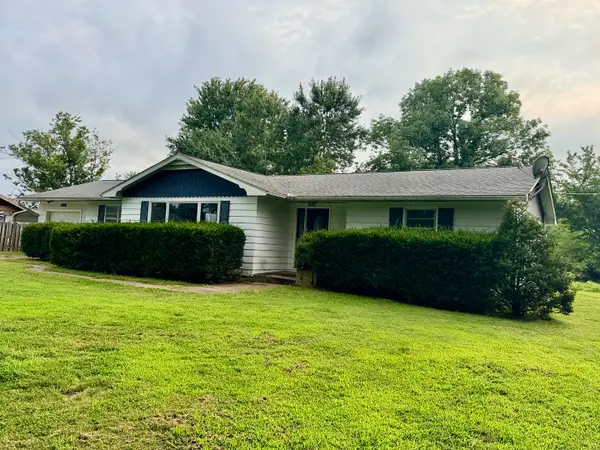 $100,000Active3 beds 2 baths1,652 sq. ft.
9799 Highway 127 Highway, Murphysboro, IL 62966
MLS# 12733876Listed by: EXIT REALTY NEW BEGINNINGZ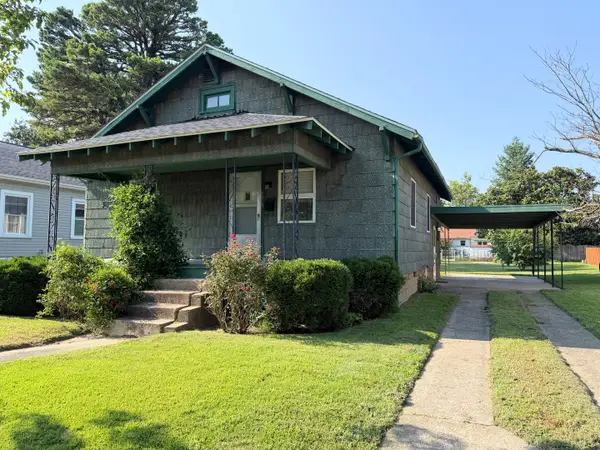 $89,900Active2 beds 1 baths1,020 sq. ft.
2010 Elm Street, Murphysboro, IL 62966
MLS# 12730651Listed by: RE/MAX REALTY CENTRAL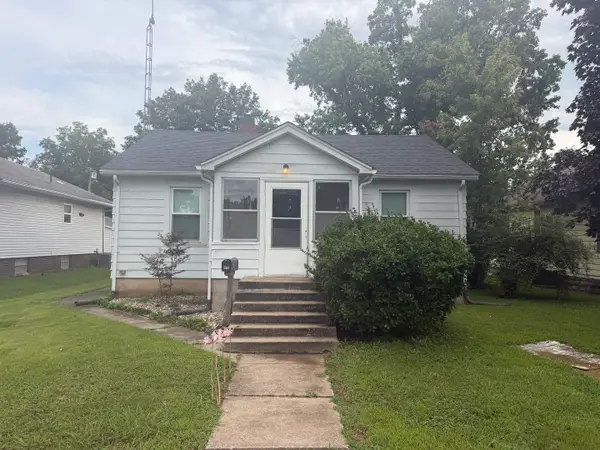 $99,900Active3 beds 2 baths950 sq. ft.
1933 Wall Street, Murphysboro, IL 62966
MLS# 12727660Listed by: RE/MAX REALTY CENTRAL $799,000Active4 beds 4 baths5,356 sq. ft.
4600 Ava Road, Murphysboro, IL 62966
MLS# 12725923Listed by: RE/MAX REALTY CENTRAL


Protect your home and budget from life's surprises with an Assurant Home Warranty, backed by a partner that supports you through every step of homeownership. Explore Plans.
© 2023 - 2026 ERA Franchise Systems LLC. All rights reserved. ERA Franchise Systems LLC fully supports the principles of the Fair Housing Act and the Equal Opportunity Act. ERA, ERA Real Estate powered, and their respective logos are registered service marks of ERA Franchise Systems LLC. Each office is independently owned and operated.