
1103 N Mill Street #104, Naperville, IL 60563
Local realty services provided by:ERA Naper Realty
1103 N Mill Street #104,Naperville, IL 60563
$269,900
- 2 Beds
- 2 Baths
- 1,202 sq. ft.
- Condominium
- Active
Listed by: sarah leonard, june kim
Office: legacy properties, a sarah leonard company, llc.
MLS#:12731319
Source:MLSNI
Price summary
- Price:$269,900
- Price per sq. ft.:$224.54
- Monthly HOA dues:$555
About this home
Welcome to this beautifully updated first-floor end-unit in Mill Orchard, offering two bedrooms, two full baths, and an inviting open layout. The stunning chef's kitchen features crisp white cabinetry with soft-close doors, pull-out storage, granite countertops, a butcher-block island, stainless steel appliances, and gleaming Brazilian cherry hardwood flooring, all flowing seamlessly into the dining area and spacious, sun-filled living room. A wall of windows and glass doors fills the space with natural light and opens to a private patio overlooking mature trees and beautifully landscaped grounds-perfect for morning coffee, grilling, entertaining, or simply relaxing outdoors. A generously sized primary bedroom features a private en-suite bath and impressive walk-in closet, while the second bedroom and full bath offer a comfortable and inviting space for guests.Additional amenities include heated underground parking, bike storage, private storage, secure entry, and a spacious laundry room. Residents also enjoy a sparkling outdoor pool, sundeck, picturesque ponds, and meticulously maintained grounds. Peaceful, stylish, and truly move-in ready, this Mill Orchard home offers comfortable living in a wonderful community and an ideal location....
Contact an agent
Home facts
- Year built:1974
- Subdivision & Development:Mill Orchard
- Listing ID #:12731319
- Updated:August 14, 2026 at 11:20 AM
Rooms and interior
- Bedrooms:2
- Total bathrooms:2
- Full bathrooms:2
- Rooms Total:6
- Dining Description:Eating Area
- Kitchen Description:Dishwasher, Microwave, Range, Refrigerator
- Living area:1,202 sq. ft.
Heating and cooling
- Cooling:Central Air
- Heating:Natural Gas
- Central air:Yes
Structure and exterior
- Roof:Asphalt
- Year built:1974
- Building area:1,202 sq. ft.
- Lot Features:Common Grounds, Landscaped
- Exterior Features:Balcony
Schools
- High school:Naperville North High School
- Middle school:Jefferson Junior High School
- Elementary school:Mill Street Elementary School
Utilities
- Water:Lake Michigan
- Sewer:Public Sewer
Finances and disclosures
- Price:$269,900
- Price per sq. ft.:$224.54
- Tax amount:$3,350 (2025)
Features and amenities
- Amenities:Ceiling Fan(s)
- Pool features:Pool
Parking
- Total parking spaces:1
- Parking description:Asphalt, Attached Garage, Garage
- Garage:Yes
- Garage spaces:1
 Copyright 2026 Midwest Real Estate Data LLC. All rights reserved. The data relating to real estate for sale on this web site comes in part from the Broker Reciprocity Program of the Midwest Real Estate Data LLC. Listing information is deemed reliable but not guaranteed.
New listings near 1103 N Mill Street #104
- New
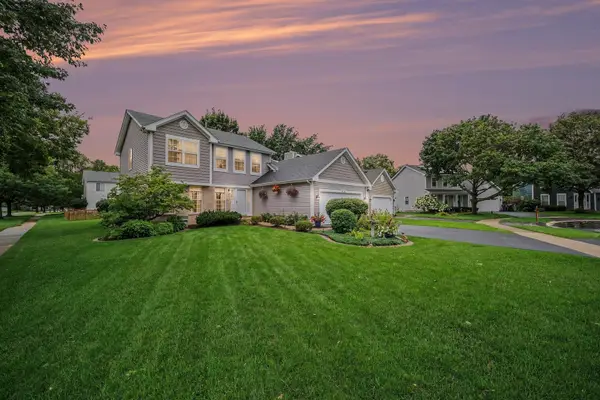 $595,000Active4 beds 3 baths1,820 sq. ft.
915 Joan Court, Naperville, IL 60540
MLS# 12731991Listed by: INNOVATED REALTY SOLUTIONS - Open Sat, 11am to 1pmNew
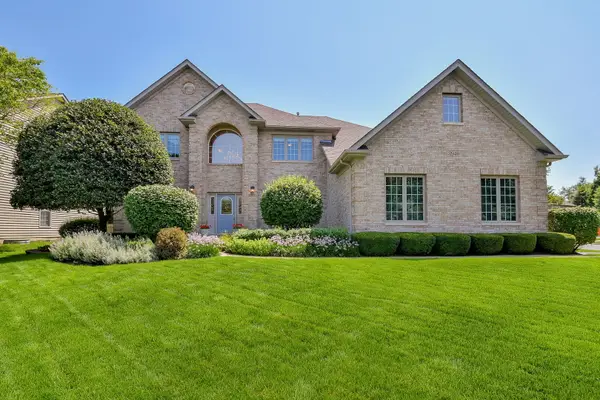 $885,000Active4 beds 3 baths3,314 sq. ft.
3940 Highknob Circle, Naperville, IL 60564
MLS# 12698073Listed by: @PROPERTIES CHRISTIES INTERNATIONAL REAL ESTATE - Open Sun, 1 to 3pmNew
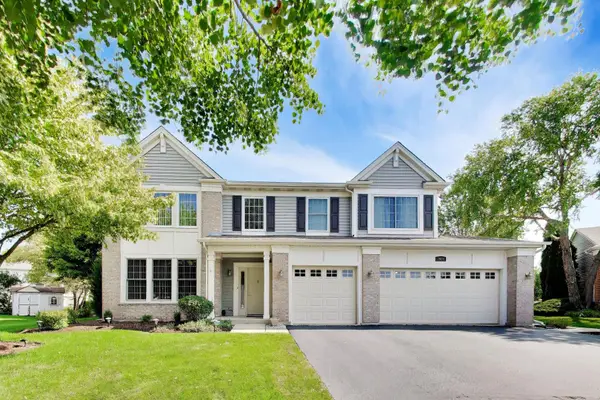 $750,000Active6 beds 4 baths3,144 sq. ft.
904 Pimpernel Court, Naperville, IL 60540
MLS# 12732788Listed by: SMITH AND JONES REALTY, LLC - New
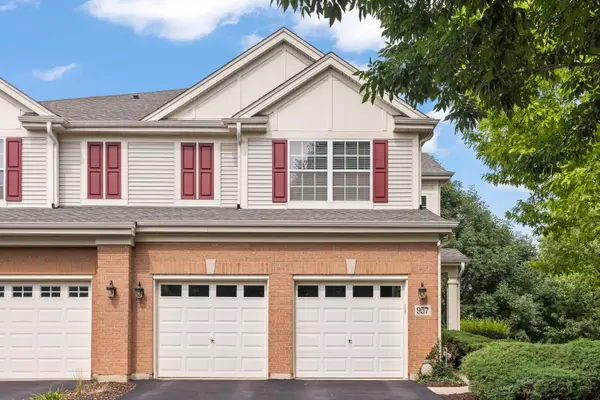 $575,000Active4 beds 4 baths2,108 sq. ft.
957 Winners Cup Court, Naperville, IL 60565
MLS# 12712501Listed by: KELLER WILLIAMS PREMIERE PROPERTIES - New
 $949,900Active4 beds 4 baths3,164 sq. ft.
23741 Deer Chase Lane, Naperville, IL 60564
MLS# 12726917Listed by: RE/MAX PROFESSIONALS SELECT 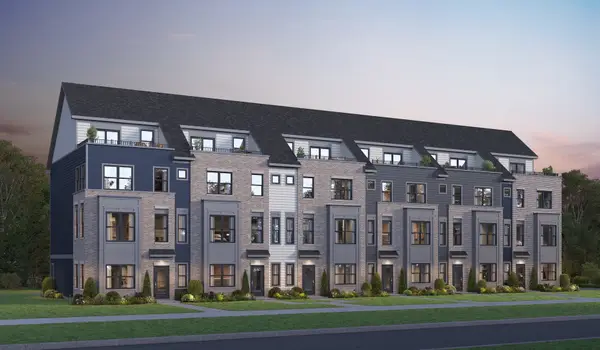 $771,912Pending4 beds 4 baths2,602 sq. ft.
507 Agni Avenue #9004, Naperville, IL 60563
MLS# 12732620Listed by: TWIN VINES REAL ESTATE SVCS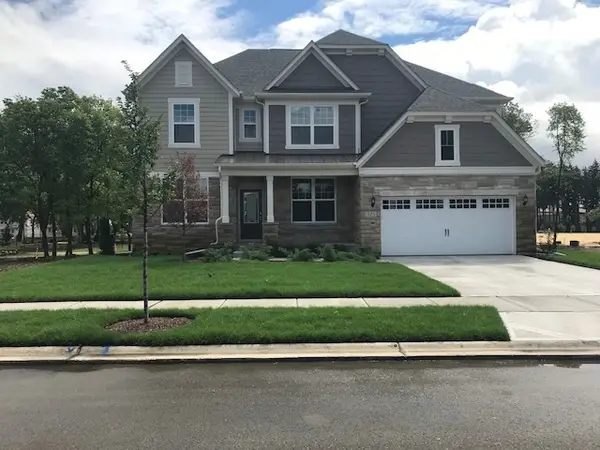 $833,391Pending5 beds 4 baths3,422 sq. ft.
2552 Mallet Court, Naperville, IL 60564
MLS# 12732641Listed by: TWIN VINES REAL ESTATE SVCS- Open Sat, 11am to 1pmNew
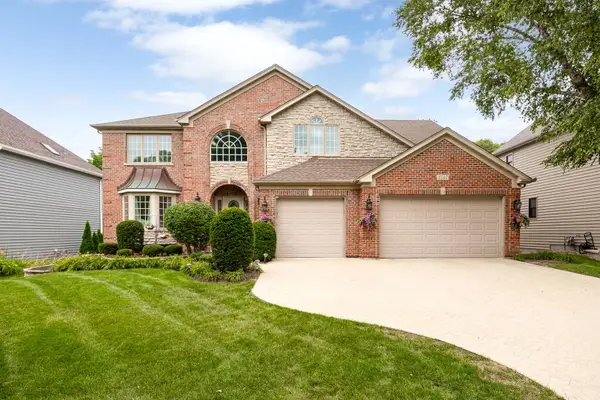 $949,000Active6 beds 5 baths3,410 sq. ft.
3547 Stackinghay Drive, Naperville, IL 60564
MLS# 12707366Listed by: COLDWELL BANKER REALTY - New
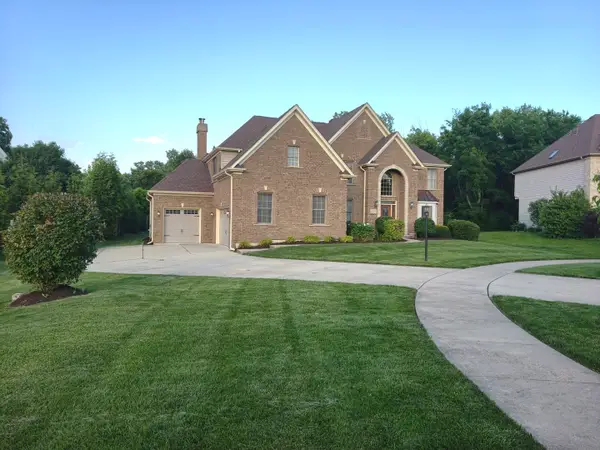 $1,199,000Active6 beds 5 baths5,059 sq. ft.
1404 Hatchwood Court, Naperville, IL 60565
MLS# 12731764Listed by: EXCEL REAL ESTATE


Protect your home and budget from life's surprises with an Assurant Home Warranty, backed by a partner that supports you through every step of homeownership. Explore Plans.
© 2023 - 2026 ERA Franchise Systems LLC. All rights reserved. ERA Franchise Systems LLC fully supports the principles of the Fair Housing Act and the Equal Opportunity Act. ERA, ERA Real Estate powered, and their respective logos are registered service marks of ERA Franchise Systems LLC. Each office is independently owned and operated.