
957 Winners Cup Court, Naperville, IL 60565
Local realty services provided by:ERA Naper Realty
957 Winners Cup Court,Naperville, IL 60565
$575,000
- 4 Beds
- 4 Baths
- - sq. ft.
- Townhouse
- Sold
Listed by: brandon blankenship
Office: keller williams premiere properties
MLS#:12712501
Source:MLSNI
Sorry, we are unable to map this address
Price summary
- Price:$575,000
- Monthly HOA dues:$443
About this home
FIRST TIME ON THE MARKET, AND THE BUILDER'S HOME! Welcome home to 957 Winners Cup Court, situated in the desirable Haverton subdivision of Naperville. It's the only home in the subdivision built with 4 bedrooms, and the first home built. From the moment you step inside, you'll notice the oversized trim and casing throughout, as well as beautiful natural light flooding in, setting the stage for the one you've been waiting for. The heart of the home is a beautifully appointed kitchen featuring 42" cabinetry, under-counter lighting, a gold-inlaid backsplash, and an Advantium oven/microwave/convection combo, all anchored by newer stainless steel appliances. A three-sided gas fireplace warms the living space/den and formal dining room. Right off the den, you'll find access onto your spacious deck, which also includes a natural gas line for a grill. Enjoy morning coffee overlooking the tranquil Spring Brook Forest Preserve. Head upstairs via the custom staircase, a true showstopper and the only one of its kind in the model, to find all four bedrooms, with ceiling fans, conveniently located on the second floor, each with custom closet built-ins. The primary suite impresses with a large walk-in closet featuring built-ins of its own, along with an oversized hall tub, Kohler fixtures with Moen hardware, a spacious linen closet, and new shower doors. Don't forget the second-floor laundry room as well. The walkout basement offers a full bathroom, huge under-stair storage, and endless flexibility for a home office, gym, or additional living space. You'll also enjoy the dry bar below, perfect for hosting the big games on Sundays. Additional peace of mind comes with major mechanical updates, including a new roof and siding (2021), HVAC (2026), hot water heater (2019), 200 amp electrical service, a sump pump with battery backup, front sprinkler system, and belt-driven garage door openers. This home is truly the one, and a rare find in the market. Welcome home!...
Contact an agent
Home facts
- Year built:2005
- Subdivision & Development:Haverton
- Listing ID #:12712501
- Updated:September 28, 2026 at 07:49 AM
Rooms and interior
- Bedrooms:4
- Total bathrooms:4
- Full bathrooms:3
- Half bathrooms:1
- Rooms Total:10
- Dining Description:Combined With Living Room
- Bathrooms Description:Double Sinks, Separate Shower, Whirlpool
- Kitchen Description:Dishwasher, Disposal, Microwave, Range, Refrigerator
- Basement Description:Finished
Heating and cooling
- Cooling:Central Air
- Heating:Forced Air, Natural Gas
- Central air:Yes
Structure and exterior
- Roof:Asphalt
- Year built:2005
- Foundation Description:Concrete Perimeter
Schools
- High school:Neuqua Valley High School
- Middle school:Gregory Middle School
- Elementary school:Spring Brook Elementary School
Utilities
- Water:Lake Michigan
- Sewer:Public Sewer
Finances and disclosures
- Price:$575,000
- Tax amount:$9,466 (2025)
Features and amenities
- Laundry features:Dryer, Washer
- Amenities:CO Detectors, Ceiling Fan(s), Sump Pump
Parking
- Total parking spaces:2
- Parking description:Asphalt, Attached Garage, Garage
- Garage:Yes
- Garage spaces:2
 Copyright 2026 Midwest Real Estate Data LLC. All rights reserved. The data relating to real estate for sale on this web site comes in part from the Broker Reciprocity Program of the Midwest Real Estate Data LLC. Listing information is deemed reliable but not guaranteed.
New listings near 957 Winners Cup Court
- New
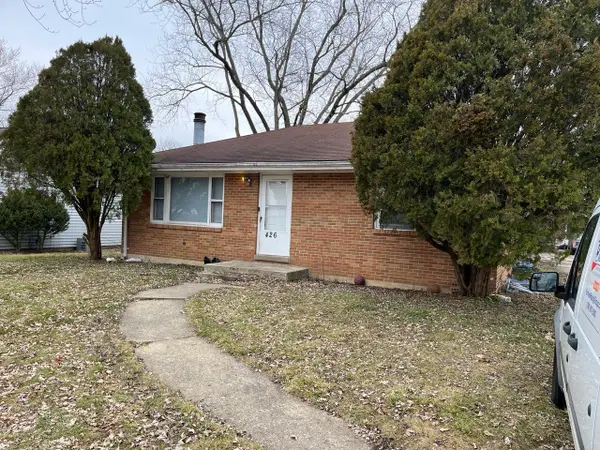 $349,900Active3 beds 2 baths2,198 sq. ft.
5S426 Vest Avenue, Naperville, IL 60563
MLS# 12770232Listed by: FAIRVIEW REALTY GROUP LTD. - New
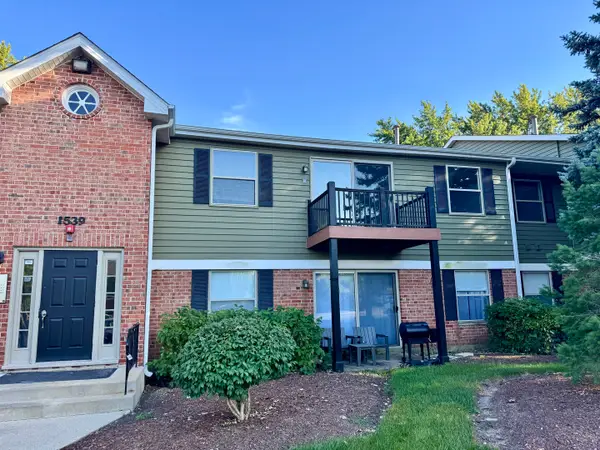 $300,000Active3 beds 2 baths1,905 sq. ft.
1539 Raymond Drive #204, Naperville, IL 60563
MLS# 12765249Listed by: EPIQUE REALTY INC - New
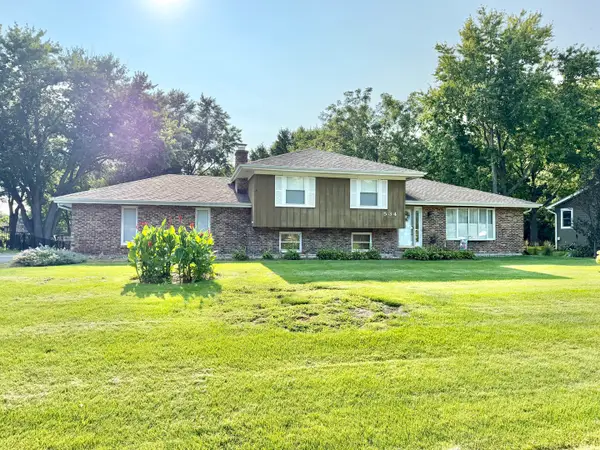 $425,000Active3 beds 2 baths1,392 sq. ft.
11S534 Whittington Lane, Naperville, IL 60564
MLS# 12730451Listed by: @PROPERTIES CHRISTIES INTERNATIONAL REAL ESTATE - New
 $310,000Active2 beds 2 baths1,200 sq. ft.
1210 Rhodes Lane #1210, Naperville, IL 60540
MLS# 12756227Listed by: BAIRD & WARNER - New
 $799,000Active2 beds 2 baths2,658 sq. ft.
9S041 Stearman Drive, Naperville, IL 60564
MLS# 12755304Listed by: @PROPERTIES CHRISTIES INTERNATIONAL REAL ESTATE - New
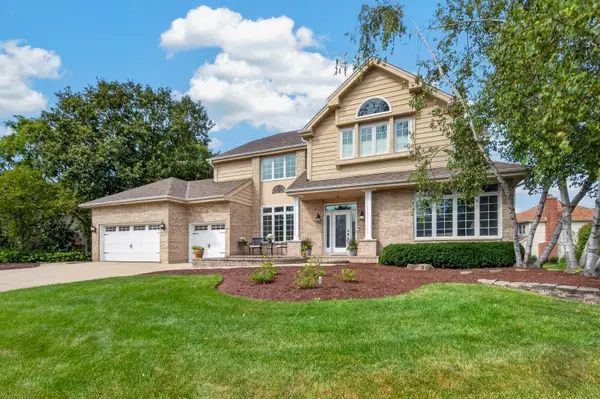 $1,000,000Active5 beds 5 baths4,065 sq. ft.
4020 White Eagle Drive, Naperville, IL 60564
MLS# 12770253Listed by: RE/MAX OF NAPERVILLE - New
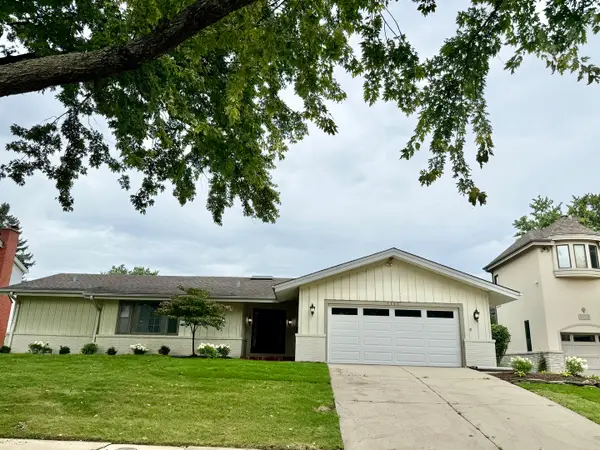 $865,000Active4 beds 3 baths2,520 sq. ft.
1117 Summit Hills Lane, Naperville, IL 60563
MLS# 12770138Listed by: @PROPERTIES CHRISTIES INTERNATIONAL REAL ESTATE - New
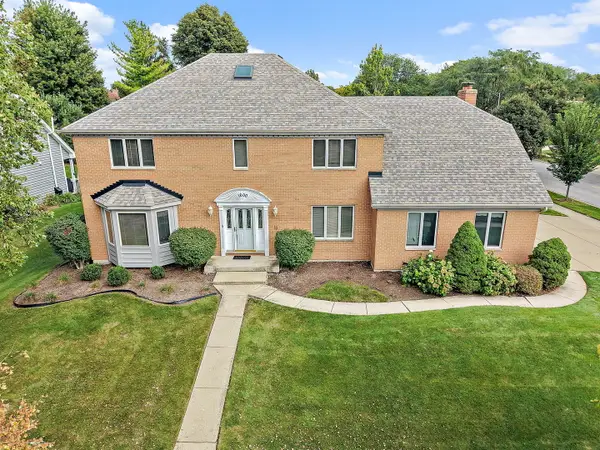 $799,900Active4 beds 4 baths3,134 sq. ft.
1600 Brentford Drive, Naperville, IL 60563
MLS# 12769829Listed by: HAUS & BODEN, LTD. - New
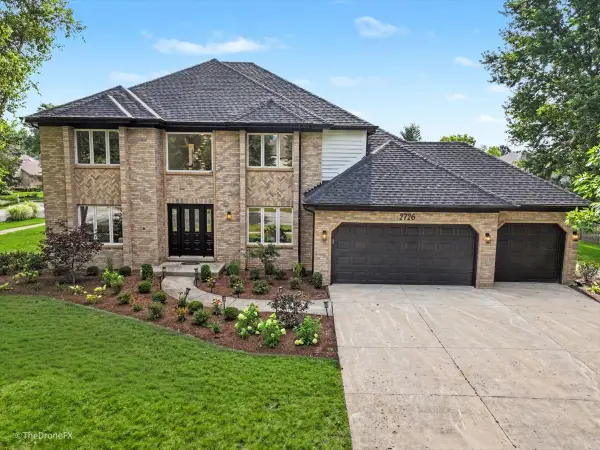 $999,000Active6 beds 4 baths5,070 sq. ft.
2726 Seiler Drive, Naperville, IL 60565
MLS# 12769948Listed by: EXP REALTY - New
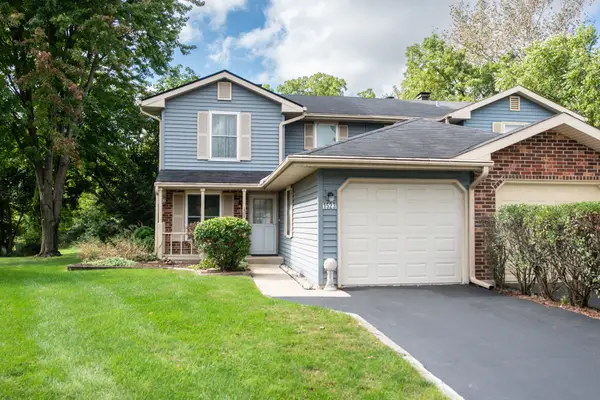 $315,000Active3 beds 2 baths1,314 sq. ft.
1523 Lighthouse Drive, Naperville, IL 60565
MLS# 12762490Listed by: JOHN GREENE, REALTOR


Protect your home and budget from life's surprises with an Assurant Home Warranty, backed by a partner that supports you through every step of homeownership. Explore Plans.
© 2023 - 2026 ERA Franchise Systems LLC. All rights reserved. ERA Franchise Systems LLC fully supports the principles of the Fair Housing Act and the Equal Opportunity Act. ERA, ERA Real Estate powered, and their respective logos are registered service marks of ERA Franchise Systems LLC. Each office is independently owned and operated.