
1719 Chalmette Court, Naperville, IL 60565
Local realty services provided by:Results Realty ERA Powered
1719 Chalmette Court,Naperville, IL 60565
$465,000
- 3 Beds
- 2 Baths
- 2,464 sq. ft.
- Single family
- Active
Upcoming open houses
- Sat, Nov 2101:00 pm - 03:00 pm
- Sun, Nov 2201:00 pm - 03:00 pm
Listed by: gina lorusso, alexis walsh
Office: coldwell banker realty
MLS#:12810375
Source:MLSNI
Price summary
- Price:$465,000
- Price per sq. ft.:$188.72
About this home
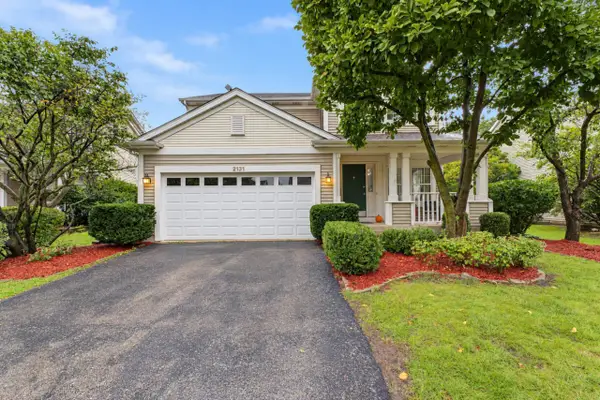
It's not every day you find a home that's been loved by the same owners since the day it was built, but 1719 Chalmette Court is exactly that. This classic Pulte-built home sits right in the heart of Naperville-a city that consistently lands at the top of every "Best Places to Live" list in the country for a reason. If you've been searching for a way into this market under $500k without sacrificing quality, this is your moment. The bones here are incredible. We're talking about a meticulously maintained interior where the big-ticket items are already checked off your list: the roof, windows, and flooring have all been updated within the last decade, and the HVAC and water heater are both less than seven years old. Inside, the traditional floorplan is flooded with gorgeous natural light thanks to its eastern exposure. It feels bright, airy, and ready for its next chapter. One of the biggest surprises? The massive walkout basement. It's a blank canvas with tons of potential, just waiting for your finishing touches to turn it into the ultimate hangout spot, home expansion (perfect for a 4th bedroom and 2nd full bathroom); home gym, second living space with the direct backyard access. . . the possibilities are truly endless. Beyond the property itself, you're gaining access to the acclaimed School District 203, including Naperville Central High School. This is a rare opportunity to plant roots in a premier location with the peace of mind that comes from a home that has been truly cared for. It's honest, it's solid, and it's ready for you....
Contact an agent
Home facts
- Year built:1991
- Subdivision & Development:Orleans
- Listing ID #:12810375
- Updated:November 20, 2026 at 05:16 PM
Rooms and interior
- Bedrooms:3
- Total bathrooms:2
- Full bathrooms:1
- Half bathrooms:1
- Rooms Total:7
- Dining Description:Separate Dining Room
- Kitchen Description:Dishwasher, Disposal, Freezer, Gas Oven, Microwave, Range, Refrigerator
- Basement Description:Full, Unfinished
- Living area:2,464 sq. ft.
Heating and cooling
- Cooling:Central Air
- Heating:Gas
- Central air:Yes
Structure and exterior
- Roof:Asphalt
- Year built:1991
- Building area:2,464 sq. ft.
- Lot area:0.14 Acres
- Lot Features:Cul-De-Sac
- Architectural Style:American 4-Square
- Foundation Description:Concrete Perimeter
- Levels:2 Story
Schools
- High school:Naperville Central High School
- Middle school:Madison Junior High School
- Elementary school:Scott Elementary School
Utilities
- Water:Public
- Sewer:Public Sewer
Finances and disclosures
- Price:$465,000
- Price per sq. ft.:$188.72
- Tax amount:$8,235 (2025)
Features and amenities
- Laundry features:Dryer, Washer
- Amenities:Ceiling Fan(s), Sump Pump
Parking
- Total parking spaces:2
- Parking description:Attached Garage, Concrete, Garage
- Garage:Yes
- Garage spaces:2
 Copyright 2026 Midwest Real Estate Data LLC. All rights reserved. The data relating to real estate for sale on this web site comes in part from the Broker Reciprocity Program of the Midwest Real Estate Data LLC. Listing information is deemed reliable but not guaranteed.
New listings near 1719 Chalmette Court
- New
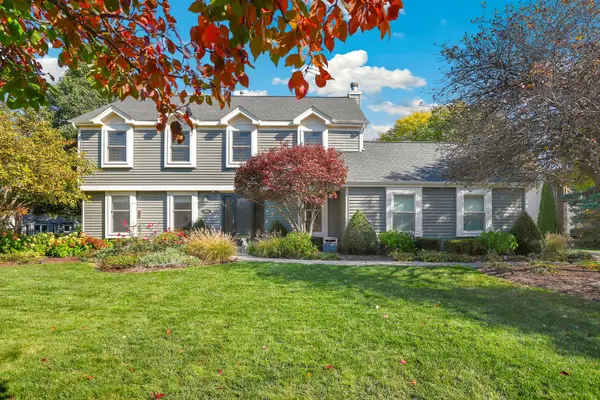 $750,000Active4 beds 3 baths3,115 sq. ft.
1904 Sprucewood Court, Naperville, IL 60565
MLS# 12802568Listed by: REDFIN CORPORATION - New
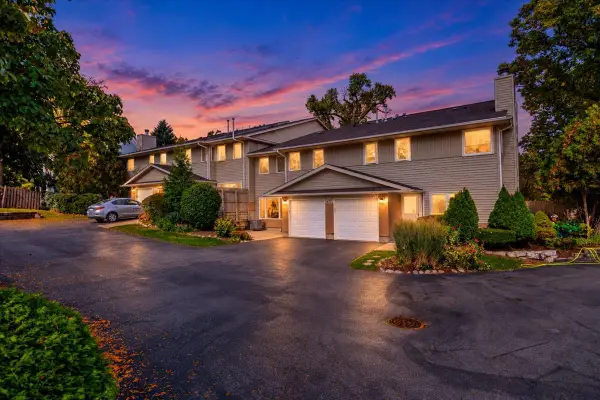 $399,000Active2 beds 3 baths1,160 sq. ft.
473 River Bend Circle #115, Naperville, IL 60540
MLS# 12812390Listed by: COLDWELL BANKER REALTY - New
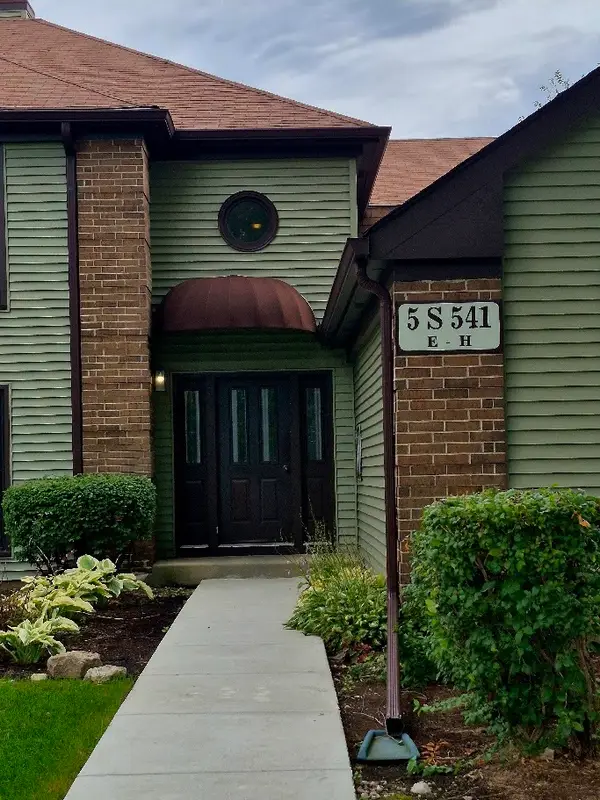 $264,000Active2 beds 2 baths1,136 sq. ft.
5S541 Paxton Drive #G, Naperville, IL 60563
MLS# 12812816Listed by: FATHOM REALTY IL LLC - New
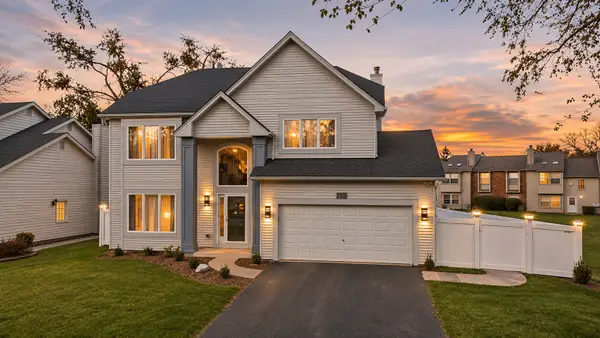 $749,000Active3 beds 3 baths2,547 sq. ft.
2100 Country Lakes Drive, Naperville, IL 60563
MLS# 12810652Listed by: KOMAR - Open Sun, 1 to 4pmNew
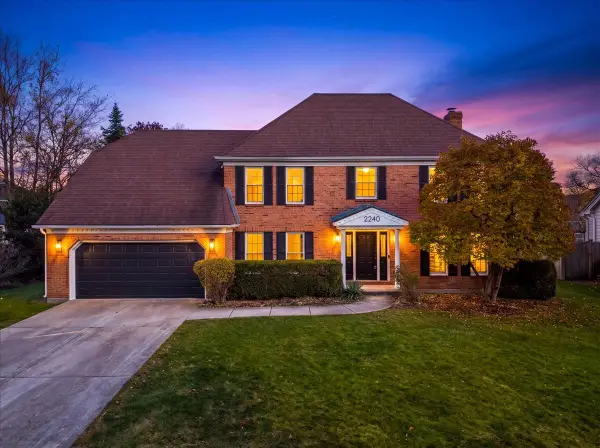 $999,000Active5 beds 4 baths3,004 sq. ft.
2240 Aster Court, Naperville, IL 60565
MLS# 12765486Listed by: COLDWELL BANKER REALTY - Open Sat, 12 to 2pmNew
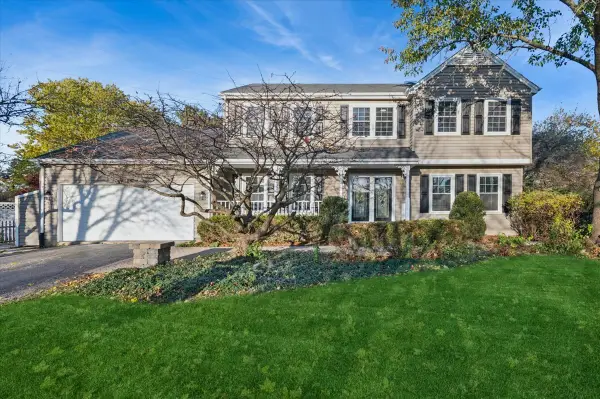 $699,900Active5 beds 3 baths2,444 sq. ft.
Address Withheld By Seller, Naperville, IL 60565
MLS# 12806532Listed by: BAIRD & WARNER - Open Sat, 1:30 to 3:30pmNew
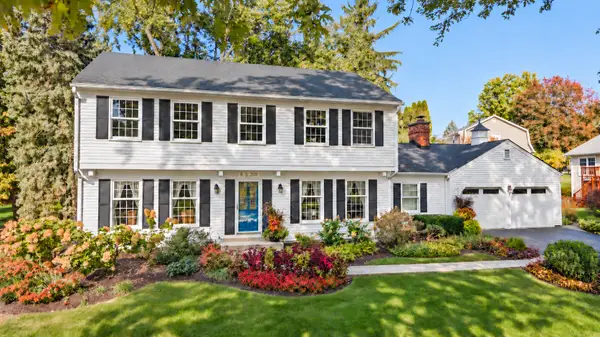 $770,000Active5 beds 3 baths2,560 sq. ft.
6S318 New Castle Road, Naperville, IL 60540
MLS# 12808608Listed by: BERKSHIRE HATHAWAY HOMESERVICES STARCK REAL ESTATE - Open Sat, 1 to 3pmNew
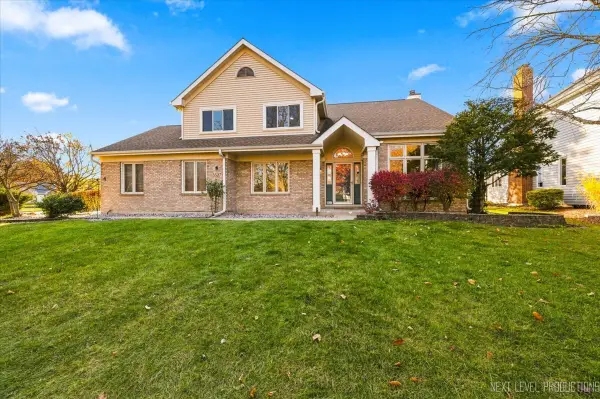 $625,000Active3 beds 4 baths2,340 sq. ft.
3527 Hobbes Drive, Naperville, IL 60564
MLS# 12809612Listed by: EXP REALTY - GENEVA - New
 $580,000Active4 beds 3 baths2,861 sq. ft.
Address Withheld By Seller, Naperville, IL 60564
MLS# 12811951Listed by: RE/MAX PROFESSIONALS SELECT


Protect your home and budget from life's surprises with an Assurant Home Warranty, backed by a partner that supports you through every step of homeownership. Explore Plans.
© 2023 - 2026 ERA Franchise Systems LLC. All rights reserved. ERA Franchise Systems LLC fully supports the principles of the Fair Housing Act and the Equal Opportunity Act. ERA, ERA Real Estate powered, and their respective logos are registered service marks of ERA Franchise Systems LLC. Each office is independently owned and operated.