
1904 Sprucewood Court, Naperville, IL 60565
Local realty services provided by:ERA Naper Realty
1904 Sprucewood Court,Naperville, IL 60565
$750,000
- 4 Beds
- 3 Baths
- 3,115 sq. ft.
- Single family
- Active
Listed by: melissa kingsbury
Office: redfin corporation
MLS#:12802568
Source:MLSNI
Price summary
- Price:$750,000
- Price per sq. ft.:$240.77
About this home
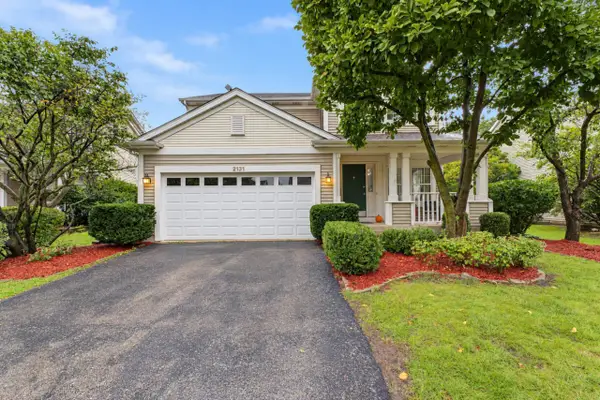
Move right in and enjoy the best of Naperville in this beautifully renovated and meticulously maintained home in desirable Hunters Woods! A professionally landscaped yard creates a welcoming first impression as you enter through the updated front door with sidelights. The inviting foyer showcases timeless hardwood floors and crown molding throughout the home. The formal living room is filled with natural light, while the separate dining room provides an ideal setting for hosting family and friends. The chef-inspired kitchen, features custom shaker cabinetry, granite countertops, and stainless steel appliances. The adjoining dinette area offers a casual space to enjoy everyday meals and easy access to the backyard patio. The spacious family room is perfect for relaxing or entertaining, featuring a beautifully updated fireplace, coffered ceiling, and access to the side yard. A convenient half bath and laundry room complete the main level. Upstairs, unwind in the elegant primary suite featuring a walk-in closet and private ensuite bath with a jetted soaking tub, dual sinks, sky light, and separate shower. Three additional generously sized bedrooms and a full hall bath provide plenty of space for family, guests, or a home office. The finished basement offers even more room to spread out, with a versatile recreation area and abundant storage. Step outside to enjoy the private, fully fenced backyard, where mature trees, lush landscaping and a beautiful paver patio create the perfect setting for outdoor dining, entertaining, or simply relaxing. Additional updates include fireplace enhancements (2026), gutter guards (2024), front entry door (2023), roof (2021), furnace and AC (2017), water heater and kitchen remodel (2016). Ideally located near Naperville's parks, shopping, dining, and highly regarded district 203 schools, with convenient access to the Metra and major roadways. Enjoy nearby outdoor recreation at Knoch Knolls Park, explore the scenic Naperville Riverwalk, or spend an afternoon shopping and dining in historic downtown Naperville. This is the one you've been waiting for. Book your private tour today!...
Contact an agent
Home facts
- Year built:1988
- Subdivision & Development:Hunters Woods
- Listing ID #:12802568
- Updated:November 20, 2026 at 04:38 PM
Rooms and interior
- Bedrooms:4
- Total bathrooms:3
- Full bathrooms:2
- Half bathrooms:1
- Rooms Total:9
- Dining Description:Separate Dining Room
- Bathrooms Description:Double Sinks, Separate Shower, Whirlpool
- Kitchen Description:Dishwasher, Microwave, Range, Range Hood, Refrigerator, Stainless Steel Appliance(s)
- Basement Description:Finished, Full
- Living area:3,115 sq. ft.
Heating and cooling
- Cooling:Central Air
- Heating:Forced Air, Gas
- Central air:Yes
Structure and exterior
- Roof:Asphalt
- Year built:1988
- Building area:3,115 sq. ft.
- Lot area:0.36 Acres
- Lot Features:Cul-De-Sac
- Architectural Style:Colonial
- Foundation Description:Concrete Perimeter
- Levels:2 Story
Schools
- High school:Naperville Central High School
- Middle school:Madison Junior High School
- Elementary school:Scott Elementary School
Utilities
- Water:Lake Michigan
- Sewer:Public Sewer
Finances and disclosures
- Price:$750,000
- Price per sq. ft.:$240.77
- Tax amount:$10,547 (2025)
Features and amenities
- Amenities:Backup Sump Pump, Ceiling Fan(s), Radon Mitigation System, Sump Pump, TV-Cable
Parking
- Total parking spaces:2
- Parking description:Asphalt, Attached Garage, Garage
- Garage:Yes
- Garage spaces:2.5
 Copyright 2026 Midwest Real Estate Data LLC. All rights reserved. The data relating to real estate for sale on this web site comes in part from the Broker Reciprocity Program of the Midwest Real Estate Data LLC. Listing information is deemed reliable but not guaranteed.
New listings near 1904 Sprucewood Court
- Open Sat, 1 to 3pmNew
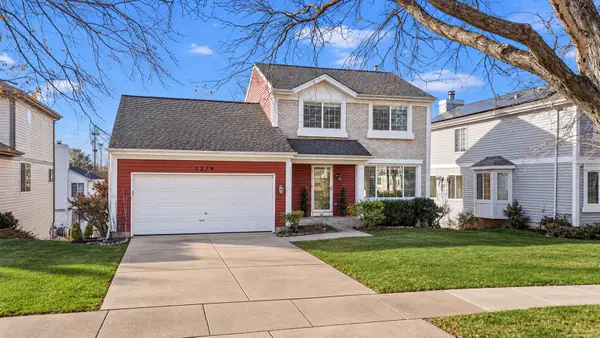 $465,000Active3 beds 2 baths2,464 sq. ft.
1719 Chalmette Court, Naperville, IL 60565
MLS# 12810375Listed by: COLDWELL BANKER REALTY - New
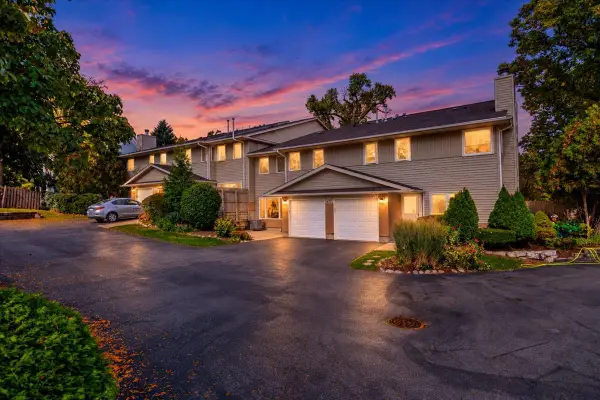 $399,000Active2 beds 3 baths1,160 sq. ft.
473 River Bend Circle #115, Naperville, IL 60540
MLS# 12812390Listed by: COLDWELL BANKER REALTY - New
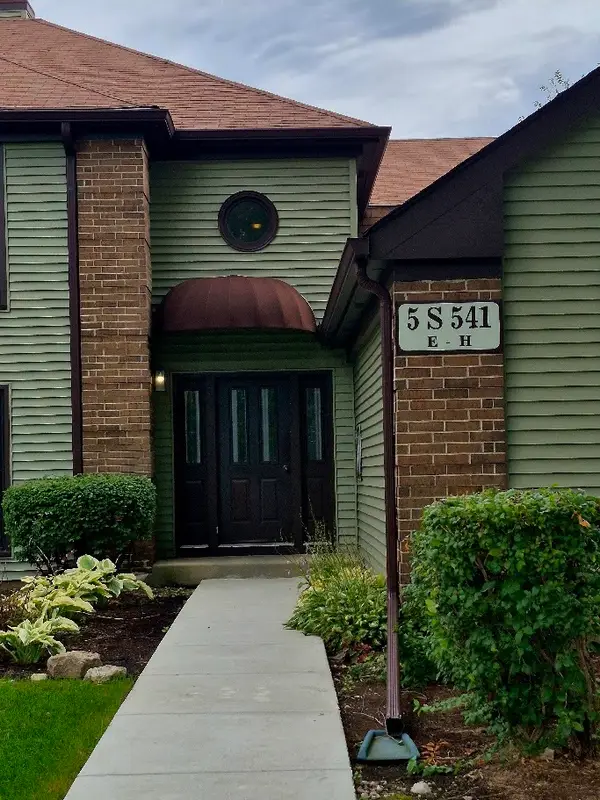 $264,000Active2 beds 2 baths1,136 sq. ft.
5S541 Paxton Drive #G, Naperville, IL 60563
MLS# 12812816Listed by: FATHOM REALTY IL LLC - New
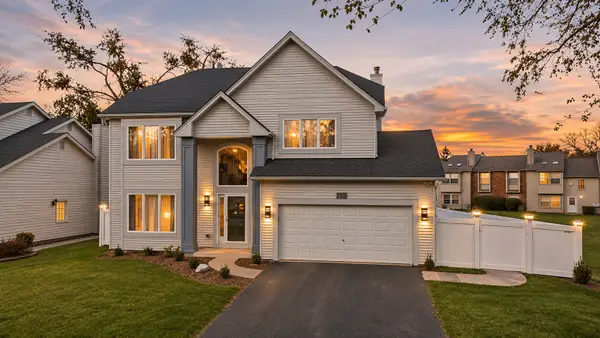 $749,000Active3 beds 3 baths2,547 sq. ft.
2100 Country Lakes Drive, Naperville, IL 60563
MLS# 12810652Listed by: KOMAR - Open Sun, 1 to 4pmNew
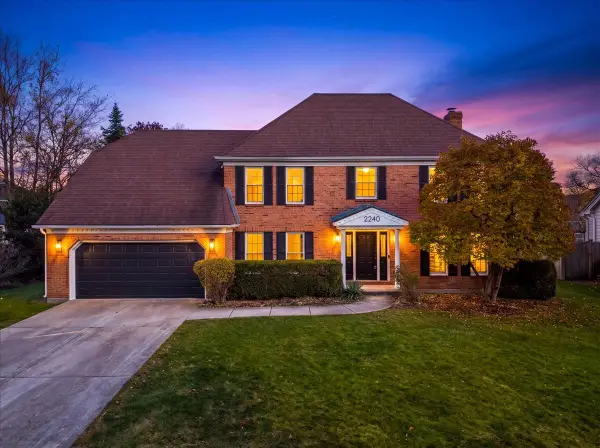 $999,000Active5 beds 4 baths3,004 sq. ft.
2240 Aster Court, Naperville, IL 60565
MLS# 12765486Listed by: COLDWELL BANKER REALTY - Open Sat, 12 to 2pmNew
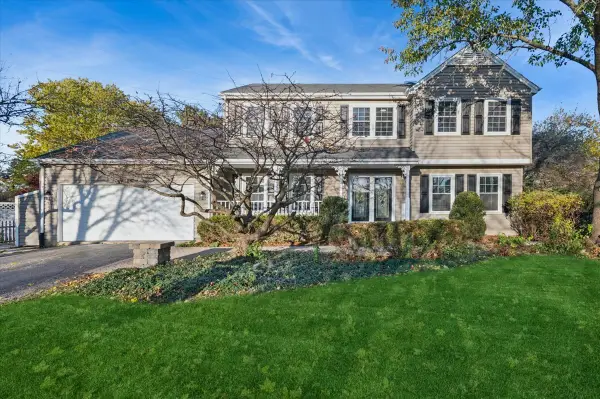 $699,900Active5 beds 3 baths2,444 sq. ft.
Address Withheld By Seller, Naperville, IL 60565
MLS# 12806532Listed by: BAIRD & WARNER - Open Sat, 1:30 to 3:30pmNew
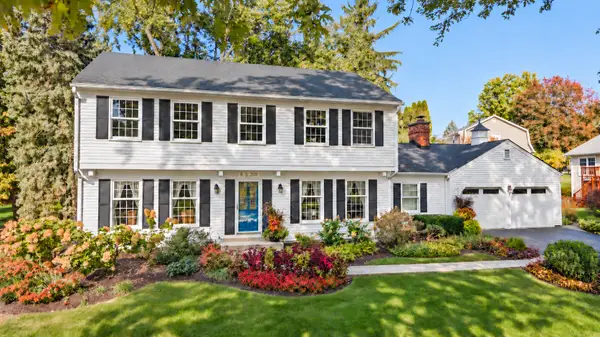 $770,000Active5 beds 3 baths2,560 sq. ft.
6S318 New Castle Road, Naperville, IL 60540
MLS# 12808608Listed by: BERKSHIRE HATHAWAY HOMESERVICES STARCK REAL ESTATE - Open Sat, 1 to 3pmNew
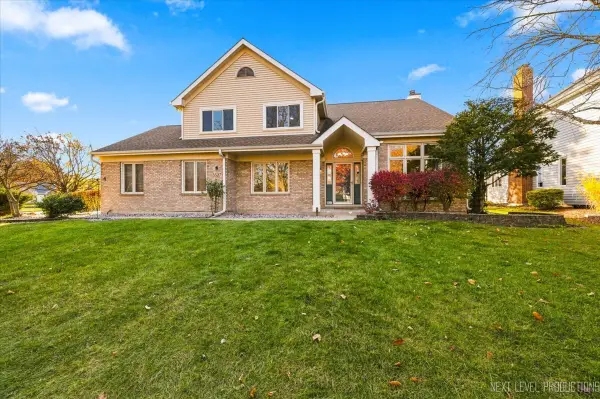 $625,000Active3 beds 4 baths2,340 sq. ft.
3527 Hobbes Drive, Naperville, IL 60564
MLS# 12809612Listed by: EXP REALTY - GENEVA - New
 $580,000Active4 beds 3 baths2,861 sq. ft.
Address Withheld By Seller, Naperville, IL 60564
MLS# 12811951Listed by: RE/MAX PROFESSIONALS SELECT


Protect your home and budget from life's surprises with an Assurant Home Warranty, backed by a partner that supports you through every step of homeownership. Explore Plans.
© 2023 - 2026 ERA Franchise Systems LLC. All rights reserved. ERA Franchise Systems LLC fully supports the principles of the Fair Housing Act and the Equal Opportunity Act. ERA, ERA Real Estate powered, and their respective logos are registered service marks of ERA Franchise Systems LLC. Each office is independently owned and operated.