
2120 Iron Ridge Lane, Naperville, IL 60563
Local realty services provided by:ERA Naper Realty
2120 Iron Ridge Lane,Naperville, IL 60563
$789,990
- 3 Beds
- 5 Baths
- 2,669 sq. ft.
- Townhouse
- Active
Listed by: linda little, cheryl bonk
Office: little realty
MLS#:12694409
Source:MLSNI
Price summary
- Price:$789,990
- Price per sq. ft.:$295.99
- Monthly HOA dues:$473
About this home
*Below Market Interest Rate Available for Qualified Buyers* This four-story townhome was designed to make the most of every level, with open and inviting spaces that feel both stylish and comfortable. The heart of the home is the main living area, where the kitchen, dining space, and gathering room come together for easy everyday living and effortless entertaining. Upstairs, the owner's suite offers a peaceful place to unwind, while two additional bedrooms provide plenty of room for family, guests, or a home office. A flexible bonus space gives you even more options to personalize the home to fit your lifestyle. Topping it all off is the rooftop deck, a standout feature that's perfect for enjoying a quiet morning, hosting friends, or taking in the beautiful, wooded views. With thoughtful design, abundant natural light, and room to live, work, and relax, this floor plan offers a truly elevated townhome living experience. Broker must be present at clients first visit. Lot 11.04
Contact an agent
Home facts
- Year built:2026
- Subdivision & Development:Northwoods of Naperville
- Listing ID #:12694409
- Updated:August 21, 2026 at 11:39 AM
Rooms and interior
- Bedrooms:3
- Total bathrooms:5
- Full bathrooms:2
- Half bathrooms:3
- Rooms Total:8
- Bathrooms Description:Double Sinks, Separate Shower
- Kitchen Description:Cooktop, Dishwasher, Range Hood
- Living area:2,669 sq. ft.
Heating and cooling
- Cooling:Central Air
- Heating:Natural Gas
- Central air:Yes
Structure and exterior
- Roof:Asphalt
- Year built:2026
- Building area:2,669 sq. ft.
- Lot Features:Landscaped
- Exterior Features:Balcony, Roof Deck
- Foundation Description:Concrete Perimeter
Schools
- High school:Naperville North High School
- Middle school:Jefferson Junior High School
- Elementary school:Beebe Elementary School
Utilities
- Water:Lake Michigan
- Sewer:Public Sewer
Finances and disclosures
- Price:$789,990
- Price per sq. ft.:$295.99
Parking
- Total parking spaces:2
- Parking description:Asphalt, Attached Garage, Garage
- Garage:Yes
- Garage spaces:2
 Copyright 2026 Midwest Real Estate Data LLC. All rights reserved. The data relating to real estate for sale on this web site comes in part from the Broker Reciprocity Program of the Midwest Real Estate Data LLC. Listing information is deemed reliable but not guaranteed.
New listings near 2120 Iron Ridge Lane
- Open Sun, 1 to 3pmNew
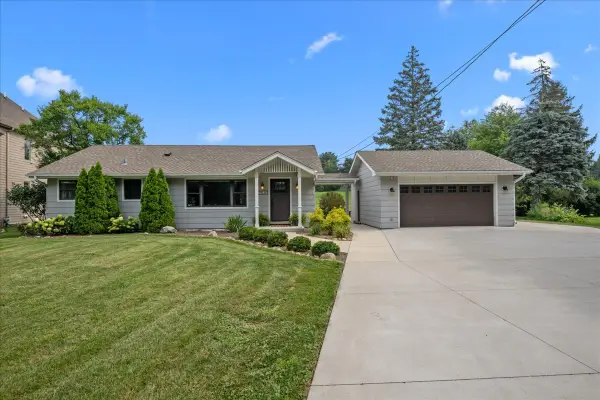 $599,000Active3 beds 2 baths1,720 sq. ft.
27W116 48th Street, Naperville, IL 60563
MLS# 12706755Listed by: BAIRD & WARNER - New
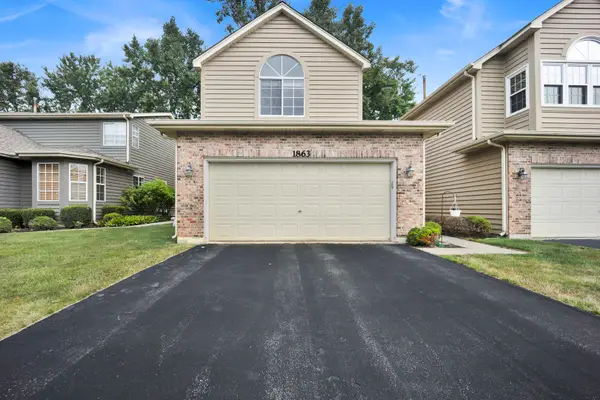 $414,990Active2 beds 3 baths2,049 sq. ft.
1863 Tamahawk Lane, Naperville, IL 60564
MLS# 12739075Listed by: RE/MAX PLAZA - New
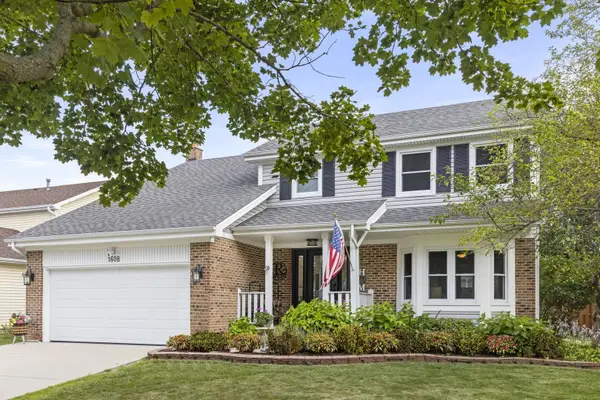 $635,000Active4 beds 3 baths2,200 sq. ft.
1608 Lois Ann Lane, Naperville, IL 60563
MLS# 12739116Listed by: KELLER WILLIAMS INFINITY - New
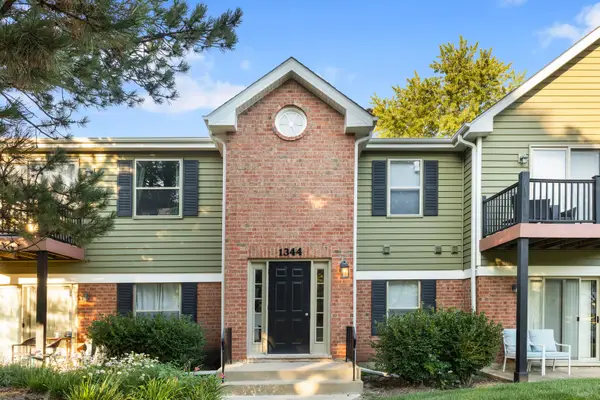 $247,000Active2 beds 2 baths1,052 sq. ft.
1344 Mcdowell Road #201, Naperville, IL 60563
MLS# 12719205Listed by: J.W. REEDY REALTY - New
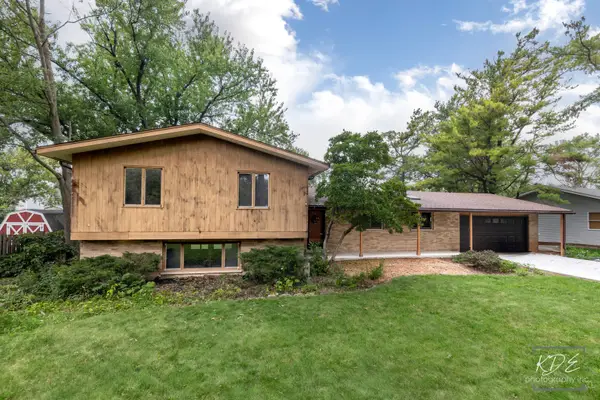 $400,000Active3 beds 2 baths1,479 sq. ft.
3S664 Delles Road, Naperville, IL 60563
MLS# 12727891Listed by: JOHN GREENE, REALTOR - New
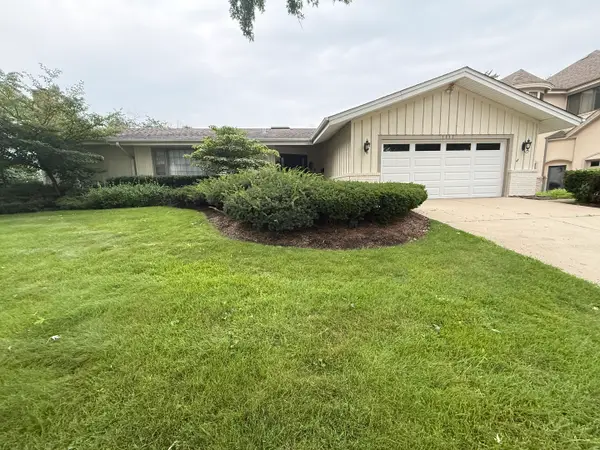 $865,000Active3 beds 3 baths2,520 sq. ft.
1117 Summit Hills Lane, Naperville, IL 60563
MLS# 12732731Listed by: @PROPERTIES CHRISTIES INTERNATIONAL REAL ESTATE - New
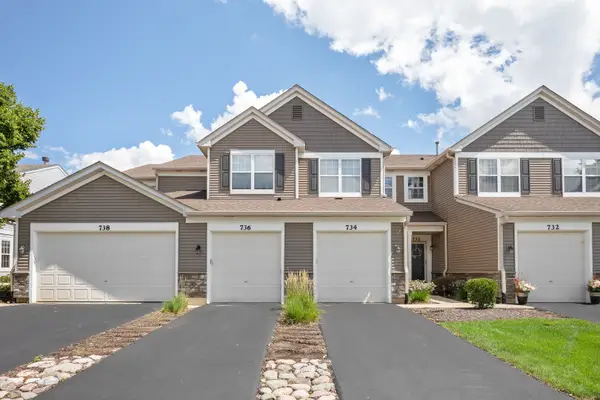 $350,000Active2 beds 2 baths1,196 sq. ft.
736 Woodewind Drive, Naperville, IL 60563
MLS# 12737625Listed by: RE/MAX SUBURBAN - New
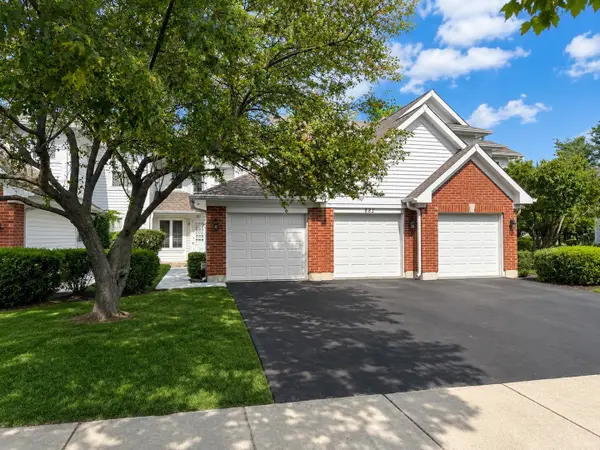 $300,000Active2 beds 3 baths1,383 sq. ft.
882 Nelli Court #109, Naperville, IL 60563
MLS# 12714318Listed by: RE/MAX OF NAPERVILLE - Open Sun, 1 to 3pmNew
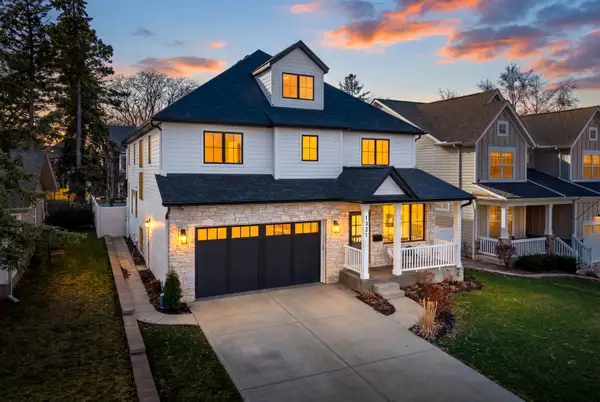 $1,549,000Active5 beds 5 baths3,320 sq. ft.
1321 N Webster Street, Naperville, IL 60563
MLS# 12738723Listed by: COLDWELL BANKER REALTY - New
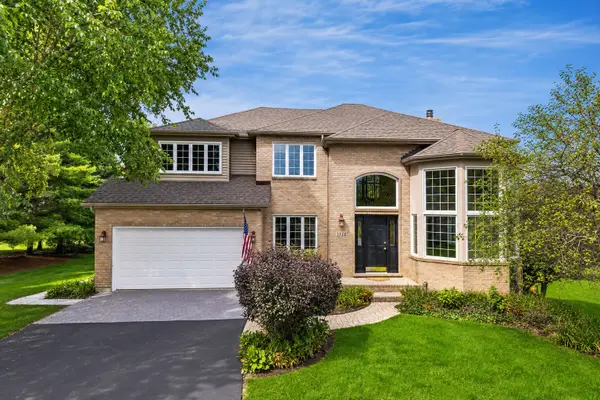 $755,000Active4 beds 4 baths2,733 sq. ft.
1344 Cantigny Court, Naperville, IL 60565
MLS# 12542254Listed by: RE/MAX OF NAPERVILLE


Protect your home and budget from life's surprises with an Assurant Home Warranty, backed by a partner that supports you through every step of homeownership. Explore Plans.
© 2023 - 2026 ERA Franchise Systems LLC. All rights reserved. ERA Franchise Systems LLC fully supports the principles of the Fair Housing Act and the Equal Opportunity Act. ERA, ERA Real Estate powered, and their respective logos are registered service marks of ERA Franchise Systems LLC. Each office is independently owned and operated.