
3619 Timber Creek Lane, Naperville, IL 60565
Local realty services provided by:ERA Naper Realty
3619 Timber Creek Lane,Naperville, IL 60565
$1,500,000
- 5 Beds
- 6 Baths
- 4,659 sq. ft.
- Single family
- Active
Listed by: craig foley, carrie foley
Office: john greene, realtor
MLS#:12789637
Source:MLSNI
Price summary
- Price:$1,500,000
- Price per sq. ft.:$321.96
- Monthly HOA dues:$29.17
About this home
Rarely available in Kinloch! This impressive north-facing home offers 6,776 square feet of finished living space across three levels, situated on an exceptional lot backing to expansive open green space with a beautiful wooded backdrop. Enjoy scenic views and added privacy with no homes directly behind you! The elevated deck provides the perfect setting for relaxing or entertaining while overlooking the open area and mature trees beyond. The current owners have also developed plans for a backyard swimming pool, offering exciting possibilities for creating your own outdoor retreat. The spacious main level features an inviting floor plan with a large family room, generous kitchen and breakfast area, formal living and dining rooms, a private office, and a beautiful sunroom overlooking the backyard. The combination of open gathering spaces and separate living areas makes this home ideal for both everyday living and entertaining. Upstairs, you'll find four generously sized bedrooms, each with its own private full bathroom, and three of the four bedrooms feature walk-in closets. The expansive primary suite includes a separate sitting room overlooking the backyard, creating a wonderful private retreat. Open-to-below architectural features add to the home's spacious and inviting feel. The fully finished walkout basement offers approximately 2,140 square feet of additional living and entertaining space, including a fifth bedroom, full bathroom with shower, dedicated workout room, and an enormous recreation area already plumbed for a future second kitchen. With direct access to the backyard, this level offers incredible flexibility for entertaining, guests, or extended family. Located in the highly desirable Kinloch neighborhood, known for its beautiful homes and newer construction, and served by a highly regarded school district, this property offers an exceptional combination of space, location, and privacy. The three-car garage, elevated deck, finished walkout basement, and outstanding backyard setting make this home truly special....
Contact an agent
Home facts
- Year built:2008
- Listing ID #:12789637
- Updated:October 22, 2026 at 09:40 PM
Rooms and interior
- Bedrooms:5
- Total bathrooms:6
- Full bathrooms:5
- Half bathrooms:1
- Rooms Total:14
- Dining Description:Breakfast Room, Separate Dining Room
- Bathrooms Description:Double Shower, Double Sinks, Separate Shower, Soaking Tub
- Kitchen Description:Cooktop, Dishwasher, Disposal, Double Oven, Gas Cooktop, Microwave, Range Hood, Refrigerator, Stainless Steel Appliance(s), Wine Refrigerator
- Basement Description:Finished, Full
- Living area:4,659 sq. ft.
Heating and cooling
- Cooling:Central Air
- Heating:Gas
- Central air:Yes
Structure and exterior
- Roof:Asphalt
- Year built:2008
- Building area:4,659 sq. ft.
- Lot area:0.26 Acres
- Architectural Style:Traditional
- Exterior Features:Outdoor Grill
- Foundation Description:Concrete Perimeter
- Levels:2 Story
Schools
- High school:Neuqua Valley High School
- Middle school:Gregory Middle School
- Elementary school:Spring Brook Elementary School
Utilities
- Water:Lake Michigan, Public
- Sewer:Public Sewer
Finances and disclosures
- Price:$1,500,000
- Price per sq. ft.:$321.96
- Tax amount:$24,589 (2025)
Features and amenities
- Laundry features:Dryer, Washer
- Amenities:Ceiling Fan(s), Intercom, Multiple Water Heaters, Sprinkler-Lawn, Sump Pump
Parking
- Total parking spaces:3
- Parking description:Attached Garage, Concrete, Garage
- Garage:Yes
- Garage spaces:3
 Copyright 2026 Midwest Real Estate Data LLC. All rights reserved. The data relating to real estate for sale on this web site comes in part from the Broker Reciprocity Program of the Midwest Real Estate Data LLC. Listing information is deemed reliable but not guaranteed.
New listings near 3619 Timber Creek Lane
- Open Sat, 12 to 3pmNew
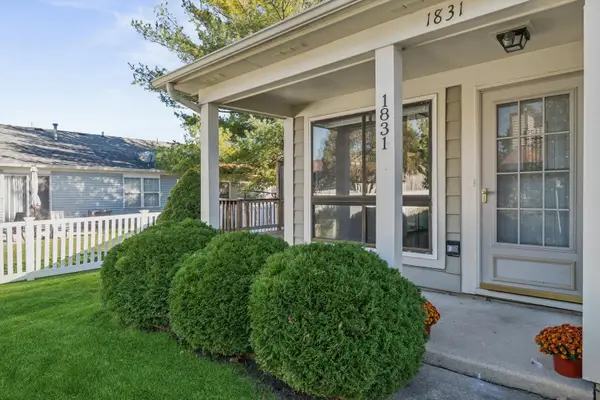 $275,000Active2 beds 1 baths1,009 sq. ft.
Address Withheld By Seller, Naperville, IL 60565
MLS# 12786142Listed by: JOHN GREENE, REALTOR - Open Sun, 1 to 3pmNew
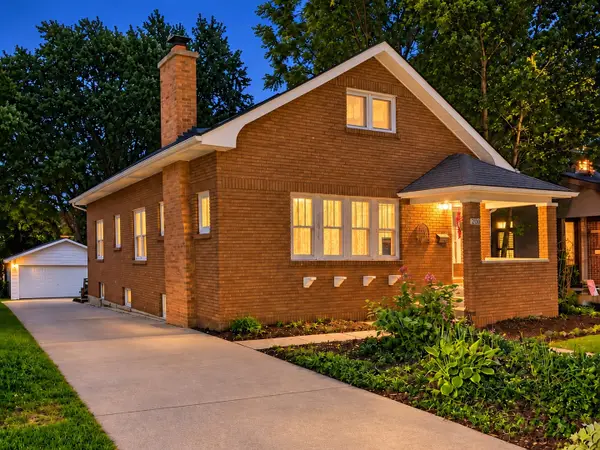 $599,000Active4 beds 3 baths1,600 sq. ft.
20 S Julian Street, Naperville, IL 60540
MLS# 12791779Listed by: @PROPERTIES CHRISTIES INTERNATIONAL REAL ESTATE - Open Sat, 1 to 3pmNew
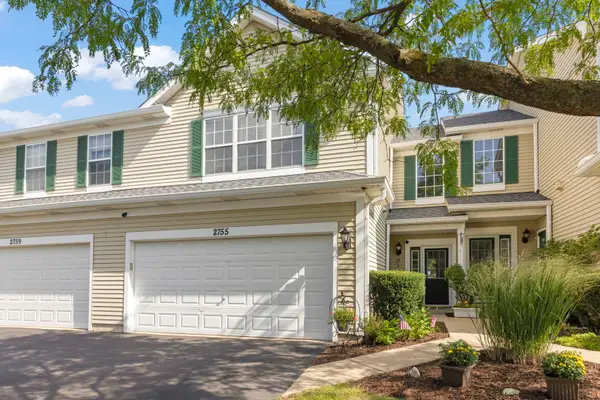 $379,900Active3 beds 3 baths1,646 sq. ft.
2755 Mcclennan Court, Naperville, IL 60563
MLS# 12791866Listed by: COMPASS - Open Sat, 12 to 2pmNew
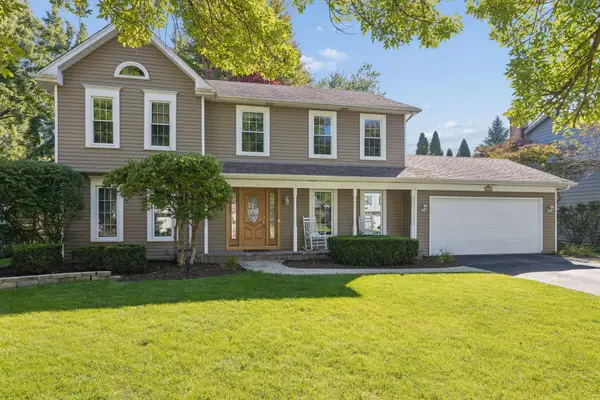 $725,000Active5 beds 3 baths3,360 sq. ft.
208 Waxwing Avenue, Naperville, IL 60565
MLS# 12782921Listed by: @PROPERTIES CHRISTIES INTERNATIONAL REAL ESTATE - Open Sun, 10am to 12pmNew
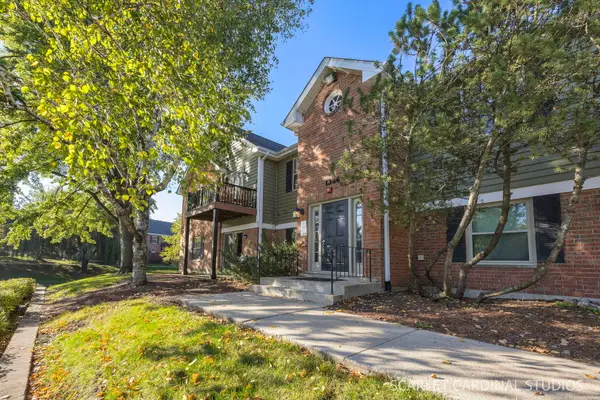 $270,000Active3 beds 2 baths1,075 sq. ft.
1344 Mc Dowell Road #203, Naperville, IL 60563
MLS# 12787199Listed by: @PROPERTIES CHRISTIES INTERNATIONAL REAL ESTATE - New
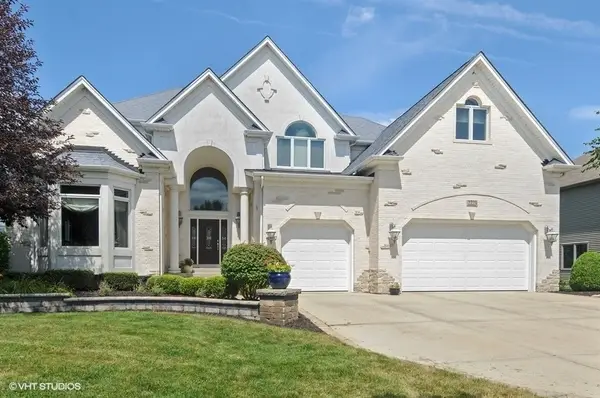 $1,025,000Active5 beds 6 baths4,229 sq. ft.
2223 Spartina Lane, Naperville, IL 60564
MLS# 12790284Listed by: @PROPERTIES CHRISTIE'S INTERNATIONAL REAL ESTATE - Open Sat, 10am to 1pmNew
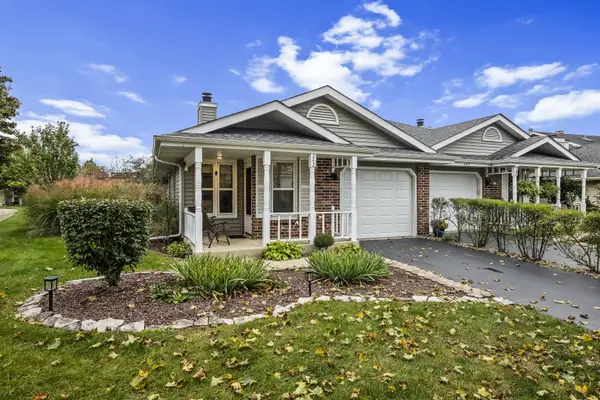 $315,000Active2 beds 1 baths1,051 sq. ft.
242 Pier Avenue, Naperville, IL 60565
MLS# 12790859Listed by: SERHANT. - Open Sat, 11am to 1pmNew
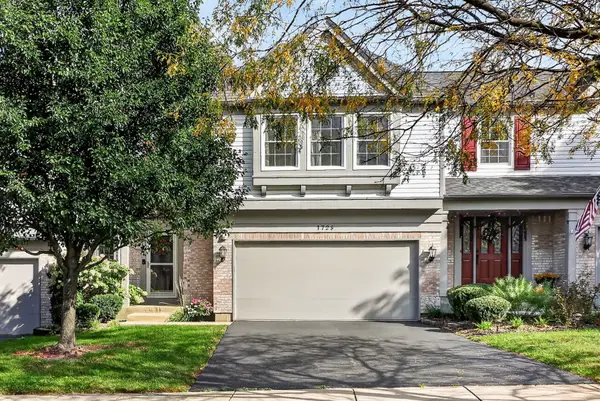 $480,000Active3 beds 3 baths2,110 sq. ft.
1728 Napoleon Drive, Naperville, IL 60565
MLS# 12790970Listed by: KELLER WILLIAMS EXPERIENCE - New
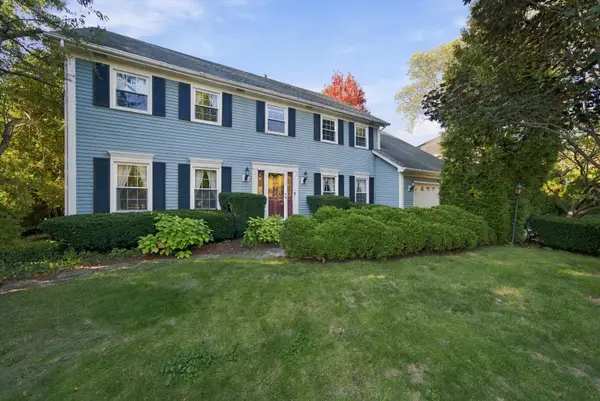 $799,990Active4 beds 4 baths3,278 sq. ft.
943 E Gartner Road, Naperville, IL 60540
MLS# 12783812Listed by: WEICHERT, REALTORS - FIRST CHICAGO - New
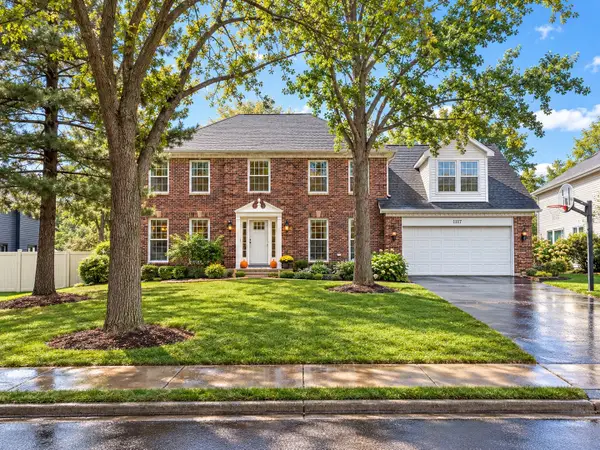 $949,900Active5 beds 4 baths3,933 sq. ft.
1177 Kenilworth Circle, Naperville, IL 60540
MLS# 12721209Listed by: RE/MAX OF NAPERVILLE


Protect your home and budget from life's surprises with an Assurant Home Warranty, backed by a partner that supports you through every step of homeownership. Explore Plans.
© 2023 - 2026 ERA Franchise Systems LLC. All rights reserved. ERA Franchise Systems LLC fully supports the principles of the Fair Housing Act and the Equal Opportunity Act. ERA, ERA Real Estate powered, and their respective logos are registered service marks of ERA Franchise Systems LLC. Each office is independently owned and operated.