
417 Travelaire Avenue, Naperville, IL 60565
Local realty services provided by:Results Realty ERA Powered
417 Travelaire Avenue,Naperville, IL 60565
$350,000
- 2 Beds
- 2 Baths
- 1,000 sq. ft.
- Single family
- Active
Listed by: troy salela, bridget salela
Office: coldwell banker realty
MLS#:12684693
Source:MLSNI
Price summary
- Price:$350,000
- Price per sq. ft.:$350
About this home
Beautifully maintained ranch home in sought-after Naperville featuring 2 bedrooms, 2 full baths, vaulted ceilings, abundant natural light, and updated flooring throughout. The open-concept living and dining areas flow seamlessly into the kitchen, creating an ideal layout for everyday living and entertaining. Spacious primary suite with private bath, generous secondary bedroom, and updated hall bath. Enjoy outdoor living on the oversized deck overlooking a fully fenced backyard with mature trees, lush landscaping, and storage shed. Charming covered front porch, attached garage, and excellent curb appeal. Conveniently located near parks, trails, shopping, dining, and highly acclaimed District 204 schools. Move-in ready and waiting for its next owner!
Contact an agent
Home facts
- Year built:1983
- Listing ID #:12684693
- Updated:July 08, 2026 at 10:59 AM
Rooms and interior
- Bedrooms:2
- Total bathrooms:2
- Full bathrooms:2
- Rooms Total:4
- Kitchen Description:Dishwasher, Disposal, Microwave, Range, Refrigerator
- Living area:1,000 sq. ft.
Heating and cooling
- Cooling:Central Air
- Heating:Forced Air, Natural Gas
- Central air:Yes
Structure and exterior
- Roof:Asphalt
- Year built:1983
- Building area:1,000 sq. ft.
- Lot Features:Cul-De-Sac
- Foundation Description:Concrete Perimeter
- Levels:1 Story
Schools
- High school:Neuqua Valley High School
- Middle school:Gregory Middle School
- Elementary school:Clow Elementary School
Utilities
- Water:Lake Michigan
- Sewer:Public Sewer
Finances and disclosures
- Price:$350,000
- Price per sq. ft.:$350
- Tax amount:$5,516 (2024)
Features and amenities
- Laundry features:Dryer, Washer
- Amenities:CO Detectors, Ceiling Fan(s), Sump Pump
Parking
- Total parking spaces:1
- Parking description:Asphalt, Attached Garage, Garage
- Garage:Yes
- Garage spaces:1
 Copyright 2026 Midwest Real Estate Data LLC. All rights reserved. The data relating to real estate for sale on this web site comes in part from the Broker Reciprocity Program of the Midwest Real Estate Data LLC. Listing information is deemed reliable but not guaranteed.
New listings near 417 Travelaire Avenue
- New
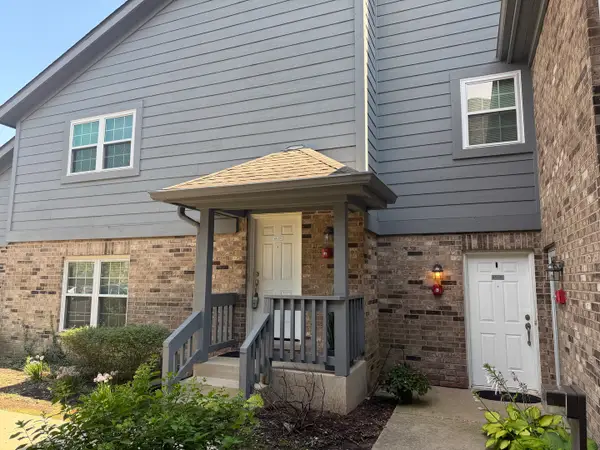 $1,900Active2 beds 2 baths1,035 sq. ft.
43 Foxcroft Road #235, Naperville, IL 60565
MLS# 12693169Listed by: BAIRD & WARNER - New
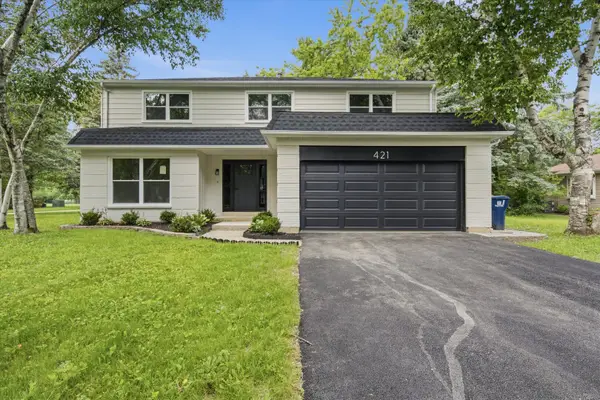 $699,900Active5 beds 3 baths2,496 sq. ft.
421 Russet Avenue, Naperville, IL 60565
MLS# 12656747Listed by: GC REALTY AND DEVELOPMENT - Open Sat, 1 to 3pmNew
 $935,000Active5 beds 5 baths3,626 sq. ft.
2736 Willow Ridge Drive, Naperville, IL 60564
MLS# 12694359Listed by: JOHN GREENE, REALTOR - New
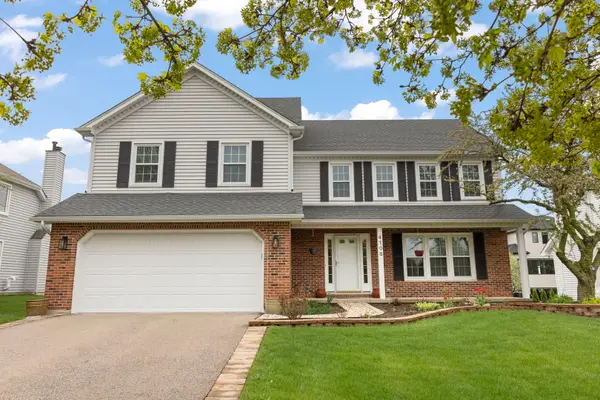 $685,000Active4 beds 3 baths2,442 sq. ft.
4108 Schillinger Drive, Naperville, IL 60564
MLS# 12697590Listed by: KELLER WILLIAMS INFINITY - New
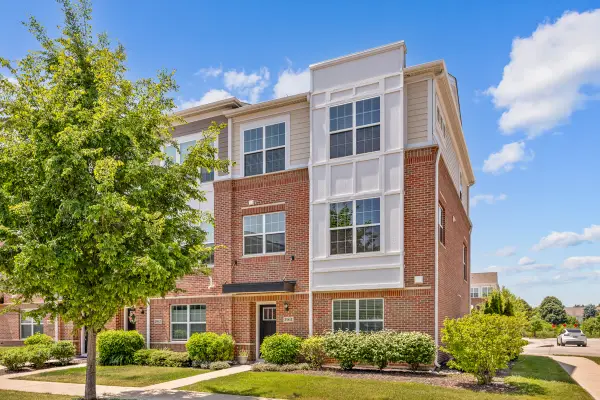 $499,000Active3 beds 3 baths2,520 sq. ft.
2961 Reflection Drive, Naperville, IL 60564
MLS# 12698571Listed by: PROPERTY ECONOMICS INC. - New
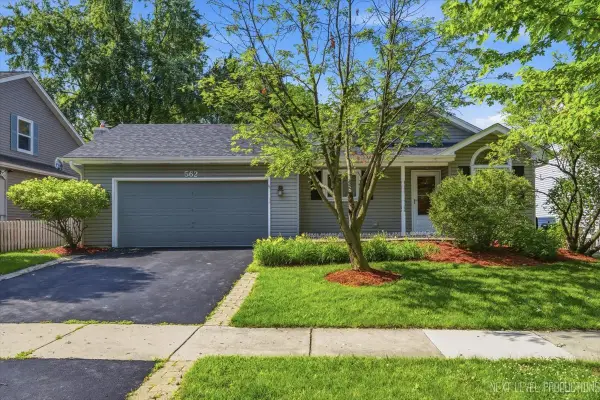 $550,000Active4 beds 3 baths2,500 sq. ft.
562 Roxbury Drive, Naperville, IL 60565
MLS# 12697706Listed by: INTEGRITY PRO HOME SOLUTIONS LLC - New
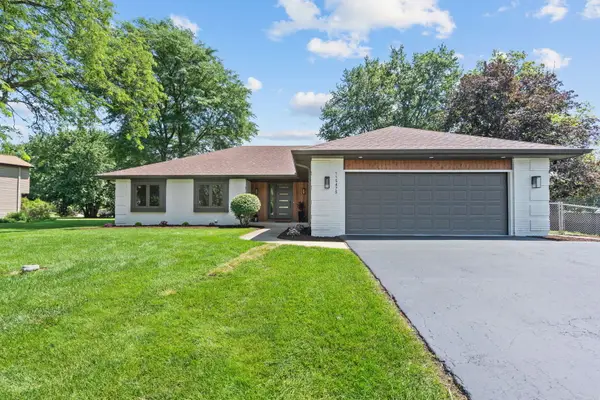 $699,000Active4 beds 3 baths1,848 sq. ft.
11S475 Walter Lane, Naperville, IL 60564
MLS# 12698345Listed by: HOMESMART REALTY GROUP - New
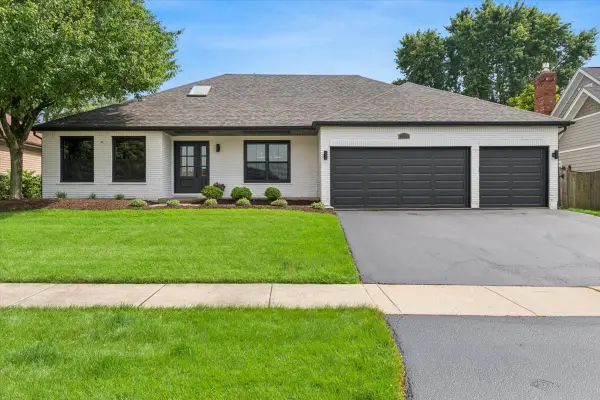 $749,900Active4 beds 3 baths3,000 sq. ft.
1714 Auburn Avenue, Naperville, IL 60565
MLS# 12678615Listed by: BAIRD & WARNER - New
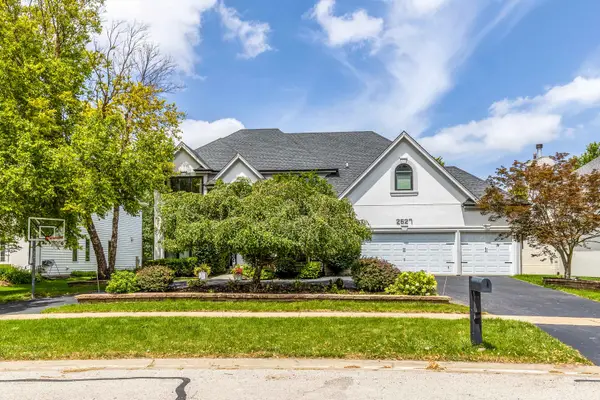 $999,000Active6 beds 5 baths3,543 sq. ft.
2627 Rutland Road, Naperville, IL 60564
MLS# 12687357Listed by: RE/MAX TOP PERFORMERS


Protect your home and budget from life's surprises with an Assurant Home Warranty, backed by a partner that supports you through every step of homeownership. Explore Plans.
© 2023 - 2026 ERA Franchise Systems LLC. All rights reserved. ERA Franchise Systems LLC fully supports the principles of the Fair Housing Act and the Equal Opportunity Act. ERA, ERA Real Estate powered, and their respective logos are registered service marks of ERA Franchise Systems LLC. Each office is independently owned and operated.