
85 Claremont Drive, Naperville, IL 60540
Local realty services provided by:ERA Partners
85 Claremont Drive,Naperville, IL 60540
$835,000
- 4 Beds
- 3 Baths
- - sq. ft.
- Single family
- Sold
Listed by: gina lamoso
Office: charles rutenberg realty of il
MLS#:12692006
Source:MLSNI
Sorry, we are unable to map this address
Price summary
- Price:$835,000
About this home
Welcome to this beautifully updated home in one of Naperville's most desirable neighborhoods, perfectly positioned on a quiet interior lot overlooking open green space and just a short walk to vibrant downtown Naperville. Enjoy award-winning District 203 schools, nearby parks, exceptional dining, boutique shopping, and everything that makes this location one of the most sought-after in the western suburbs. From the charming front porch to the professionally landscaped grounds, this home offers outstanding curb appeal with recent exterior updates including freshly painted trim, a new garage door, and gutter guards. The private backyard is an entertainer's dream, featuring a maintenance-free deck, a screened-in patio with tile flooring and ceiling fan, a relaxing hot tub, a dedicated fire pit area, and an outdoor storage shed-creating the perfect setting for gatherings or quiet evenings at home. Inside, timeless elegance meets thoughtful modern updates. Rich Brazilian cherry hardwood floors extend throughout the main level, while crown molding enhances the formal living and dining rooms. The spectacular remodeled kitchen serves as the heart of the home with custom ceiling-height white cabinetry, glass display cabinets, soft-close drawers and doors, granite countertops, a designer tile backsplash, under-cabinet LED lighting, custom range hood, oversized island, recessed and pendant lighting, and a charming built-in window seat. Premium Bosch and LG stainless-steel appliances and a convenient toe-kick vacuum complete this exceptional space. The inviting family room is highlighted by a gas fireplace, custom built-in bookcases, and a striking coffered ceiling with recessed lighting. Sliding doors open directly to the screened porch, creating seamless indoor-outdoor living and the perfect place to enjoy your morning coffee or unwind at the end of the day. Upstairs, the beautifully renovated bathrooms and updated laundry room continue the home's attention to quality and detail. The finished basement offers exceptional flexibility with expansive recreation and family room spaces, a private den ideal for a home office or fitness room, abundant storage, and additional crawl space. Meticulously maintained and extensively updated, this move-in-ready home offers the perfect combination of luxury, functionality, and an unbeatable location just minutes from downtown Naperville and very close to the Riverwalk and Centennial Beach. Homes of this caliber in District 203 rarely become available-don't miss the opportunity to make this exceptional property your next home....
Contact an agent
Home facts
- Year built:1983
- Subdivision & Development:Will-O-Way
- Listing ID #:12692006
- Updated:August 22, 2026 at 07:31 AM
Rooms and interior
- Bedrooms:4
- Total bathrooms:3
- Full bathrooms:2
- Half bathrooms:1
- Rooms Total:11
- Dining Description:Separate Dining Room
- Bathrooms Description:Bidet, Double Sinks
- Kitchen Description:Dishwasher, Disposal, Microwave, Range, Range Hood, Refrigerator, Stainless Steel Appliance(s)
- Basement Description:Finished, Partial
Heating and cooling
- Cooling:Central Air
- Heating:Natural Gas
- Central air:Yes
Structure and exterior
- Roof:Asphalt
- Year built:1983
- Architectural Style:Traditional
- Foundation Description:Concrete Perimeter
- Levels:2 Story
Schools
- High school:Naperville Central High School
- Middle school:Lincoln Junior High School
- Elementary school:Elmwood Elementary School
Utilities
- Water:Lake Michigan
- Sewer:Public Sewer
Finances and disclosures
- Price:$835,000
- Tax amount:$12,051 (2024)
Features and amenities
- Laundry features:Dryer, Washer
- Amenities:CO Detectors, Ceiling Fan(s), Central Vacuum, Sump Pump
Parking
- Total parking spaces:2
- Parking description:Asphalt, Attached Garage, Garage
- Garage:Yes
- Garage spaces:2
 Copyright 2026 Midwest Real Estate Data LLC. All rights reserved. The data relating to real estate for sale on this web site comes in part from the Broker Reciprocity Program of the Midwest Real Estate Data LLC. Listing information is deemed reliable but not guaranteed. MLSNI Member Broker: Frank Scibior
New listings near 85 Claremont Drive
- Open Sun, 12 to 3pmNew
 $975,000Active4 beds 4 baths2,972 sq. ft.
710 Alexandria Drive, Naperville, IL 60565
MLS# 12729906Listed by: CHASE REAL ESTATE LLC - New
 $409,900Active3 beds 2 baths1,075 sq. ft.
2330 Weatherford Lane, Naperville, IL 60565
MLS# 12735760Listed by: KELLER WILLIAMS INFINITY - New
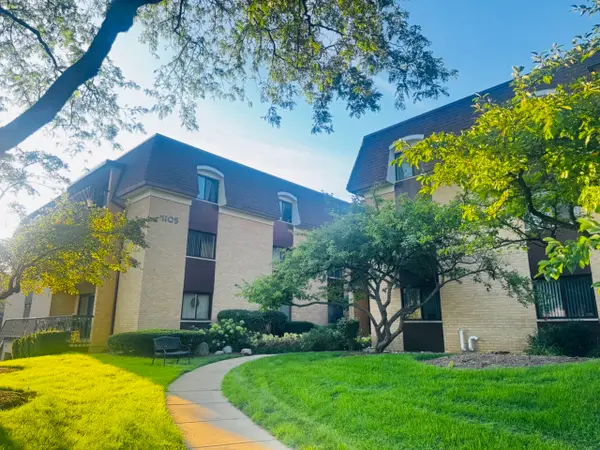 $259,900Active2 beds 2 baths1,215 sq. ft.
1105 N Mill Street #219, Naperville, IL 60563
MLS# 12735584Listed by: RE/MAX ENTERPRISES - New
 $879,000Active5 beds 4 baths3,250 sq. ft.
841 Hawthorne Drive, Naperville, IL 60540
MLS# 12731434Listed by: CENTURY 21 CIRCLE - New
 $575,000Active3 beds 4 baths2,225 sq. ft.
2767 Blakely Lane, Naperville, IL 60540
MLS# 12738177Listed by: RE/MAX PROFESSIONALS SELECT - New
 $589,900Active3 beds 3 baths2,137 sq. ft.
1031 Ravendale Court, Naperville, IL 60540
MLS# 12739025Listed by: KELLER WILLIAMS INFINITY - Open Sat, 1 to 3pmNew
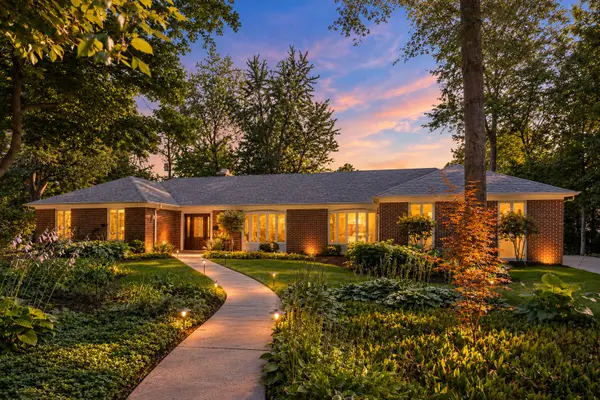 $1,195,000Active3 beds 4 baths3,437 sq. ft.
1008 Anne Road, Naperville, IL 60540
MLS# 12734351Listed by: COLDWELL BANKER REAL ESTATE GROUP - Open Sun, 2 to 4pmNew
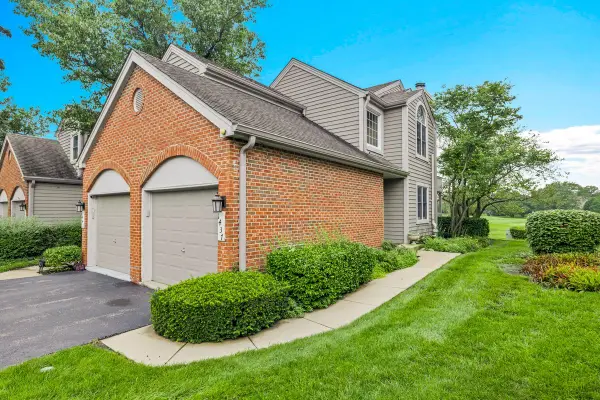 $392,000Active3 beds 2 baths1,501 sq. ft.
1437 Aberdeen Court #93, Naperville, IL 60564
MLS# 12735988Listed by: OPTION PREMIER LLC - New
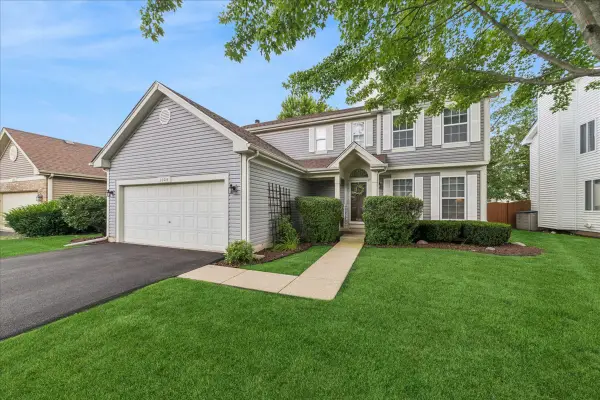 $599,900Active4 beds 3 baths2,347 sq. ft.
1024 Lakewood Circle, Naperville, IL 60540
MLS# 12737292Listed by: BAIRD & WARNER - New
 $189,000Active2 beds 2 baths927 sq. ft.
138 E Bailey Road #M, Naperville, IL 60565
MLS# 12739166Listed by: KELLER WILLIAMS PREFERRED RLTY


Protect your home and budget from life's surprises with an Assurant Home Warranty, backed by a partner that supports you through every step of homeownership. Explore Plans.
© 2023 - 2026 ERA Franchise Systems LLC. All rights reserved. ERA Franchise Systems LLC fully supports the principles of the Fair Housing Act and the Equal Opportunity Act. ERA, ERA Real Estate powered, and their respective logos are registered service marks of ERA Franchise Systems LLC. Each office is independently owned and operated.