
159 Oakview Drive, New Lenox, IL 60451
Local realty services provided by:Results Realty ERA Powered
159 Oakview Drive,New Lenox, IL 60451
$329,900
- 3 Beds
- 1 Baths
- 1,100 sq. ft.
- Single family
- Active
Listed by: kim noonan
Office: re/max 10
MLS#:12742775
Source:MLSNI
Price summary
- Price:$329,900
- Price per sq. ft.:$299.91
About this home
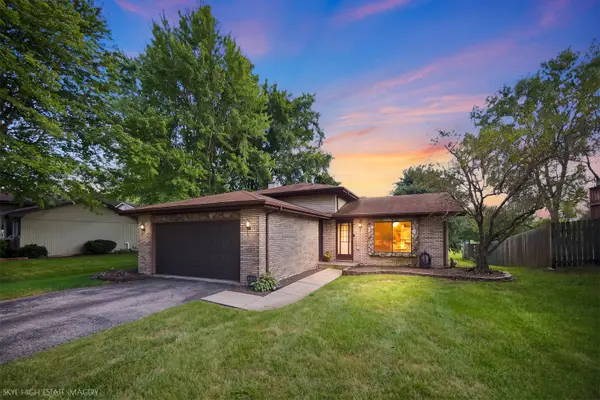
Absolutely adorable heart of New Lenox home is ready to move right in! Charm abounds, inside and out. The ideal property for your first home, or perfect for an empty nester, or condo-dweller looking for privacy and their own yard. Great curb appeal, with crisp new landscaping and EZ care maintenance-free exterior. Stepping inside, you'll appreciate the quality real hardwood flooring, soft neutral tones, new white trim and panel doors. Sunny and bright south-facing living room boasts expansive picture window and a lovely fireplace with custom mantle and built-in accent shelving. Galley kitchen is small but mighty, with quality built birch cabinets, pantry with roll out drawers, new LVP flooring and new stainless steel appliances. Separate dining area with hardwood flooring and windows offers back yard views. Three bedrooms, including a nice sized primary w/generous closet. Hall bath is completely new in 2026 and includes an in-bath linen closet. Laundry is in the attached garage, which features professional epoxy flooring, new insulated overhead door, and pull down stairs to attic for storage. New 2+ car wide driveway with side apron provides tons of off-street parking. Fabulous XL yard w/new deck and a concrete patio for grilling and chilling, fenced on 3 sides, with brand new fence along the north side and a 10x8 garden shed for more storage space. All of this in a coveted northside New Lenox location: walk to Metra train, parks, schools, shopping, Starbucks, CVS and more. Lake Michigan water, New Lenox elementary and Lincoln-Way West HS, no HOA! Virtually everything in this wonderful home is new or newer, including roof, siding, gutters, HVAC, appliances and much more - see the attached list of updates and upgrades. Come see for yourself!...
Contact an agent
Home facts
- Year built:1954
- Listing ID #:12742775
- Updated:September 07, 2026 at 11:02 AM
Rooms and interior
- Bedrooms:3
- Total bathrooms:1
- Full bathrooms:1
- Rooms Total:6
- Dining Description:Separate Dining Room
- Kitchen Description:Dishwasher, Microwave, Range, Refrigerator, Stainless Steel Appliance(s)
- Living area:1,100 sq. ft.
Heating and cooling
- Cooling:Central Air
- Heating:Forced Air, Natural Gas
- Central air:Yes
Structure and exterior
- Roof:Asphalt
- Year built:1954
- Building area:1,100 sq. ft.
- Lot area:0.23 Acres
- Lot Features:Mature Trees
- Architectural Style:Ranch
- Levels:1 Story
Schools
- High school:Lincoln-Way West High School
- Middle school:Liberty Junior High School
- Elementary school:Haines Elementary School
Utilities
- Water:Lake Michigan
- Sewer:Public Sewer
Finances and disclosures
- Price:$329,900
- Price per sq. ft.:$299.91
- Tax amount:$2,098 (2025)
Features and amenities
- Laundry features:Dryer, Washer
- Amenities:CO Detectors
Parking
- Total parking spaces:5
- Parking description:Asphalt, Attached Garage, Driveway, Garage, Off Street
- Garage:Yes
- Garage spaces:1
 Copyright 2026 Midwest Real Estate Data LLC. All rights reserved. The data relating to real estate for sale on this web site comes in part from the Broker Reciprocity Program of the Midwest Real Estate Data LLC. Listing information is deemed reliable but not guaranteed.
New listings near 159 Oakview Drive
- New
 Active4 beds 3 baths2,500 sq. ft.
1960 Edmonds Avenue, New Lenox, IL 60451
MLS# 12752253Listed by: LPT REALTY - New
 $325,000Active3 beds 2 baths1,585 sq. ft.
2211 Jackson Branch Drive, New Lenox, IL 60451
MLS# 12749839Listed by: CRIS REALTY - New
 $250,000Active3 beds 1 baths1,100 sq. ft.
471 Aspen Drive, New Lenox, IL 60451
MLS# 12724521Listed by: RE/MAX 10 - New
 $449,900Active4 beds 4 baths
910 Grand Mesa, New Lenox, IL 60451
MLS# 12748947Listed by: KRG REAL ESTATE - New
 $728,000Active4 beds 3 baths2,800 sq. ft.
15710 Primrose Street, New Lenox, IL 60451
MLS# 12744680Listed by: UNITED REAL ESTATE - CHICAGO - New
 $249,900Active4 beds 2 baths1,000 sq. ft.
159 Thomas Lane, New Lenox, IL 60451
MLS# 12748444Listed by: SUN REALTY GROUP, LLC - New
 $379,900Active3 beds 2 baths1,800 sq. ft.
2018 Jackson Branch Drive, New Lenox, IL 60451
MLS# 12749583Listed by: CROSSTOWN REALTORS, INC. - New
 $65,000Active0 Acres
Lot 207 N Cedar Road, New Lenox, IL 60451
MLS# 12749047Listed by: REAL PEOPLE REALTY 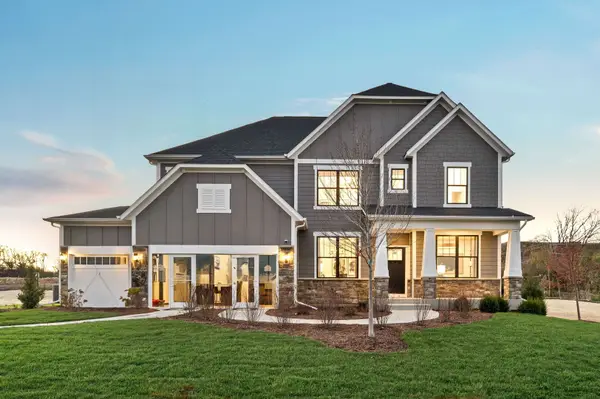 $892,195Pending5 beds 4 baths3,422 sq. ft.
2940 Amerenth Court, New Lenox, IL 60451
MLS# 12546507Listed by: TWIN VINES REAL ESTATE SVCS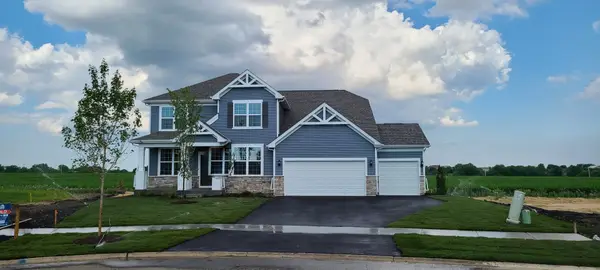 $686,988Pending4 beds 3 baths3,126 sq. ft.
2920 Amerenth Court, New Lenox, IL 60451
MLS# 12559671Listed by: TWIN VINES REAL ESTATE SVCS


Protect your home and budget from life's surprises with an Assurant Home Warranty, backed by a partner that supports you through every step of homeownership. Explore Plans.
© 2023 - 2026 ERA Franchise Systems LLC. All rights reserved. ERA Franchise Systems LLC fully supports the principles of the Fair Housing Act and the Equal Opportunity Act. ERA, ERA Real Estate powered, and their respective logos are registered service marks of ERA Franchise Systems LLC. Each office is independently owned and operated.