
884 Spinnaker Drive, New Lenox, IL 60451
Local realty services provided by:Results Realty ERA Powered
Upcoming open houses
- Sun, Nov 1512:00 pm - 02:00 pm
Listed by: robert kroll, teresa kroll
Office: 808 realty
MLS#:12806177
Source:MLSNI
Price summary
- Price:$574,808
- Price per sq. ft.:$218.23
- Monthly HOA dues:$10.58
About this home
Welcome to this spacious 2-story home in the desirable Bluestone Bay subdivision of New Lenox! Featuring 4 bedrooms, 2 full bathrooms, 2 half bathrooms, and a 2.5-car attached garage, this home offers plenty of space for comfortable living and entertaining. The updated eat-in kitchen features quartz countertops, stainless steel appliances, a glass tile backsplash, breakfast bar, and pantry closet. Just off the kitchen is a large family room with a brick gas fireplace, perfect for relaxing or gathering with family and friends. A formal living room, formal dining room, powder room, and convenient main-level laundry room complete the first floor. White trim and doors throughout add a clean, updated look. Upstairs, you'll find 4 generously sized bedrooms, including a spacious master suite with a walk-in closet featuring attic access for additional storage. The master bathroom was beautifully renovated in 2022 with a new tiled shower, updated vanity, updated lighting, and a soaking tub. The finished basement provides even more living space with a dedicated office area, play area, recreation room, bar area, additional powder room, and plenty of crawl space storage. Step outside through the kitchen sliding glass doors to enjoy the large backyard featuring a concrete patio, beautiful landscaping, and an in-ground sprinkler system. A convenient dog run along the side of the home can be accessed directly through the laundry room. Numerous major updates include a new roof, gutters, front windows on the main and upper levels, and garage door (2018), furnace (2021), hot water heater (2026), and dryer (October 2026). With its spacious layout, finished basement, updated features, and beautiful outdoor space, this home has so much to offer!...
Contact an agent
Home facts
- Year built:1998
- Subdivision & Development:Bluestone Bay
- Listing ID #:12806177
- Updated:November 13, 2026 at 12:59 PM
Rooms and interior
- Bedrooms:4
- Total bathrooms:4
- Full bathrooms:2
- Half bathrooms:2
- Rooms Total:11
- Dining Description:Separate Dining Room
- Bathrooms Description:Separate Shower, Soaking Tub
- Kitchen Description:Dishwasher, Microwave, Range, Refrigerator, Stainless Steel Appliance(s)
- Basement Description:Finished, Partial
- Living area:2,634 sq. ft.
Heating and cooling
- Cooling:Central Air
- Heating:Forced Air, Gas
- Central air:Yes
Structure and exterior
- Roof:Asphalt
- Year built:1998
- Building area:2,634 sq. ft.
- Lot area:0.24 Acres
- Lot Features:Landscaped
- Foundation Description:Concrete Perimeter
- Levels:2 Story
Schools
- High school:Lincoln-Way Central High School
- Middle school:Alex M Martino Junior High Schoo
- Elementary school:Spencer Point Elementary School
Utilities
- Water:Lake Michigan
- Sewer:Public Sewer
Finances and disclosures
- Price:$574,808
- Price per sq. ft.:$218.23
- Tax amount:$11,896 (2025)
Features and amenities
- Laundry features:Dryer, Washer
- Amenities:CO Detectors, Ceiling Fan(s), Sprinkler-Lawn, Sump Pump
Parking
- Total parking spaces:2
- Parking description:Attached Garage, Concrete, Garage
- Garage:Yes
- Garage spaces:2.5
 Copyright 2026 Midwest Real Estate Data LLC. All rights reserved. The data relating to real estate for sale on this web site comes in part from the Broker Reciprocity Program of the Midwest Real Estate Data LLC. Listing information is deemed reliable but not guaranteed.
New listings near 884 Spinnaker Drive
- New
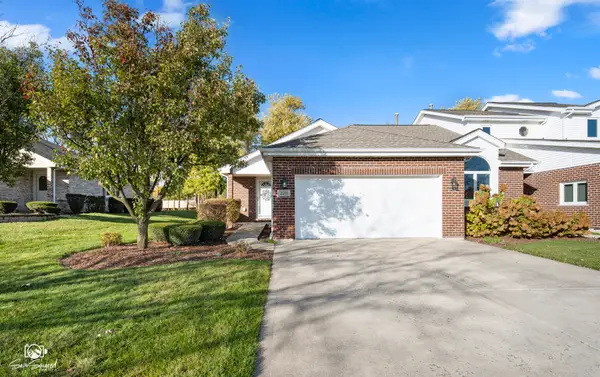 $369,900Active2 beds 2 baths1,495 sq. ft.
2211 Wellington Court, New Lenox, IL 60451
MLS# 12807704Listed by: CRIS REALTY - New
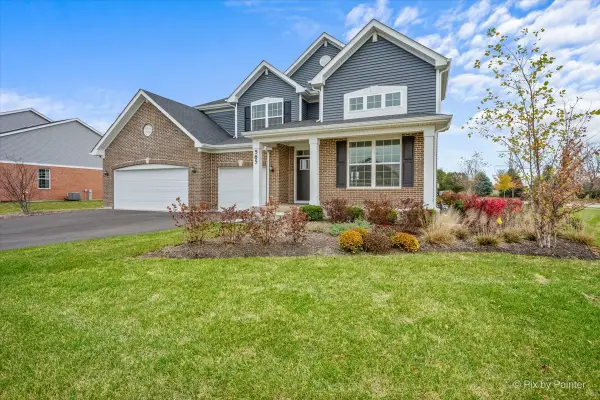 $566,950Active4 beds 3 baths2,955 sq. ft.
585 Caledonia Drive, New Lenox, IL 60451
MLS# 12803964Listed by: SUBURBAN LIFE REALTY, LTD - Open Sun, 1am to 3pmNew
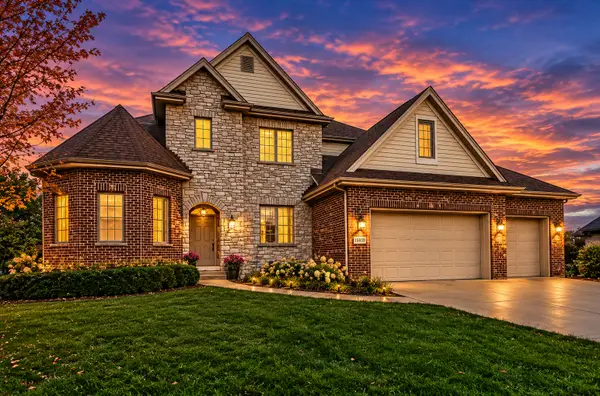 $879,000Active5 beds 3 baths3,647 sq. ft.
15835 Mueller Way, New Lenox, IL 60451
MLS# 12781166Listed by: COLDWELL BANKER REALTY - Open Sat, 1 to 3pmNew
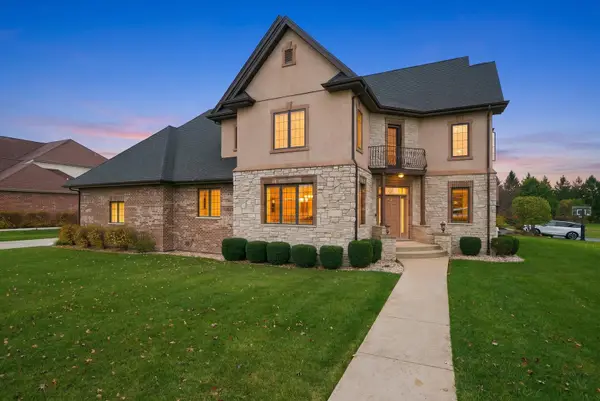 $840,000Active5 beds 5 baths4,016 sq. ft.
18001 Prairie Ridge Way, New Lenox, IL 60451
MLS# 12804449Listed by: KELLER WILLIAMS PREFERRED REALTY - New
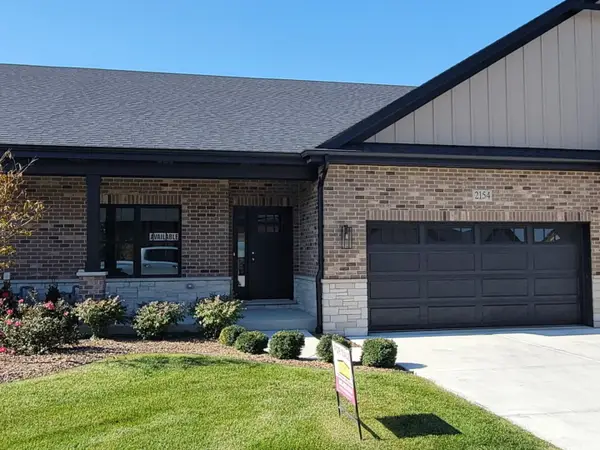 $440,900Active2 beds 2 baths1,607 sq. ft.
2154 Sky Harbor Drive, New Lenox, IL 60451
MLS# 12804652Listed by: CACHEY REAL ESTATE II LLC. - New
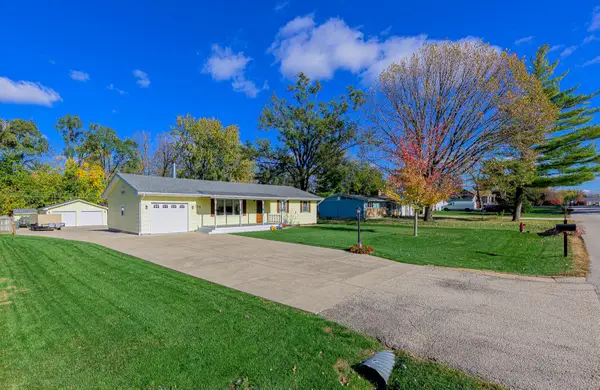 $465,000Active4 beds 2 baths1,248 sq. ft.
135 Central Road, New Lenox, IL 60451
MLS# 12801449Listed by: LINCOLN-WAY REALTY, INC - New
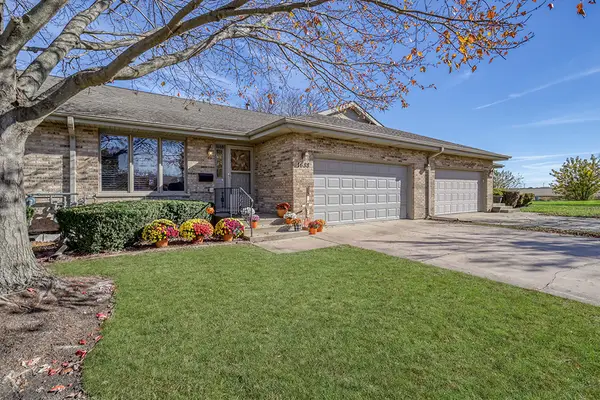 $429,900Active3 beds 3 baths1,800 sq. ft.
1688 Foxwood Drive #61F, New Lenox, IL 60451
MLS# 12803471Listed by: REALTY EXECUTIVES ELITE - New
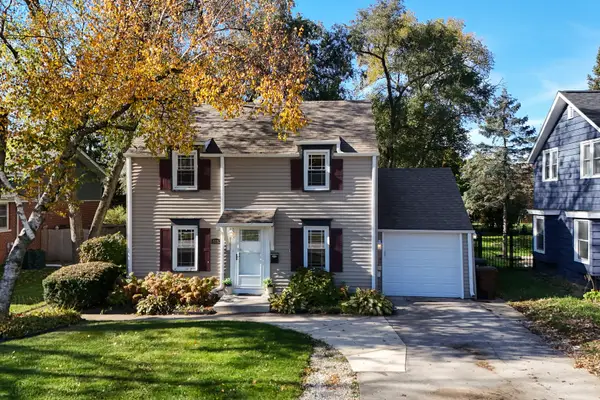 $359,000Active3 beds 2 baths1,768 sq. ft.
519 N Cedar Road, New Lenox, IL 60451
MLS# 12804331Listed by: MORANDI PROPERTIES, INC 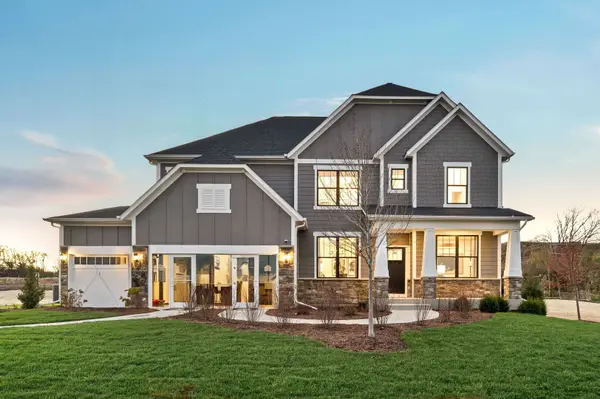 $661,244Pending4 beds 3 baths3,278 sq. ft.
3031 Timberlake Avenue, New Lenox, IL 60451
MLS# 12803183Listed by: TWIN VINES REAL ESTATE SVCS


Protect your home and budget from life's surprises with an Assurant Home Warranty, backed by a partner that supports you through every step of homeownership. Explore Plans.
© 2023 - 2026 ERA Franchise Systems LLC. All rights reserved. ERA Franchise Systems LLC fully supports the principles of the Fair Housing Act and the Equal Opportunity Act. ERA, ERA Real Estate powered, and their respective logos are registered service marks of ERA Franchise Systems LLC. Each office is independently owned and operated.