
8801 Golf Road #11C, Niles, IL 60714
Local realty services provided by:Results Realty ERA Powered
8801 Golf Road #11C,Niles, IL 60714
$240,000
- 1 Beds
- 1 Baths
- 950 sq. ft.
- Condominium
- Active
Listed by: odisho kena
Office: selective realty services inc
MLS#:12784861
Source:MLSNI
Price summary
- Price:$240,000
- Price per sq. ft.:$252.63
- Monthly HOA dues:$409
About this home
Beautifully Remodeled One-Bedroom Condo with Stunning Views! Welcome to this beautiful, fully remodeled one-bedroom condo featuring a spacious layout, modern finishes. This move-in-ready home offers a perfect blend of comfort, style, and convenience. Enjoy the updated interior, inviting living space, and spectacular city views right from your own balcony. Whether you're a first-time homebuyer, looking to downsize, or searching for a great investment opportunity, this condo is a must-see! Simply move in and enjoy everything this wonderful home has to offer.
Contact an agent
Home facts
- Year built:1976
- Subdivision & Development:Highland Towers
- Listing ID #:12784861
- Updated:October 22, 2026 at 11:17 AM
Rooms and interior
- Bedrooms:1
- Total bathrooms:1
- Full bathrooms:1
- Rooms Total:4
- Dining Description:L-Shaped, Separate Dining Room
- Kitchen Description:Dishwasher, Disposal, Range, Refrigerator
- Living area:950 sq. ft.
Heating and cooling
- Heating:Baseboard, Natural Gas, Steam
Structure and exterior
- Year built:1976
- Building area:950 sq. ft.
- Lot Features:Common Grounds
- Exterior Features:Balcony
- Foundation Description:Concrete Perimeter
Schools
- High school:Maine East High School
- Middle school:Gemini Junior High School
- Elementary school:Mark Twain Elementary School
Utilities
- Water:Lake Michigan
- Sewer:Public Sewer
Finances and disclosures
- Price:$240,000
- Price per sq. ft.:$252.63
- Tax amount:$2,726 (2025)
Features and amenities
- Laundry features:Coin Laundry
- Pool features:Pool
Parking
- Total parking spaces:1
- Parking description:Asphalt, Assigned
 Copyright 2026 Midwest Real Estate Data LLC. All rights reserved. The data relating to real estate for sale on this web site comes in part from the Broker Reciprocity Program of the Midwest Real Estate Data LLC. Listing information is deemed reliable but not guaranteed.
New listings near 8801 Golf Road #11C
- New
 $1,125,000Active4 beds 4 baths3,750 sq. ft.
8201 N Wisner Street, Niles, IL 60714
MLS# 12770786Listed by: COMPASS - New
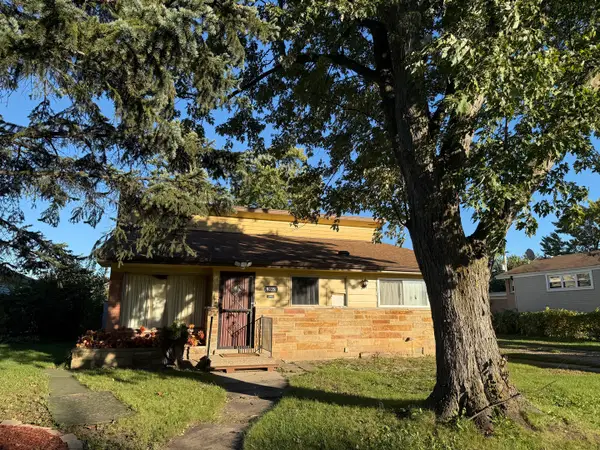 $418,500Active3 beds 2 baths1,717 sq. ft.
9025 N Greenwood Avenue, Niles, IL 60714
MLS# 12785925Listed by: BERKSHIRE HATHAWAY HOMESERVICES CHICAGO - New
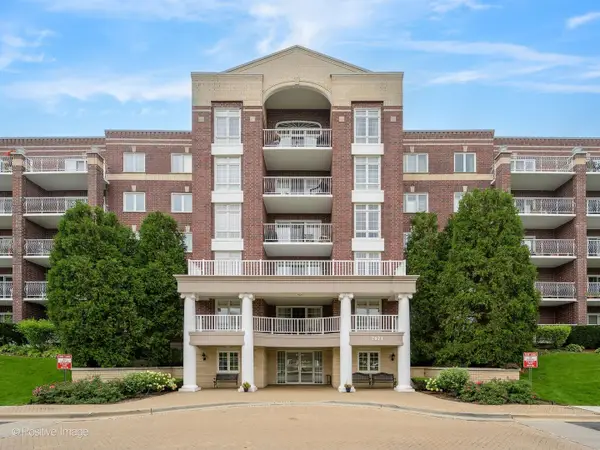 $379,000Active2 beds 2 baths1,409 sq. ft.
7071 W Touhy Avenue #408, Niles, IL 60714
MLS# 12788719Listed by: JAMESON SOTHEBY'S INTL REALTY - New
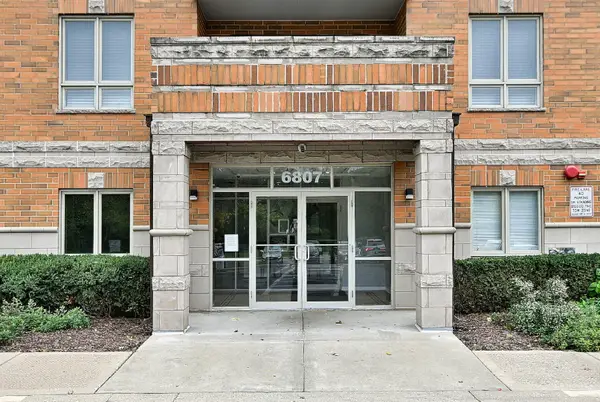 $394,500Active2 beds 2 baths1,488 sq. ft.
6807 N Milwaukee Avenue #302, Niles, IL 60714
MLS# 12787899Listed by: @PROPERTIES CHRISTIES INTERNATIONAL REAL ESTATE - New
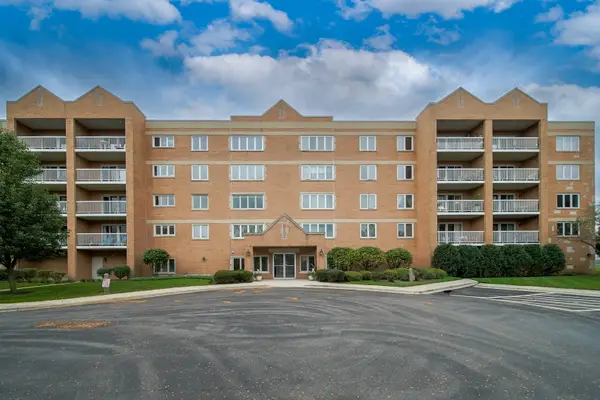 $389,000Active2 beds 2 baths1,400 sq. ft.
7450 N Waukegan Road #309, Niles, IL 60714
MLS# 12786959Listed by: EXIT REALTY REDEFINED - New
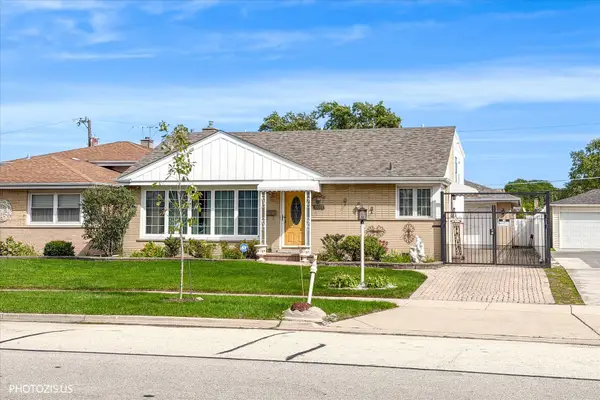 $549,900Active3 beds 2 baths1,152 sq. ft.
8811 N Merrill Street, Niles, IL 60714
MLS# 12785274Listed by: REALTA REAL ESTATE - Open Thu, 11:30am to 12:30pmNew
 $239,000Active1 beds 1 baths795 sq. ft.
9128 W Terrace Drive #2K, Niles, IL 60714
MLS# 12786884Listed by: EXP REALTY - New
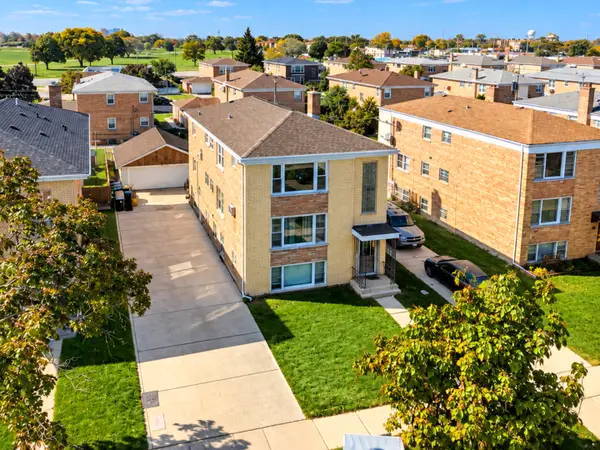 $849,000Active7 beds 5 baths
8716 N Elmore Street, Niles, IL 60714
MLS# 12785897Listed by: XR REALTY - New
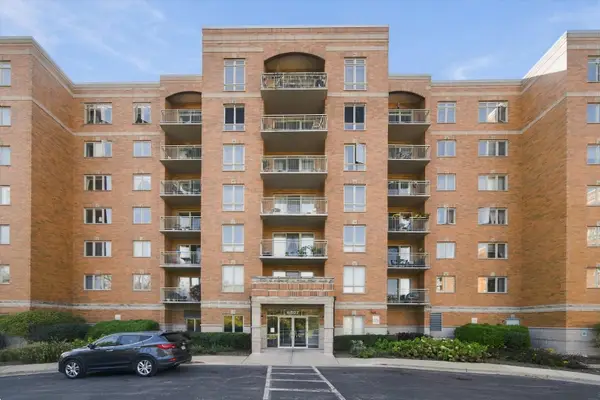 $315,000Active2 beds 1 baths1,200 sq. ft.
6807 N Milwaukee Avenue #405, Niles, IL 60714
MLS# 12785536Listed by: EXIT REALTY REDEFINED


Protect your home and budget from life's surprises with an Assurant Home Warranty, backed by a partner that supports you through every step of homeownership. Explore Plans.
© 2023 - 2026 ERA Franchise Systems LLC. All rights reserved. ERA Franchise Systems LLC fully supports the principles of the Fair Housing Act and the Equal Opportunity Act. ERA, ERA Real Estate powered, and their respective logos are registered service marks of ERA Franchise Systems LLC. Each office is independently owned and operated.