
9128 W Terrace Drive #2K, Niles, IL 60714
Local realty services provided by:ERA Partners
9128 W Terrace Drive #2K,Niles, IL 60714
$239,000
- 1 Beds
- 1 Baths
- 795 sq. ft.
- Single family
- Active
Upcoming open houses
- Thu, Oct 2211:30 am - 12:30 pm
- Fri, Oct 2311:30 am - 12:30 pm
Listed by: adriana cook
Office: exp realty
MLS#:12786884
Source:MLSNI
Price summary
- Price:$239,000
- Price per sq. ft.:$300.63
- Monthly HOA dues:$368
About this home
WELCOME TO ELEVATED LIVING AT TERRACE SQUARE! Discover an exceptional blend of contemporary style, comfort, and effortless living in this beautifully appointed one-bedroom residence in Niles' desirable Terrace Square community. Thoughtfully appointed with a sophisticated aesthetic, this charming home offers an inviting floor plan filled with natural light from its desirable southern exposure. The stylish kitchen combines modern finishes, generous cabinetry, and everyday functionality, while the living and dining areas create an ideal setting for both relaxing and entertaining. A generously proportioned bedroom with abundant closet space and side office completes this beautifully composed residence. Beyond your front door, enjoy a wonderful collection of resort-style amenities, including an outdoor swimming pool, fitness center, sauna, clubhouse and party room, along with convenient laundry and additional storage on each floor. Ample parking, on-site management, and access to the complimentary Niles Free Bus add to the ease of everyday living. With its appealing combination of refined interiors, generous living space, and exceptional community amenities, this Terrace Square residence offers a lifestyle that's as comfortable as it is convenient. A truly special place to call home!...
Contact an agent
Home facts
- Year built:1975
- Listing ID #:12786884
- Updated:October 22, 2026 at 12:17 PM
Rooms and interior
- Bedrooms:1
- Total bathrooms:1
- Full bathrooms:1
- Rooms Total:4
- Living area:795 sq. ft.
Heating and cooling
- Heating:Electric
Structure and exterior
- Year built:1975
- Building area:795 sq. ft.
Schools
- High school:Maine East High School
- Middle school:Gemini Junior High School
- Elementary school:Apollo Elementary School
Utilities
- Water:Lake Michigan
- Sewer:Public Sewer
Finances and disclosures
- Price:$239,000
- Price per sq. ft.:$300.63
- Tax amount:$1,984 (2025)
Features and amenities
- Laundry features:Coin Laundry
- Pool features:Pool
Parking
- Total parking spaces:2
- Parking description:Unassigned
 Copyright 2026 Midwest Real Estate Data LLC. All rights reserved. The data relating to real estate for sale on this web site comes in part from the Broker Reciprocity Program of the Midwest Real Estate Data LLC. Listing information is deemed reliable but not guaranteed. MLSNI Member Broker: Frank Scibior
New listings near 9128 W Terrace Drive #2K
- New
 $1,125,000Active4 beds 4 baths3,750 sq. ft.
8201 N Wisner Street, Niles, IL 60714
MLS# 12770786Listed by: COMPASS - New
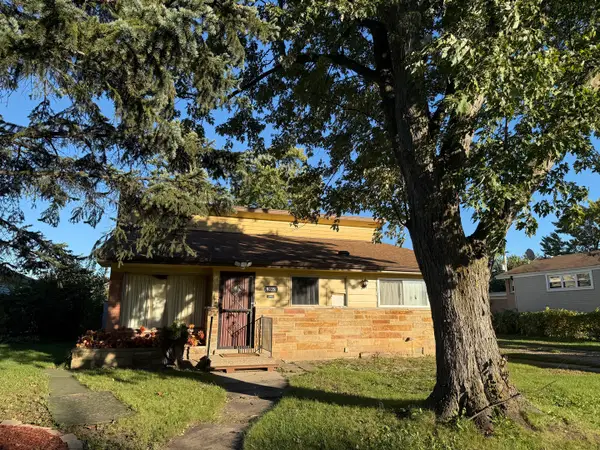 $418,500Active3 beds 2 baths1,717 sq. ft.
9025 N Greenwood Avenue, Niles, IL 60714
MLS# 12785925Listed by: BERKSHIRE HATHAWAY HOMESERVICES CHICAGO - New
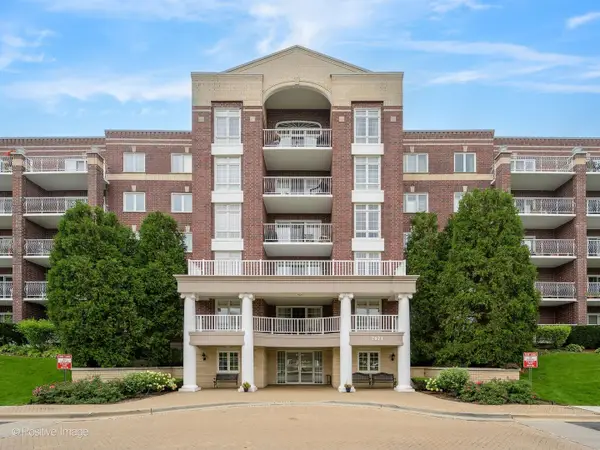 $379,000Active2 beds 2 baths1,409 sq. ft.
7071 W Touhy Avenue #408, Niles, IL 60714
MLS# 12788719Listed by: JAMESON SOTHEBY'S INTL REALTY - New
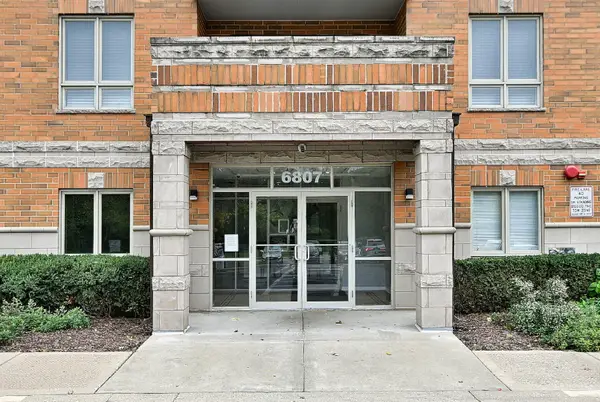 $394,500Active2 beds 2 baths1,488 sq. ft.
6807 N Milwaukee Avenue #302, Niles, IL 60714
MLS# 12787899Listed by: @PROPERTIES CHRISTIES INTERNATIONAL REAL ESTATE - New
 $240,000Active1 beds 1 baths950 sq. ft.
8801 Golf Road #11C, Niles, IL 60714
MLS# 12784861Listed by: SELECTIVE REALTY SERVICES INC - New
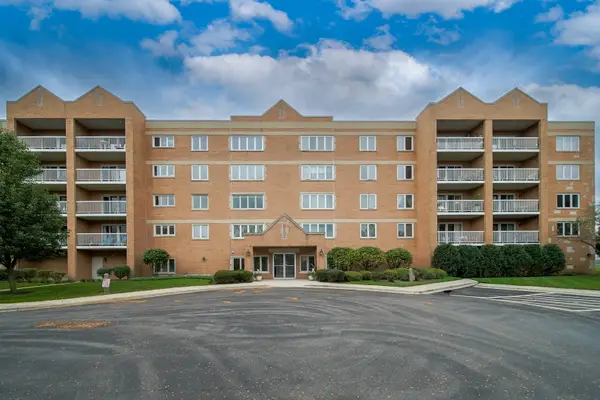 $389,000Active2 beds 2 baths1,400 sq. ft.
7450 N Waukegan Road #309, Niles, IL 60714
MLS# 12786959Listed by: EXIT REALTY REDEFINED - New
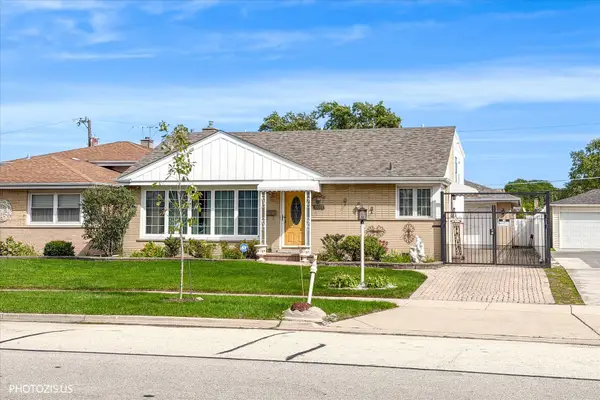 $549,900Active3 beds 2 baths1,152 sq. ft.
8811 N Merrill Street, Niles, IL 60714
MLS# 12785274Listed by: REALTA REAL ESTATE - New
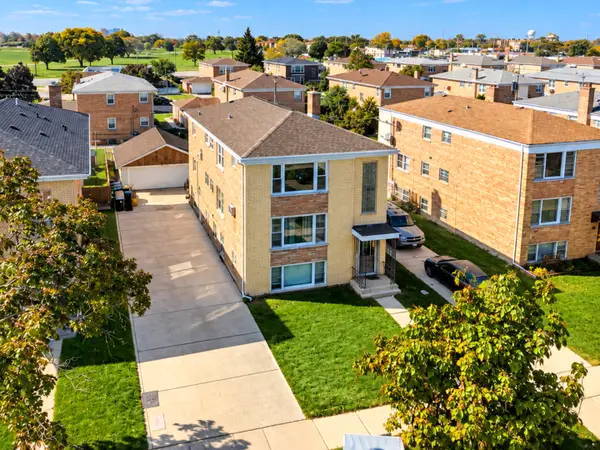 $849,000Active7 beds 5 baths
8716 N Elmore Street, Niles, IL 60714
MLS# 12785897Listed by: XR REALTY - New
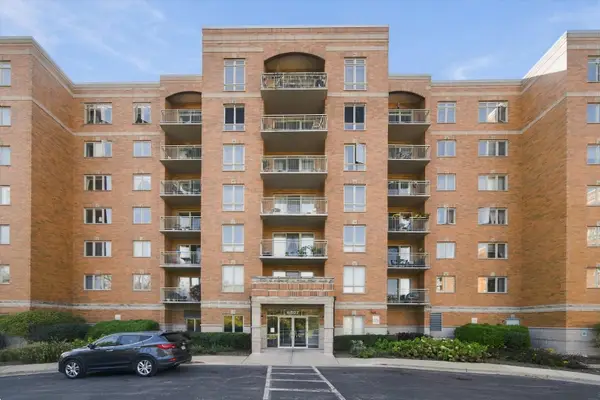 $315,000Active2 beds 1 baths1,200 sq. ft.
6807 N Milwaukee Avenue #405, Niles, IL 60714
MLS# 12785536Listed by: EXIT REALTY REDEFINED


Protect your home and budget from life's surprises with an Assurant Home Warranty, backed by a partner that supports you through every step of homeownership. Explore Plans.
© 2023 - 2026 ERA Franchise Systems LLC. All rights reserved. ERA Franchise Systems LLC fully supports the principles of the Fair Housing Act and the Equal Opportunity Act. ERA, ERA Real Estate powered, and their respective logos are registered service marks of ERA Franchise Systems LLC. Each office is independently owned and operated.