
355 Hilltop Drive, North Aurora, IL 60542
Local realty services provided by:ERA Partners
355 Hilltop Drive,North Aurora, IL 60542
$395,000
- 4 Beds
- 2 Baths
- 1,814 sq. ft.
- Single family
- Active
Listed by: tyler dameron
Office: keller williams infinity
MLS#:12710524
Source:MLSNI
Price summary
- Price:$395,000
- Price per sq. ft.:$217.75
About this home
Welcome to 355 Hilltop Drive, a completely remodeled ranch tucked away on a quiet, established street in North Aurora. With 4 bedrooms, 2 bathrooms, a spacious backyard, and an oversized 2 car garage, this home offers plenty of room to settle in, spread out, and make it your own. One of the things that really sets this home apart is the layout. The home is naturally divided into two separate wings, each with its own bathroom and its own exterior entrance. That flexibility opens the door to so many possibilities. It could be an ideal setup for multigenerational living or someone who works from home and wants true separation between business and personal space. It also gives families the ability to create separate living areas while still remaining under one roof. Inside, you will find fresh paint, new luxury vinyl flooring, and all new interior doors and trim. The updated kitchen features quartz countertops, a subway tile backsplash, ceiling height cabinetry, stainless steel appliances, a brand new refrigerator, and a brand new oven. The bathrooms have also been refreshed, giving the home a clean and comfortable feel from the moment you walk in. The exterior has been freshly painted, the long driveway has been newly sealed, and the oversized garage now features new doors and openers. Out back, there is plenty of room for entertaining, relaxing, gardening, pets, or simply enjoying time outside. Several major improvements have already been taken care of, including a roof that is approximately 1 year old, a water heater and water softener that are approximately 3 years old, and an HVAC system and sump pump that are approximately 4 years old. Located close to shopping, dining, schools, parks, and everyday conveniences, 355 Hilltop Drive offers more than just an updated home. It offers a layout that can adapt to the way you actually live, work, and grow. Come take a look and see just how many ways this home could work for you....
Contact an agent
Home facts
- Year built:1954
- Listing ID #:12710524
- Updated:August 20, 2026 at 11:28 AM
Rooms and interior
- Bedrooms:4
- Total bathrooms:2
- Full bathrooms:2
- Rooms Total:7
- Dining Description:Separate Dining Room
- Kitchen Description:Range, Refrigerator
- Living area:1,814 sq. ft.
Heating and cooling
- Cooling:Central Air
- Heating:Forced Air, Natural Gas
- Central air:Yes
Structure and exterior
- Roof:Asphalt
- Year built:1954
- Building area:1,814 sq. ft.
- Lot area:0.3 Acres
- Architectural Style:Ranch
- Foundation Description:Concrete Perimeter
- Levels:1 Story
Utilities
- Sewer:Public Sewer
Finances and disclosures
- Price:$395,000
- Price per sq. ft.:$217.75
- Tax amount:$5,587 (2025)
Features and amenities
- Laundry features:Dryer, Washer
Parking
- Total parking spaces:2
- Parking description:Asphalt, Detached Garage, Garage
- Garage:Yes
- Garage spaces:2
 Copyright 2026 Midwest Real Estate Data LLC. All rights reserved. The data relating to real estate for sale on this web site comes in part from the Broker Reciprocity Program of the Midwest Real Estate Data LLC. Listing information is deemed reliable but not guaranteed. MLSNI Member Broker: Frank Scibior
New listings near 355 Hilltop Drive
- New
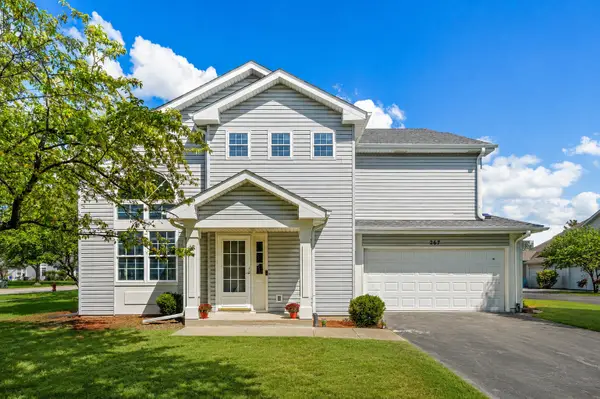 $345,000Active3 beds 3 baths1,610 sq. ft.
267 Abington Lane, North Aurora, IL 60542
MLS# 12735421Listed by: LEGACY PROPERTIES, A SARAH LEONARD COMPANY, LLC - New
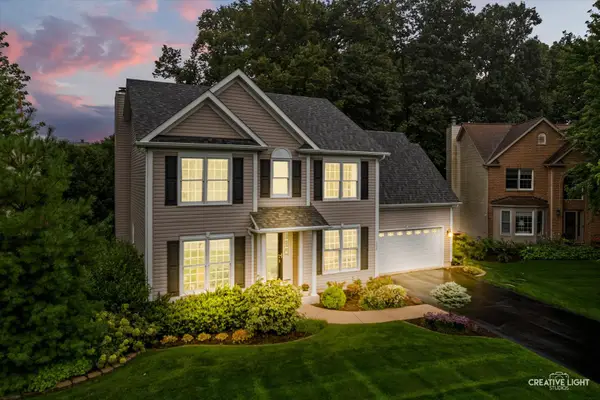 $500,000Active4 beds 4 baths3,201 sq. ft.
105 Sharon Court, North Aurora, IL 60542
MLS# 12734465Listed by: KELLER WILLIAMS PREMIERE PROPERTIES - New
 $349,999Active3 beds 2 baths
107 Hettinger Lane, North Aurora, IL 60542
MLS# 12732883Listed by: KETTLEY & CO. INC. - YORKVILLE - New
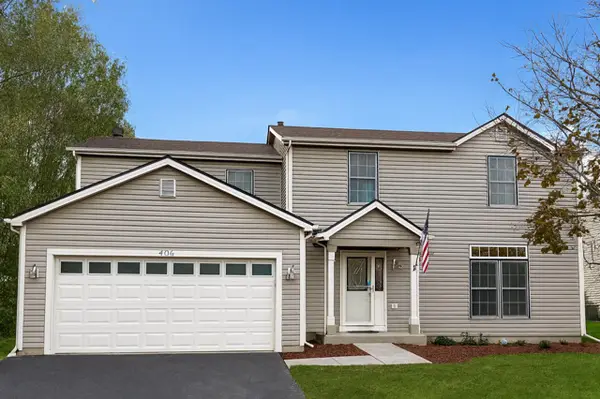 $384,900Active4 beds 3 baths2,184 sq. ft.
406 Juniper Drive, North Aurora, IL 60542
MLS# 12736585Listed by: COLDWELL BANKER REALTY - New
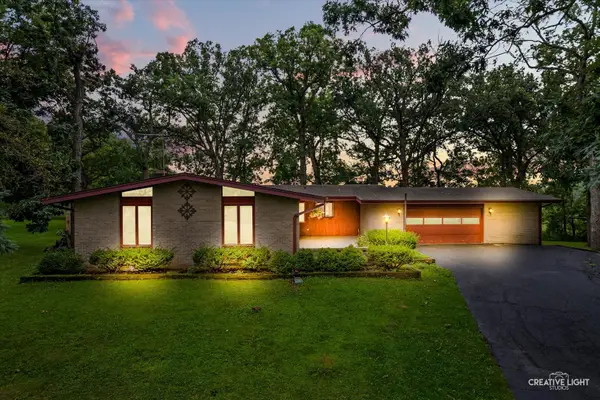 $469,900Active5 beds 4 baths3,025 sq. ft.
3S984 Oakland Lane, North Aurora, IL 60542
MLS# 12733284Listed by: LEGACY PROPERTIES, A SARAH LEONARD COMPANY, LLC - New
 $775,000Active4 beds 5 baths3,373 sq. ft.
2104 Westover Road, North Aurora, IL 60542
MLS# 12733278Listed by: CORE REALTY & INVESTMENTS, INC - Open Sun, 12 to 2pmNew
 $535,000Active2 beds 2 baths1,720 sq. ft.
1662 Patterson Avenue, North Aurora, IL 60542
MLS# 12734251Listed by: CENTURY 21 CIRCLE - New
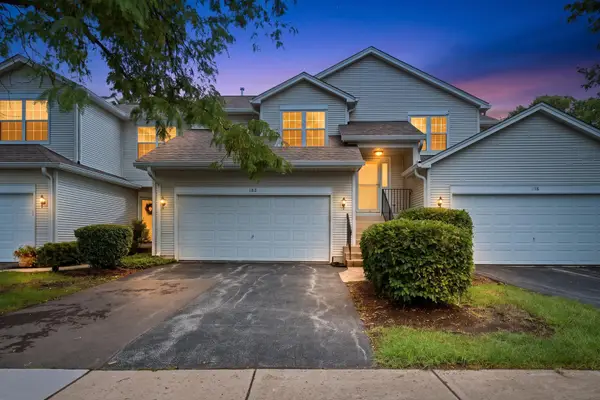 $239,900Active2 beds 2 baths1,125 sq. ft.
182 Aspen Court, North Aurora, IL 60542
MLS# 12733906Listed by: EXP REALTY - New
 $588,990Active3 beds 2 baths1,817 sq. ft.
Lot 8 Michelle Way, North Aurora, IL 60542
MLS# 12733855Listed by: HOME SELL FLAT LLC - New
 $589,990Active3 beds 2 baths1,877 sq. ft.
Lot 9 Michelle Street, North Aurora, IL 60542
MLS# 12733862Listed by: HOME SELL FLAT LLC


Protect your home and budget from life's surprises with an Assurant Home Warranty, backed by a partner that supports you through every step of homeownership. Explore Plans.
© 2023 - 2026 ERA Franchise Systems LLC. All rights reserved. ERA Franchise Systems LLC fully supports the principles of the Fair Housing Act and the Equal Opportunity Act. ERA, ERA Real Estate powered, and their respective logos are registered service marks of ERA Franchise Systems LLC. Each office is independently owned and operated.