
1901 Midwest Club Parkway, Oak Brook, IL 60523
Local realty services provided by:Results Realty ERA Powered
1901 Midwest Club Parkway,Oak Brook, IL 60523
$3,695,000
- 6 Beds
- 9 Baths
- 9,862 sq. ft.
- Single family
- Pending
Listed by: robert briant
Office: baird & warner
MLS#:12659871
Source:MLSNI
Price summary
- Price:$3,695,000
- Price per sq. ft.:$374.67
- Monthly HOA dues:$598.33
About this home
QUALIY & STYLE ARE PERSONIFIED IN THIS ONE OF A KIND BEAUTIFULLY DESIGNED & MAINTAINDED 2 STORY SET WITHIN OAK BROOK'S PREMIRE 24 HR GATE GUARDED COMMUNITY MIDWEST CLUB. GORGEOUS INTERIOR LOCATION GRAND PARK LIKE WATERVIEW SETTING LOOKING OVER THE MAIN POND.THIS INCREDIBLE PROPERTY OFFERS 6 BEDROOMS, 7.2 BATHS, 7 FIREPLACES, 4 CAR GARAGE, SOARING 2 STORY CEILINGS, SEPARATE LARGE LIVING & DINING ROOM, HARDWOOD PANELED STUDY WITH FIREPLACE, BUILT-INS & PRIVATE BATHROOM, LARGE TWO STORING FAMILY RM WITH FIREPLACE & HARDWOOD FLOOR, FULL BAR, BREAKFAST RM, HUGE KITCHEN WITH AN ABUNDANCE OF CUSTOM CABINETRY, HARDWOOD FLOORS, CENTER ISLE, AND HIGH-END APPLIANCES. LOCATED OFF THE KITCHEN IS COZY SUN ROOM AND GUEST BEDROOM WITH FIREPLACE & BATH. ON THE SECOND FLOOR 4 BEDROOMS ALL WITH PRIVATE BATHS AND A HUGE MASTER BEDROOM SUITE WITH 2 ROOMS. THE MASTER CONSISTS OF 2 LARGE ROOMS, SITTING AREA WITH WATERVIEW & FIREPLACE AND THE BEDROOM WITH A FIREPLACE. THE LARGE MASTER BATH HAS A WHIRLPOOL TUB, LARGE SHOWER, VANITIES & SEPARATE HIS / HERS CLOSETS. THE LOWER LEVEL IS TRUELY UNIQUE. MUST BE SEEN TO BE BELIEVED, BAR ROOM, WHIRLPOOL, SAUNA, SHOWER ROOM, TV AREA, GAME AREA & BOWLING LANE. LET THE PARTY BEGIN! OUTSIDE IN-GROUND POOL AND HOT TUB. NEWER ROOF....
Contact an agent
Home facts
- Year built:1987
- Subdivision & Development:Midwest Club
- Listing ID #:12659871
- Updated:August 22, 2026 at 08:08 AM
Rooms and interior
- Bedrooms:6
- Total bathrooms:9
- Full bathrooms:7
- Half bathrooms:2
- Rooms Total:12
- Dining Description:Separate Dining Room
- Basement Description:Finished, Full
- Living area:9,862 sq. ft.
Heating and cooling
- Cooling:Central Air
- Heating:Natural Gas
- Central air:Yes
Structure and exterior
- Year built:1987
- Building area:9,862 sq. ft.
- Levels:2 Story
Schools
- High school:Hinsdale Central High School
- Middle school:Butler Junior High School
- Elementary school:Brook Forest Elementary School
Utilities
- Water:Lake Michigan
Finances and disclosures
- Price:$3,695,000
- Price per sq. ft.:$374.67
- Tax amount:$27,431 (2025)
Parking
- Total parking spaces:8
- Parking description:Attached Garage, Circular Driveway, Driveway, Garage, Off Street, Unassigned
- Garage:Yes
- Garage spaces:4
 Copyright 2026 Midwest Real Estate Data LLC. All rights reserved. The data relating to real estate for sale on this web site comes in part from the Broker Reciprocity Program of the Midwest Real Estate Data LLC. Listing information is deemed reliable but not guaranteed.
New listings near 1901 Midwest Club Parkway
- New
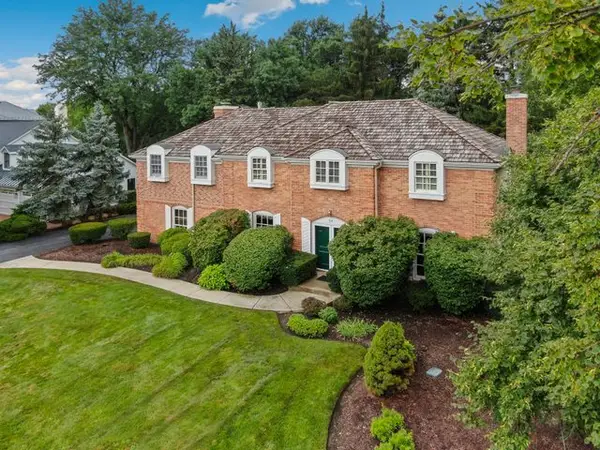 $1,424,900Active5 beds 5 baths4,539 sq. ft.
59 Sheffield Lane, Oak Brook, IL 60523
MLS# 12734428Listed by: REDFIN CORPORATION - Open Sat, 12 to 2pmNew
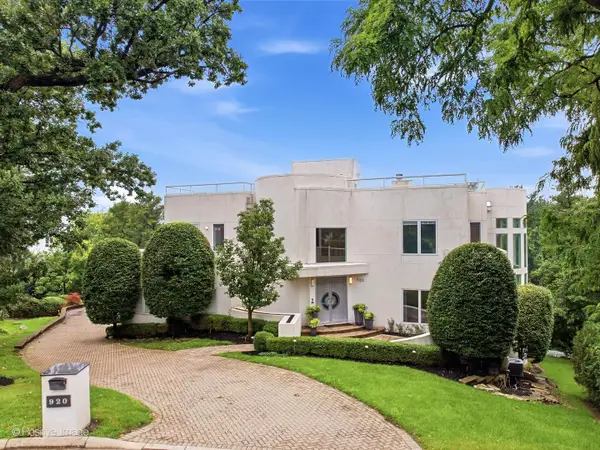 $2,950,000Active7 beds 8 baths8,956 sq. ft.
920 St Stephens Green, Oak Brook, IL 60523
MLS# 12699515Listed by: JAMESON SOTHEBY'S INTERNATIONAL REALTY 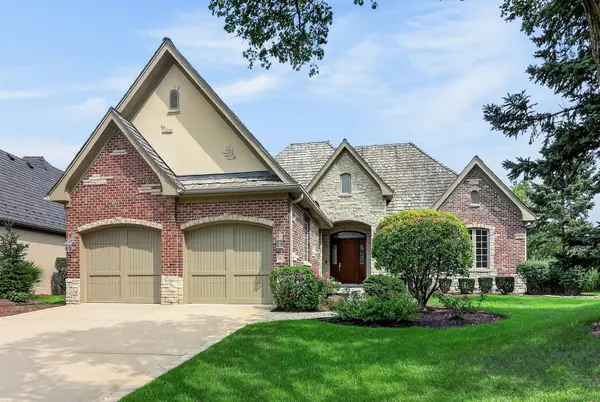 $1,500,000Pending2 beds 2 baths3,594 sq. ft.
46 Forest Gate Circle, Oak Brook, IL 60523
MLS# 12734111Listed by: BERKSHIRE HATHAWAY HOMESERVICES CHICAGO- New
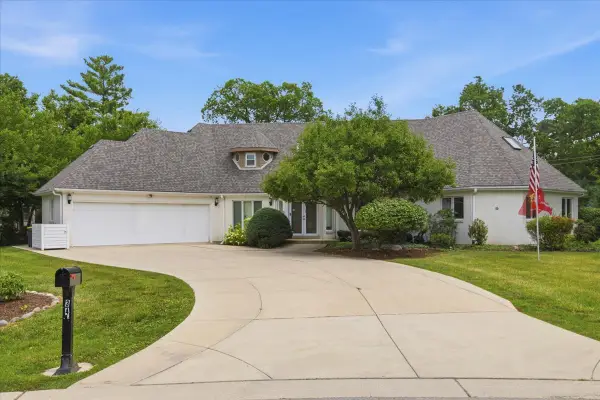 $1,500,000Active5 beds 4 baths5,865 sq. ft.
34 Robin Hood Ranch, Oak Brook, IL 60523
MLS# 12712660Listed by: COLDWELL BANKER REALTY  $229,900Active2 beds 2 baths
40 N Tower Road #5A, Oak Brook, IL 60523
MLS# 12728492Listed by: ROMANELLI & ASSOCIATES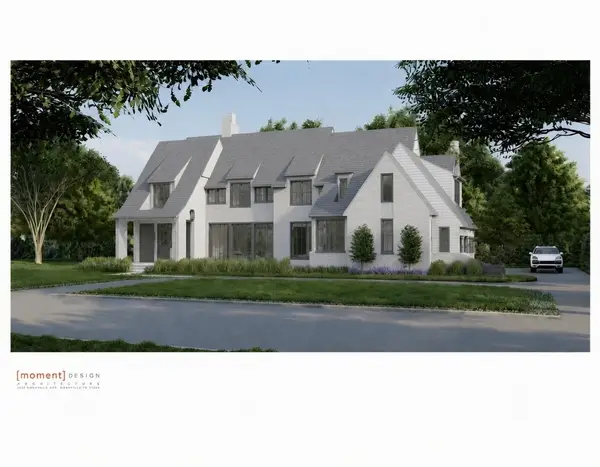 $4,699,000Active7 beds 8 baths6,367 sq. ft.
1752 Midwest Club Parkway, Oak Brook, IL 60523
MLS# 12725913Listed by: @PROPERTIES CHRISTIE'S INTERNATIONAL REAL ESTATE $243,000Active2 beds 2 baths1,284 sq. ft.
40 N Tower Road #16N, Oak Brook, IL 60523
MLS# 12727956Listed by: @PROPERTIES CHRISTIE'S INTERNATIONAL REAL ESTATE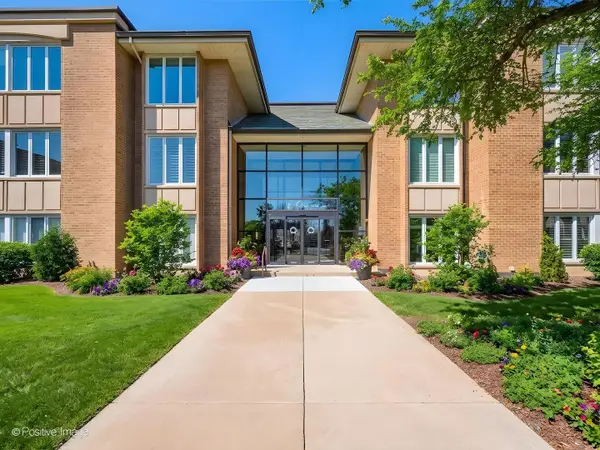 $499,000Active2 beds 2 baths1,383 sq. ft.
1 Oak Brook Club Drive #A310, Oak Brook, IL 60523
MLS# 12723618Listed by: @PROPERTIES CHRISTIE'S INTERNATIONAL REAL ESTATE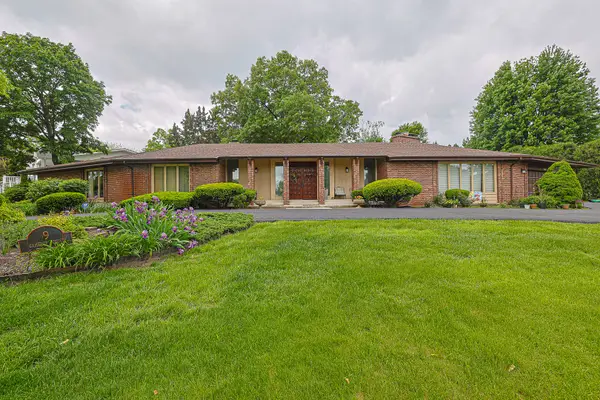 $1,300,000Active4 beds 4 baths4,114 sq. ft.
9 Camelot Drive, Oak Brook, IL 60523
MLS# 12718210Listed by: RE/MAX ENTERPRISES $235,000Active2 beds 2 baths1,284 sq. ft.
40 N Tower Road N #6N, Oak Brook, IL 60523
MLS# 12720413Listed by: COLDWELL BANKER REALTY


Protect your home and budget from life's surprises with an Assurant Home Warranty, backed by a partner that supports you through every step of homeownership. Explore Plans.
© 2023 - 2026 ERA Franchise Systems LLC. All rights reserved. ERA Franchise Systems LLC fully supports the principles of the Fair Housing Act and the Equal Opportunity Act. ERA, ERA Real Estate powered, and their respective logos are registered service marks of ERA Franchise Systems LLC. Each office is independently owned and operated.