
2 Oak Brook Club Drive #C106, Oak Brook, IL 60523
Local realty services provided by:Results Realty ERA Powered
2 Oak Brook Club Drive #C106,Oak Brook, IL 60523
$628,000
- 3 Beds
- 2 Baths
- - sq. ft.
- Condominium
- Sold
Listed by: beverly lannon
Office: coldwell banker realty
MLS#:12690564
Source:MLSNI
Sorry, we are unable to map this address
Price summary
- Price:$628,000
- Monthly HOA dues:$1,339
About this home
Enjoy effortless living in this well maintained 3-bedroom, 2-bath Oak Brook Club condo which feels like a ranch home with no stairs. Ideally situated on the 1st floor, this tranquil residence offers an open floor plan seamlessly connecting living and dining room, perfect for everyday living. The 3 bedrooms allow for versatile use such as office or guest space. 2 baths have been nicely renovated. Generous primary suite includes bedroom, private bath and large walk-in closet. Private patio is ideal for relaxing or grilling dinner. Windows, sliding doors and HVAC have been replaced. Enjoy same-floor storage space C-13-3. There are 2 parking spaces, C12 & C13, in climate-controlled garage plus storage shed. HD cable TV, internet, water and gas included in HOA fees. Oak Brook Club is a gated community which sits on 25 acres with ponds and walking paths. It includes a beautiful club house, party room, exercise room, game room/library, heated outdoor pool and sundeck. Onsite management office and maintenance staff. Maintenance free living at its finest. Close to shopping - Oak Brook Mall, Costco, Theater-Drury Lane, many restaurants including Antico Posto, Season's 52, Perry's, Wildfire, and Alter Brewing. Easy access to highways. Welcome home!...
Contact an agent
Home facts
- Year built:1971
- Subdivision & Development:Oak Brook Club
- Listing ID #:12690564
- Updated:August 21, 2026 at 04:28 PM
Rooms and interior
- Bedrooms:3
- Total bathrooms:2
- Full bathrooms:2
- Rooms Total:6
- Kitchen Description:Dishwasher, Microwave, Range, Refrigerator, Stainless Steel Appliance(s)
Heating and cooling
- Cooling:Central Air
- Heating:Electric
- Central air:Yes
Structure and exterior
- Year built:1971
Schools
- High school:Willowbrook High School
- Middle school:Salt Creek Elementary School
- Elementary school:John E Albright Middle School
Utilities
- Water:Lake Michigan
- Sewer:Public Sewer
Finances and disclosures
- Price:$628,000
- Tax amount:$7,153 (2025)
Features and amenities
- Laundry features:Dryer, Washer
- Amenities:Ceiling Fan(s), Security System
- Pool features:In Ground Pool, Pool
Parking
- Total parking spaces:2
- Parking description:Attached Garage, Garage
- Garage:Yes
- Garage spaces:2
 Copyright 2026 Midwest Real Estate Data LLC. All rights reserved. The data relating to real estate for sale on this web site comes in part from the Broker Reciprocity Program of the Midwest Real Estate Data LLC. Listing information is deemed reliable but not guaranteed.
New listings near 2 Oak Brook Club Drive #C106
- New
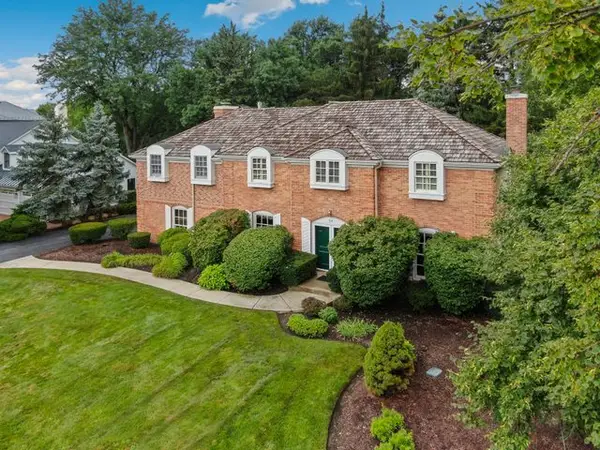 $1,424,900Active5 beds 5 baths4,539 sq. ft.
59 Sheffield Lane, Oak Brook, IL 60523
MLS# 12734428Listed by: REDFIN CORPORATION - Open Sat, 12 to 2pmNew
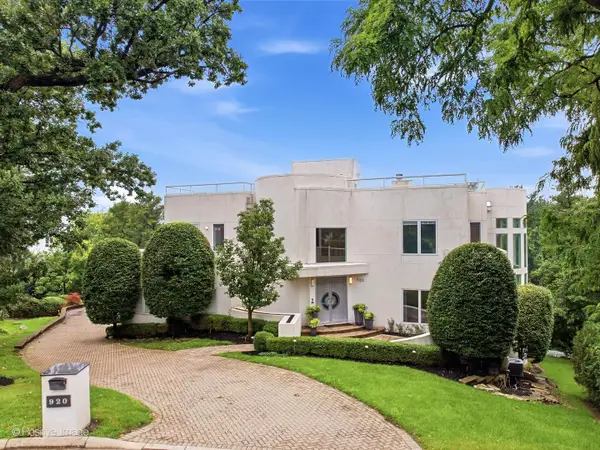 $2,950,000Active7 beds 8 baths8,956 sq. ft.
920 St Stephens Green, Oak Brook, IL 60523
MLS# 12699515Listed by: JAMESON SOTHEBY'S INTERNATIONAL REALTY 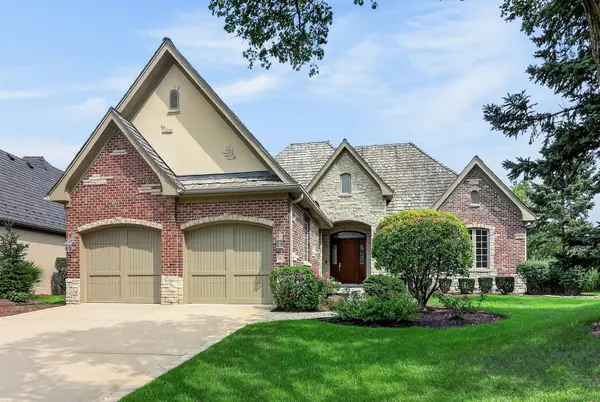 $1,500,000Pending2 beds 2 baths3,594 sq. ft.
46 Forest Gate Circle, Oak Brook, IL 60523
MLS# 12734111Listed by: BERKSHIRE HATHAWAY HOMESERVICES CHICAGO- New
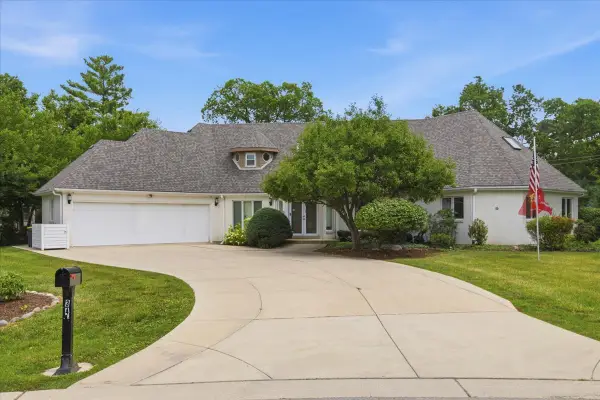 $1,500,000Active5 beds 4 baths5,865 sq. ft.
34 Robin Hood Ranch, Oak Brook, IL 60523
MLS# 12712660Listed by: COLDWELL BANKER REALTY  $229,900Active2 beds 2 baths
40 N Tower Road #5A, Oak Brook, IL 60523
MLS# 12728492Listed by: ROMANELLI & ASSOCIATES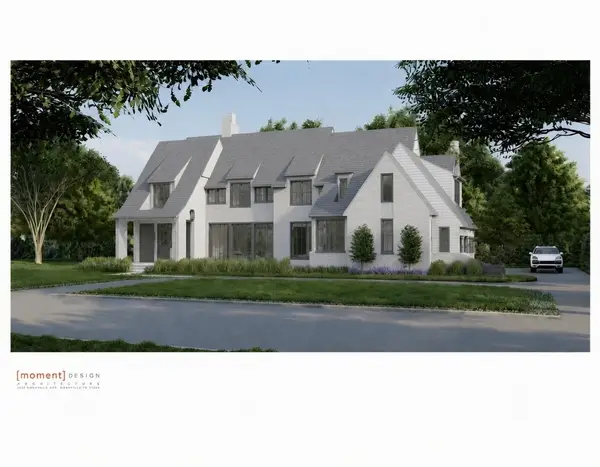 $4,699,000Active7 beds 8 baths6,367 sq. ft.
1752 Midwest Club Parkway, Oak Brook, IL 60523
MLS# 12725913Listed by: @PROPERTIES CHRISTIE'S INTERNATIONAL REAL ESTATE $243,000Active2 beds 2 baths1,284 sq. ft.
40 N Tower Road #16N, Oak Brook, IL 60523
MLS# 12727956Listed by: @PROPERTIES CHRISTIE'S INTERNATIONAL REAL ESTATE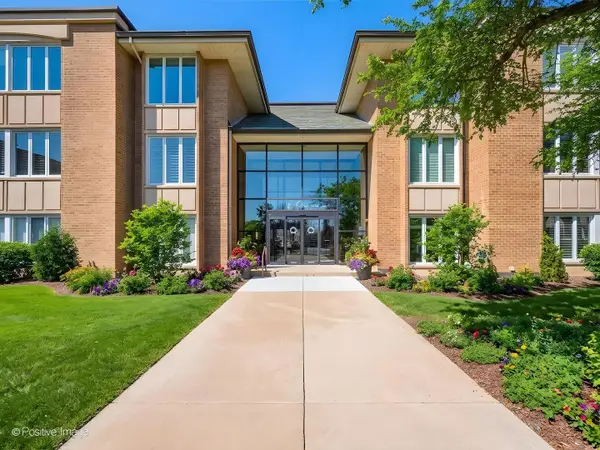 $499,000Active2 beds 2 baths1,383 sq. ft.
1 Oak Brook Club Drive #A310, Oak Brook, IL 60523
MLS# 12723618Listed by: @PROPERTIES CHRISTIE'S INTERNATIONAL REAL ESTATE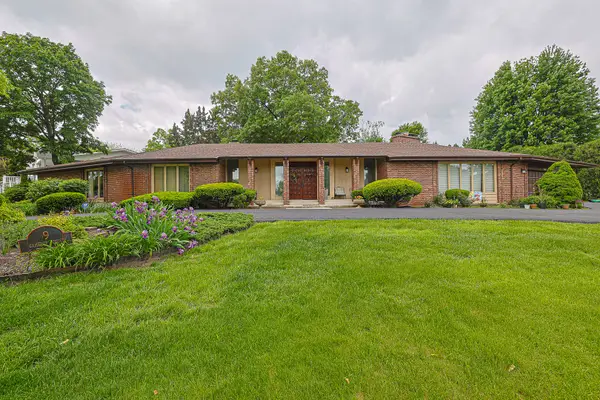 $1,300,000Active4 beds 4 baths4,114 sq. ft.
9 Camelot Drive, Oak Brook, IL 60523
MLS# 12718210Listed by: RE/MAX ENTERPRISES $235,000Active2 beds 2 baths1,284 sq. ft.
40 N Tower Road N #6N, Oak Brook, IL 60523
MLS# 12720413Listed by: COLDWELL BANKER REALTY


Protect your home and budget from life's surprises with an Assurant Home Warranty, backed by a partner that supports you through every step of homeownership. Explore Plans.
© 2023 - 2026 ERA Franchise Systems LLC. All rights reserved. ERA Franchise Systems LLC fully supports the principles of the Fair Housing Act and the Equal Opportunity Act. ERA, ERA Real Estate powered, and their respective logos are registered service marks of ERA Franchise Systems LLC. Each office is independently owned and operated.