
313 Trinity Lane, Oak Brook, IL 60523
Local realty services provided by:ERA Naper Realty
313 Trinity Lane,Oak Brook, IL 60523
$1,680,000
- 6 Beds
- 5 Baths
- - sq. ft.
- Single family
- Sold
Listed by: chris pequet, milan shah
Office: jameson sotheby's international realty
MLS#:12671270
Source:MLSNI
Sorry, we are unable to map this address
Price summary
- Price:$1,680,000
- Monthly HOA dues:$100
About this home
Welcome to 313 Trinity Lane in Highly Desirable TRINITY LAKE Subdivision, an exceptional all-brick residence ideally situated in one of Oak Brook's most desirable neighborhoods. Offering 6 spacious bedrooms and 4.5 beautifully updated bathrooms, this meticulously maintained home combines timeless elegance, modern updates, and an unbeatable location. A dramatic two-story foyer creates an unforgettable first impression, leading into thoughtfully designed living spaces featuring oversized room dimensions and an effortless flow for both everyday living and entertaining. The heart of the home is the stunning open-concept kitchen, highlighted by an oversized center island with granite countertops and abundant seating, quality cabinetry, generous workspace, and seamless connectivity to the breakfast area filled with sun and skylights, and expansive open family room. The inviting family room showcases a striking floor-to-ceiling stone fireplace, ceiling beams, and creating a warm yet sophisticated gathering space. Adjacent to the main living areas, the sunroom offers the perfect setting to relax while enjoying views of the expansive backyard and deck, ideal for outdoor entertaining and summer gatherings. A highly sought-after first-floor bedroom and full bathroom provide exceptional flexibility for guests, multi-generational living, or a private home office. Upstairs, the luxurious primary suite serves as a private retreat featuring two walk-in closets and a spa-inspired bathroom complete with a very large walk-in shower, elegant finishes, designer plumbing fixtures, double showers with body sprayers, oversized storage mirrors, designer lighting, separate make up vanity, heated floors, and a tranquil atmosphere designed for total relaxation. The home's additional bedrooms are generously sized, while the renovated bathrooms reflect today's most desirable design trends with tons of storage and designer plumbing fixtures. Pride of ownership is evident throughout, with updated and meticulously maintained mechanical systems providing peace of mind for years to come. Additional highlights include a heated three-car garage equipped with an electric vehicle charging station, a large circular driveway providing impressive curb appeal and convenience, and a beautifully sized yard offering endless opportunities for recreation, entertaining, or future outdoor enhancements. Ideally located just minutes from Oak Brook's renowned shopping, dining, golf courses, parks, and major expressways, this exceptional residence is also served by the highly acclaimed Butler School District 53 and Hinsdale Central High School District 86-among the most sought-after school districts in the western suburbs. A rare combination of size, functionality, luxury, and location, 313 Trinity Lane offers an exceptional lifestyle opportunity in the heart of Oak Brook....
Contact an agent
Home facts
- Year built:1985
- Listing ID #:12671270
- Updated:August 26, 2026 at 10:28 AM
Rooms and interior
- Bedrooms:6
- Total bathrooms:5
- Full bathrooms:4
- Half bathrooms:1
- Rooms Total:10
- Basement Description:Finished, Full
Heating and cooling
- Cooling:Central Air
- Heating:Natural Gas
- Central air:Yes
Structure and exterior
- Year built:1985
- Foundation Description:Concrete Perimeter
- Levels:2 Story
Schools
- High school:Hinsdale Central High School
- Middle school:Butler Junior High School
- Elementary school:Brook Forest Elementary School
Utilities
- Water:Lake Michigan
- Sewer:Public Sewer
Finances and disclosures
- Price:$1,680,000
- Tax amount:$19,294 (2024)
Parking
- Total parking spaces:3
- Parking description:Attached Garage, Garage
- Garage:Yes
- Garage spaces:3
 Copyright 2026 Midwest Real Estate Data LLC. All rights reserved. The data relating to real estate for sale on this web site comes in part from the Broker Reciprocity Program of the Midwest Real Estate Data LLC. Listing information is deemed reliable but not guaranteed.
New listings near 313 Trinity Lane
- New
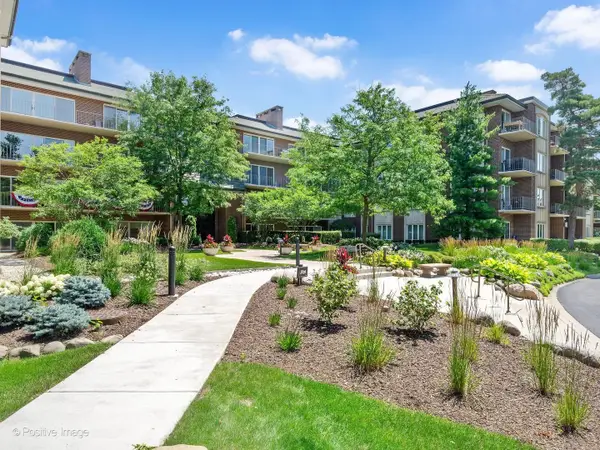 $1,199,000Active2 beds 2 baths2,741 sq. ft.
5 Oak Brook Club Drive #P6-N, Oak Brook, IL 60523
MLS# 12740104Listed by: RE/MAX SUBURBAN - New
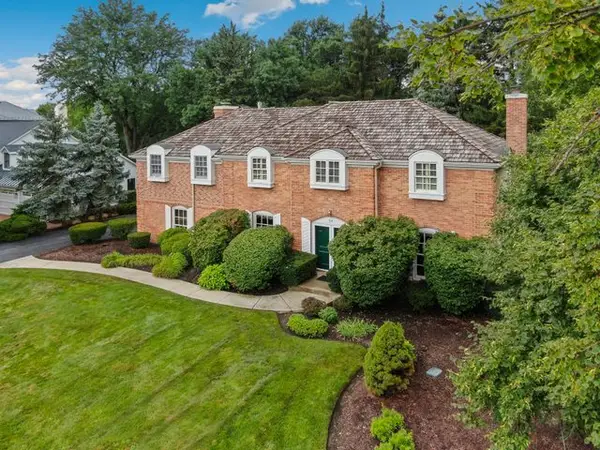 $1,424,900Active5 beds 5 baths4,539 sq. ft.
59 Sheffield Lane, Oak Brook, IL 60523
MLS# 12734428Listed by: REDFIN CORPORATION - New
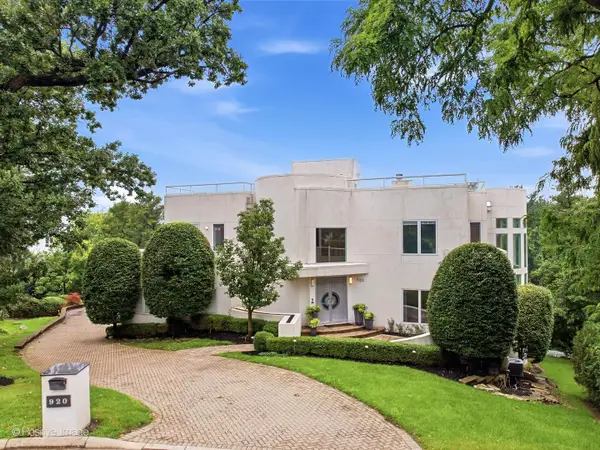 $2,950,000Active7 beds 8 baths8,956 sq. ft.
920 St Stephens Green, Oak Brook, IL 60523
MLS# 12699515Listed by: JAMESON SOTHEBY'S INTERNATIONAL REALTY 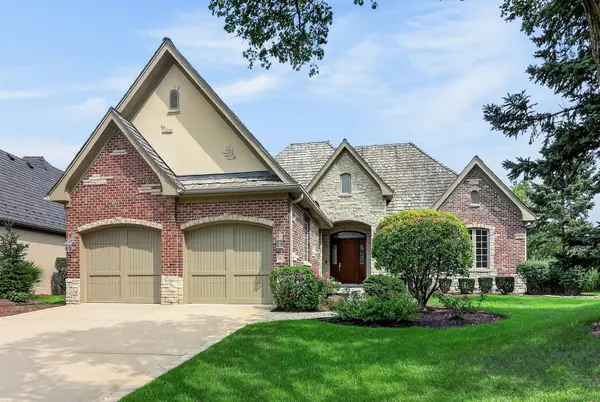 $1,500,000Pending2 beds 2 baths3,594 sq. ft.
46 Forest Gate Circle, Oak Brook, IL 60523
MLS# 12734111Listed by: BERKSHIRE HATHAWAY HOMESERVICES CHICAGO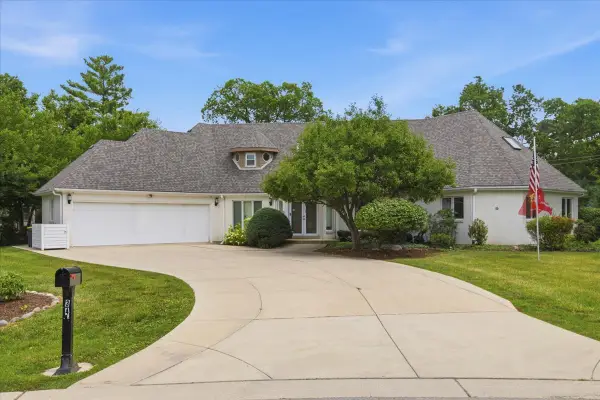 $1,500,000Active5 beds 4 baths5,865 sq. ft.
34 Robin Hood Ranch, Oak Brook, IL 60523
MLS# 12712660Listed by: COLDWELL BANKER REALTY $229,900Active2 beds 2 baths
40 N Tower Road #5A, Oak Brook, IL 60523
MLS# 12728492Listed by: ROMANELLI & ASSOCIATES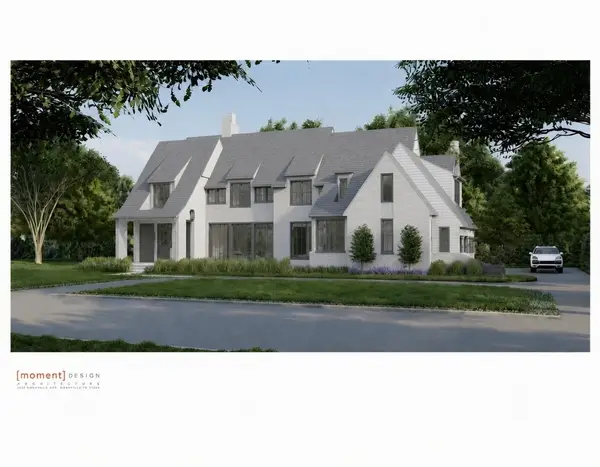 $4,699,000Active7 beds 8 baths6,367 sq. ft.
1752 Midwest Club Parkway, Oak Brook, IL 60523
MLS# 12725913Listed by: @PROPERTIES CHRISTIE'S INTERNATIONAL REAL ESTATE $243,000Active2 beds 2 baths1,284 sq. ft.
40 N Tower Road #16N, Oak Brook, IL 60523
MLS# 12727956Listed by: @PROPERTIES CHRISTIE'S INTERNATIONAL REAL ESTATE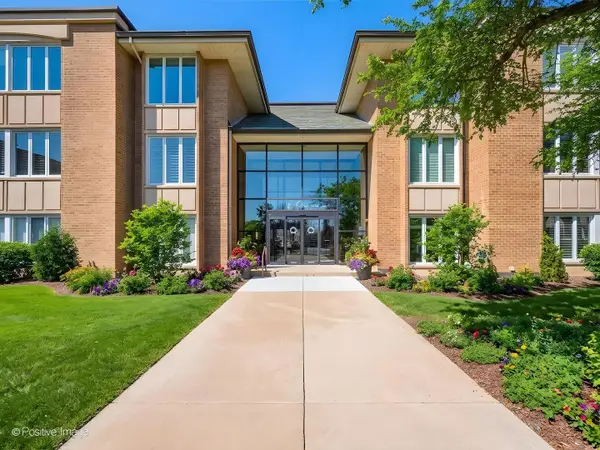 $499,000Active2 beds 2 baths1,383 sq. ft.
1 Oak Brook Club Drive #A310, Oak Brook, IL 60523
MLS# 12723618Listed by: @PROPERTIES CHRISTIE'S INTERNATIONAL REAL ESTATE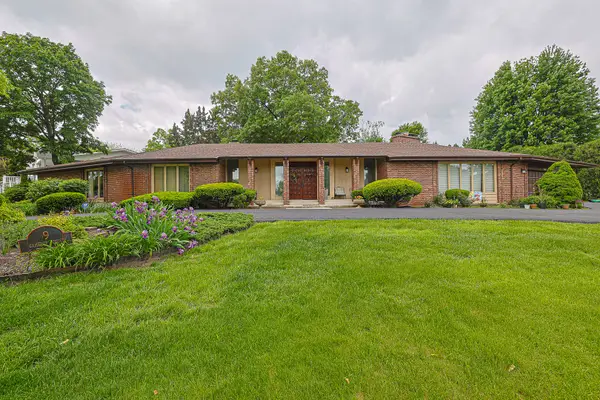 $1,300,000Pending4 beds 4 baths4,114 sq. ft.
9 Camelot Drive, Oak Brook, IL 60523
MLS# 12718210Listed by: RE/MAX ENTERPRISES


Protect your home and budget from life's surprises with an Assurant Home Warranty, backed by a partner that supports you through every step of homeownership. Explore Plans.
© 2023 - 2026 ERA Franchise Systems LLC. All rights reserved. ERA Franchise Systems LLC fully supports the principles of the Fair Housing Act and the Equal Opportunity Act. ERA, ERA Real Estate powered, and their respective logos are registered service marks of ERA Franchise Systems LLC. Each office is independently owned and operated.