
5 Oak Brook Club Drive #P6-N, Oak Brook, IL 60523
Local realty services provided by:ERA Naper Realty
5 Oak Brook Club Drive #P6-N,Oak Brook, IL 60523
$1,199,000
- 2 Beds
- 2 Baths
- 2,741 sq. ft.
- Condominium
- Active
Listed by: lisa cruz
Office: re/max suburban
MLS#:12695717
Source:MLSNI
Price summary
- Price:$1,199,000
- Price per sq. ft.:$437.43
- Monthly HOA dues:$1,439
About this home
Experience luxurious, maintenance free Penthouse living in the prestigious Oak Brook Club. This completely renovated 2-bedroom, 2-bath, gated community residence was thoughtfully redesigned in 2022 with exceptional craftsmanship and high-end finishes throughout. Step through the front door into a bright, open-concept living and dining area featuring beautiful hardwood flooring, recessed lighting, and an inviting layout that's perfect for both everyday living and entertaining. The stunning gourmet kitchen is the centerpiece of the home, showcasing an oversized quartz island, quartz countertops, commercial-grade refrigerator and freezer, abundant cabinetry, and premium finishes that will impress even the most discerning chef. The spacious primary suite is a private retreat, complete with a cozy fireplace, leading into a spa-inspired en-suite bath featuring dual vanities, a private water closet, and an oversized walk-in shower. Every closet throughout the home has been outfitted with custom organizers, providing exceptional storage and organization. Additional luxury features include motorized window shades throughout, extensive recessed lighting, abundant storage space, A/C condenser (2022), HVAC interior system (2023) for added peace of mind. Windows/Sliders (2022). Beautiful views from two private balconies-one large balcony perfect for relaxing or entertaining, plus a second balcony on the opposite side of the unit, offering both front and rear exposures. This exceptional penthouse also includes two heated garage parking spaces with car charging station (#132 and #133) and a large private storage unit (#SG1). Professionally managed association that has all the amenities. Newly remodeled workout room, gatehouse, pool/pool house, professionally landscaped, on-site management/security, 2 elevator building, and walking trails. Best location walking distance to Oakbrook Shopping, workout and convenient highway access to any direction you are heading....
Contact an agent
Home facts
- Year built:1977
- Subdivision & Development:Oak Brook Club
- Listing ID #:12695717
- Updated:August 22, 2026 at 11:16 AM
Rooms and interior
- Bedrooms:2
- Total bathrooms:2
- Full bathrooms:2
- Rooms Total:6
- Bathrooms Description:Double Shower, Double Sinks, Separate Shower, Steam Shower, Whirlpool
- Kitchen Description:Dishwasher, Disposal, Microwave, Range, Refrigerator
- Living area:2,741 sq. ft.
Heating and cooling
- Cooling:Central Air
- Heating:Electric, Forced Air
- Central air:Yes
Structure and exterior
- Year built:1977
- Building area:2,741 sq. ft.
- Lot Features:Common Grounds, Landscaped
- Exterior Features:Balcony
Schools
- High school:Willowbrook High School
- Middle school:John E Albright Middle School
- Elementary school:Salt Creek Elementary School
Utilities
- Water:Lake Michigan
Finances and disclosures
- Price:$1,199,000
- Price per sq. ft.:$437.43
- Tax amount:$9,166 (2025)
Features and amenities
- Laundry features:Dryer, Washer
- Amenities:TV-Cable
- Pool features:Pool
Parking
- Total parking spaces:2
- Parking description:Attached Garage, Garage
- Garage:Yes
- Garage spaces:2
 Copyright 2026 Midwest Real Estate Data LLC. All rights reserved. The data relating to real estate for sale on this web site comes in part from the Broker Reciprocity Program of the Midwest Real Estate Data LLC. Listing information is deemed reliable but not guaranteed.
New listings near 5 Oak Brook Club Drive #P6-N
- New
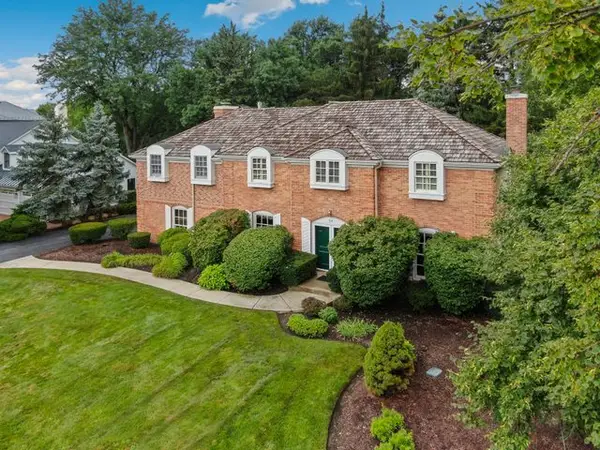 $1,424,900Active5 beds 5 baths4,539 sq. ft.
59 Sheffield Lane, Oak Brook, IL 60523
MLS# 12734428Listed by: REDFIN CORPORATION - Open Sat, 12 to 2pmNew
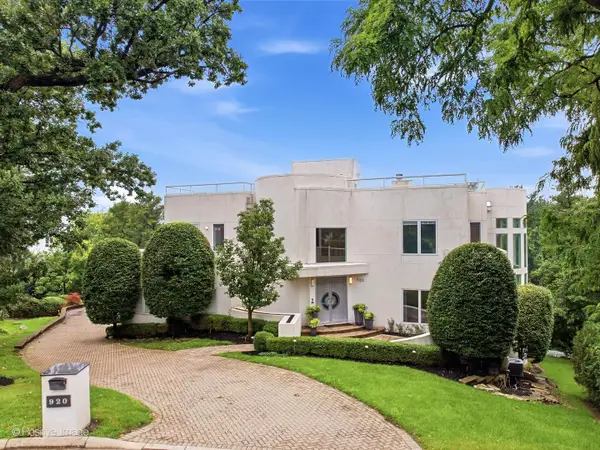 $2,950,000Active7 beds 8 baths8,956 sq. ft.
920 St Stephens Green, Oak Brook, IL 60523
MLS# 12699515Listed by: JAMESON SOTHEBY'S INTERNATIONAL REALTY 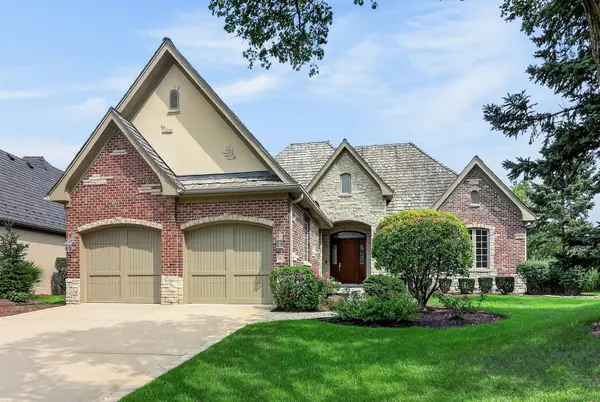 $1,500,000Pending2 beds 2 baths3,594 sq. ft.
46 Forest Gate Circle, Oak Brook, IL 60523
MLS# 12734111Listed by: BERKSHIRE HATHAWAY HOMESERVICES CHICAGO- New
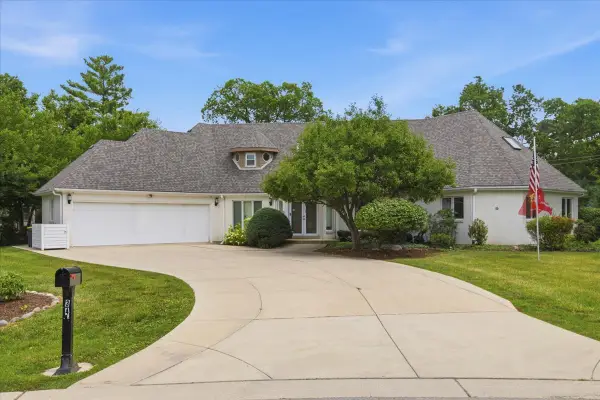 $1,500,000Active5 beds 4 baths5,865 sq. ft.
34 Robin Hood Ranch, Oak Brook, IL 60523
MLS# 12712660Listed by: COLDWELL BANKER REALTY  $229,900Active2 beds 2 baths
40 N Tower Road #5A, Oak Brook, IL 60523
MLS# 12728492Listed by: ROMANELLI & ASSOCIATES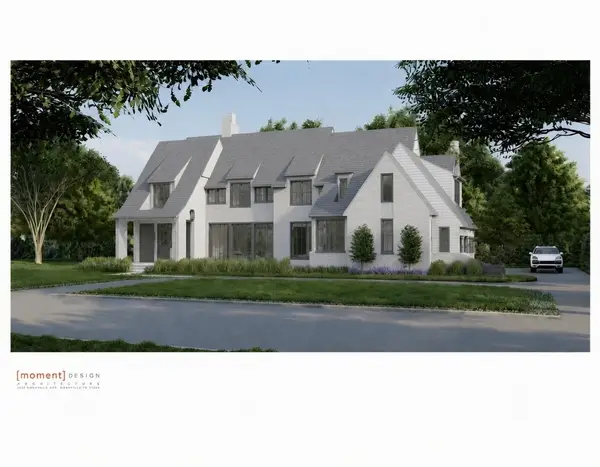 $4,699,000Active7 beds 8 baths6,367 sq. ft.
1752 Midwest Club Parkway, Oak Brook, IL 60523
MLS# 12725913Listed by: @PROPERTIES CHRISTIE'S INTERNATIONAL REAL ESTATE $243,000Active2 beds 2 baths1,284 sq. ft.
40 N Tower Road #16N, Oak Brook, IL 60523
MLS# 12727956Listed by: @PROPERTIES CHRISTIE'S INTERNATIONAL REAL ESTATE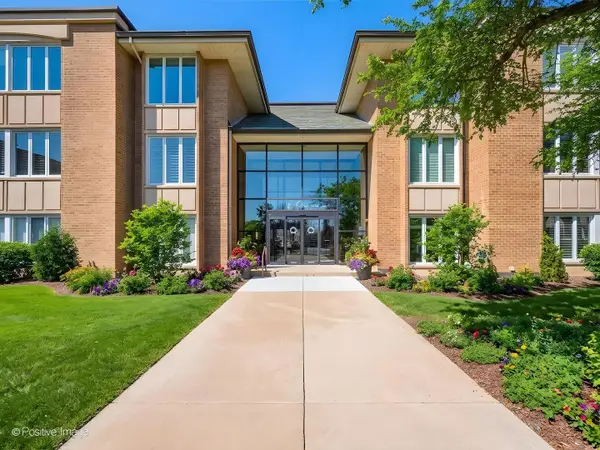 $499,000Active2 beds 2 baths1,383 sq. ft.
1 Oak Brook Club Drive #A310, Oak Brook, IL 60523
MLS# 12723618Listed by: @PROPERTIES CHRISTIE'S INTERNATIONAL REAL ESTATE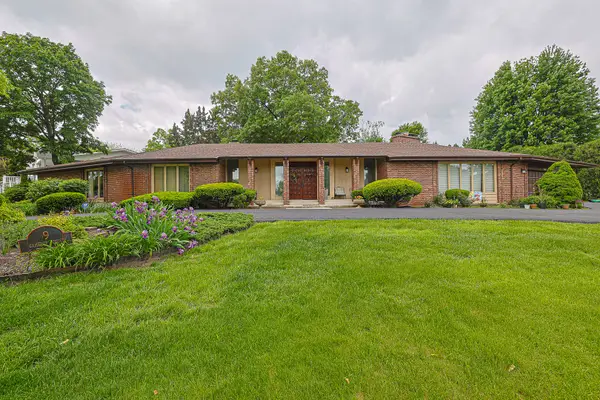 $1,300,000Active4 beds 4 baths4,114 sq. ft.
9 Camelot Drive, Oak Brook, IL 60523
MLS# 12718210Listed by: RE/MAX ENTERPRISES $235,000Active2 beds 2 baths1,284 sq. ft.
40 N Tower Road N #6N, Oak Brook, IL 60523
MLS# 12720413Listed by: COLDWELL BANKER REALTY


Protect your home and budget from life's surprises with an Assurant Home Warranty, backed by a partner that supports you through every step of homeownership. Explore Plans.
© 2023 - 2026 ERA Franchise Systems LLC. All rights reserved. ERA Franchise Systems LLC fully supports the principles of the Fair Housing Act and the Equal Opportunity Act. ERA, ERA Real Estate powered, and their respective logos are registered service marks of ERA Franchise Systems LLC. Each office is independently owned and operated.