
20632 Hellenic Drive, Olympia Fields, IL 60461
Local realty services provided by:Results Realty ERA Powered
20632 Hellenic Drive,Olympia Fields, IL 60461
$195,700
- 3 Beds
- 2 Baths
- 1,847 sq. ft.
- Single family
- Pending
Listed by: tasha jarrett
Office: oak realty of chicago,inc
MLS#:12601919
Source:MLSNI
Price summary
- Price:$195,700
- Price per sq. ft.:$105.96
About this home
Perfect for Investor of Homebuyer that wants equity. Beautiful 3 Bedroom Olympia Fields split level waiting for you to call home. Open kitchen featuring Nice cabinets, stainless appliances & huge butcher block island. Living room with fireplace, recessed lighting & tons of natural light. HUGE master & 2 additional bedrooms all feature hardwood floors. Finished family room with separate laundry & access to attached 2 car garage. Large deck & nearly half acre lot with beautiful mature trees. Walk to Metra!
Contact an agent
Home facts
- Year built:1955
- Listing ID #:12601919
- Updated:September 07, 2026 at 10:28 AM
Rooms and interior
- Bedrooms:3
- Total bathrooms:2
- Full bathrooms:1
- Half bathrooms:1
- Rooms Total:7
- Dining Description:Separate Dining Room
- Kitchen Description:Dishwasher, Microwave, Range, Refrigerator
- Living area:1,847 sq. ft.
Heating and cooling
- Heating:Baseboard
Structure and exterior
- Roof:Asphalt
- Year built:1955
- Building area:1,847 sq. ft.
- Lot area:0.48 Acres
- Lot Features:Mature Trees
- Foundation Description:Concrete Perimeter
- Levels:Split Level
Utilities
- Water:Public
- Sewer:Public Sewer
Finances and disclosures
- Price:$195,700
- Price per sq. ft.:$105.96
- Tax amount:$6,977 (2023)
Parking
- Total parking spaces:2
- Parking description:Asphalt, Attached Garage, Garage
- Garage:Yes
- Garage spaces:2
 Copyright 2026 Midwest Real Estate Data LLC. All rights reserved. The data relating to real estate for sale on this web site comes in part from the Broker Reciprocity Program of the Midwest Real Estate Data LLC. Listing information is deemed reliable but not guaranteed.
New listings near 20632 Hellenic Drive
- New
 $399,000Active3 beds 3 baths3,697 sq. ft.
20091 Tam O Shanter Court, Olympia Fields, IL 60461
MLS# 12743192Listed by: JAMESON SOTHEBY'S INTL REALTY - New
 $374,700Active4 beds 3 baths2,345 sq. ft.
3451 Ithaca Road, Olympia Fields, IL 60461
MLS# 12745030Listed by: CHASE REAL ESTATE LLC  $347,900Pending4 beds 3 baths1,900 sq. ft.
1034 Pine Avenue, Olympia Fields, IL 60461
MLS# 12739599Listed by: ELEVATE - THE REAL ESTATE COMPANY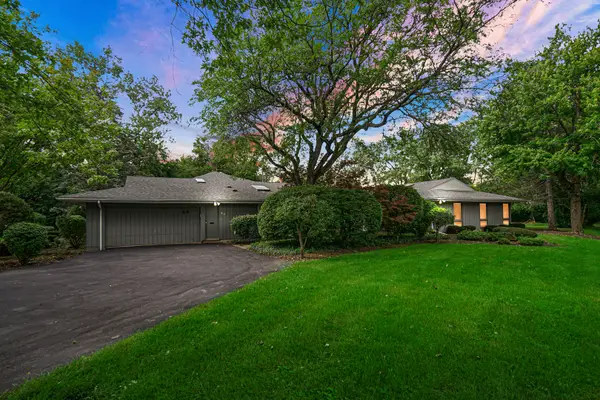 $550,000Pending6 beds 5 baths3,809 sq. ft.
68 Graymoor Lane, Olympia Fields, IL 60461
MLS# 12734375Listed by: REAL PEOPLE REALTY $299,000Pending2 beds 2 baths2,100 sq. ft.
3702 Clubhome Lane, Olympia Fields, IL 60461
MLS# 12731946Listed by: PHENOMENAL PROPERTIES INC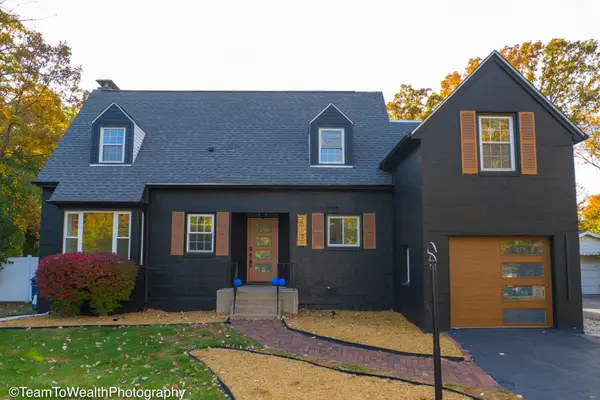 $399,000Active4 beds 3 baths3,200 sq. ft.
20626 Greenwood Drive, Olympia Fields, IL 60461
MLS# 12699697Listed by: AXEN REALTY $609,000Active4 beds 4 baths3,396 sq. ft.
2460 Saint Andrews Drive, Olympia Fields, IL 60461
MLS# 12728276Listed by: @PROPERTIES CHRISTIE'S INTERNATIONAL REAL ESTATE $314,000Active3 beds 2 baths1,619 sq. ft.
2543 Oakwood Drive, Olympia Fields, IL 60461
MLS# 12724615Listed by: EXP REALTY- Open Mon, 1 to 4pm
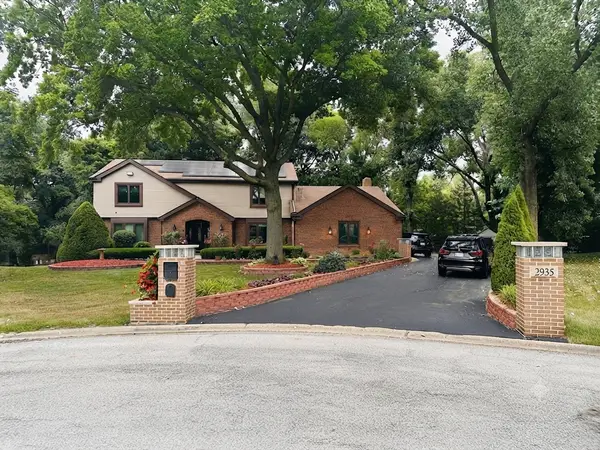 $564,999Active5 beds 4 baths3,465 sq. ft.
2935 Chelsea Circle, Olympia Fields, IL 60461
MLS# 12716761Listed by: B & D ENTERPRISE  $465,000Pending4 beds 4 baths5,000 sq. ft.
20029 Aegina Drive, Olympia Fields, IL 60461
MLS# 12716594Listed by: RE/MAX PREMIER


Protect your home and budget from life's surprises with an Assurant Home Warranty, backed by a partner that supports you through every step of homeownership. Explore Plans.
© 2023 - 2026 ERA Franchise Systems LLC. All rights reserved. ERA Franchise Systems LLC fully supports the principles of the Fair Housing Act and the Equal Opportunity Act. ERA, ERA Real Estate powered, and their respective logos are registered service marks of ERA Franchise Systems LLC. Each office is independently owned and operated.