
10649 W 154th Street, Orland Park, IL 60462
Local realty services provided by:ERA Partners
10649 W 154th Street,Orland Park, IL 60462
$369,000
- 2 Beds
- 3 Baths
- 1,870 sq. ft.
- Townhouse
- Pending
Listed by: jason nash
Office: @properties christie's international real estate
MLS#:12808661
Source:MLSNI
Price summary
- Price:$369,000
- Price per sq. ft.:$197.33
- Monthly HOA dues:$330
About this home
Absolutely exceptional from the moment you step inside, this beautifully appointed 2 bedroom, 2.1 bath townhome delivers the look, feel, and finish of a brand new model home. Impeccably maintained and thoughtfully enhanced throughout, this residence showcases an impressive combination of refined details and modern day convenience. A dramatic two-story entry welcomes you into a light filled open concept sophisticated family room interior. Designed to impress and entertain, the gourmet inspired eat-in kitchen features an abundance of cabinetry, granite countertops and stainless steel appliances. The laundry room offers a side-by-side washer and dryer and is conveniently located off of the kitchen and garage. The main level is completed by a powder room and offers direct access to the backyard from the slider off the kitchen, perfect for grilling or entertaining. Upstairs, the thoughtfully designed bedroom level offers a perfect retreat. The impressive primary suite provides a relaxing escape with generous walk-in closet space and a beautifully finished en-suite bathroom featuring dual vanities, a sleek glass enclosed shower and deep soaking tub. The second bedroom is equally inviting, offering excellent proportions and plenty of closet space. The unfinished basement space offers the opportunity to build out an additional bedroom, home gym, recreation room, while offering wonderful natural light. The opportunities are truly endless. Perfectly positioned in one of Orland Park's most desirable communities, this exceptional property offers a wonderful balance of convenience and a maintenance-free lifestyle. Enjoy easy access to scenic bike paths, neighborhood parks, Centennial Park Aquatic Center, and Lake Sedgwick, along with an outstanding selection of shopping, dining, and everyday conveniences. Commuters will appreciate convenient access with a short walk to the Metra service. The area is also served by highly regarded, award-winning schools. This home is truly turn key and includes a new roof, new furnace, new A/C and new carpet. This one checks all the boxes. Welcome home!...
Contact an agent
Home facts
- Year built:2013
- Subdivision & Development:Sheffield Square
- Listing ID #:12808661
- Updated:November 20, 2026 at 12:28 PM
Rooms and interior
- Bedrooms:2
- Total bathrooms:3
- Full bathrooms:2
- Half bathrooms:1
- Rooms Total:6
- Dining Description:Eating Area
- Bathrooms Description:Double Sinks, Separate Shower, Soaking Tub
- Kitchen Description:Dishwasher, Microwave, Range, Refrigerator, Stainless Steel Appliance(s)
- Basement Description:Full, Unfinished
- Living area:1,870 sq. ft.
Heating and cooling
- Cooling:Central Air
- Heating:Gas
- Central air:Yes
Structure and exterior
- Year built:2013
- Building area:1,870 sq. ft.
Schools
- High school:Carl Sandburg High School
- Middle school:Orland Junior High School
- Elementary school:High Point Elementary School
Utilities
- Water:Lake Michigan, Public
- Sewer:Public Sewer
Finances and disclosures
- Price:$369,000
- Price per sq. ft.:$197.33
- Tax amount:$7,895 (2024)
Features and amenities
- Laundry features:Dryer, Washer
Parking
- Total parking spaces:2
- Parking description:Asphalt, Attached Garage, Garage
- Garage:Yes
- Garage spaces:2
 Copyright 2026 Midwest Real Estate Data LLC. All rights reserved. The data relating to real estate for sale on this web site comes in part from the Broker Reciprocity Program of the Midwest Real Estate Data LLC. Listing information is deemed reliable but not guaranteed. MLSNI Member Broker: Frank Scibior
New listings near 10649 W 154th Street
- New
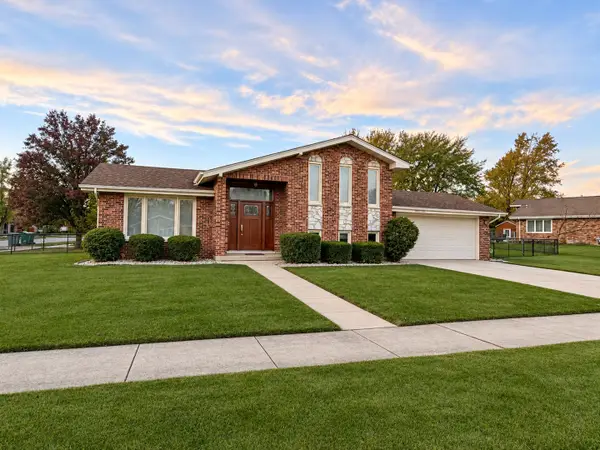 $459,900Active3 beds 3 baths1,341 sq. ft.
14920 S 88th Avenue, Orland Park, IL 60462
MLS# 12812538Listed by: CENTURY 21 CIRCLE - New
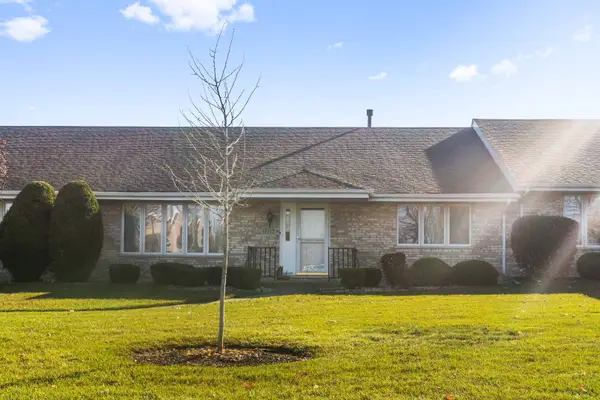 $330,000Active2 beds 2 baths1,400 sq. ft.
17715 Rhode Island Court #240, Orland Park, IL 60467
MLS# 12811794Listed by: EXP REALTY - New
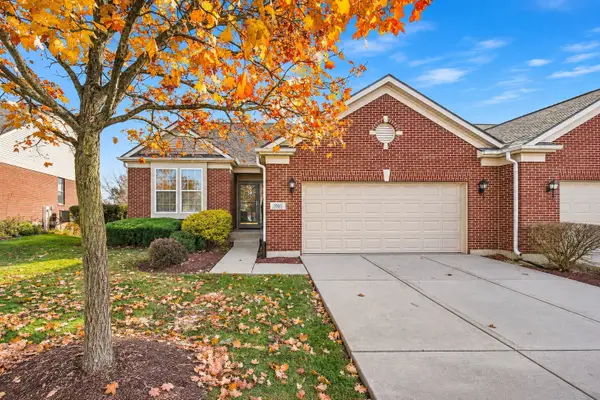 $449,900Active2 beds 2 baths1,923 sq. ft.
13261 Callan Drive, Orland Park, IL 60462
MLS# 12811196Listed by: KELLER WILLIAMS PREFERRED RLTY - New
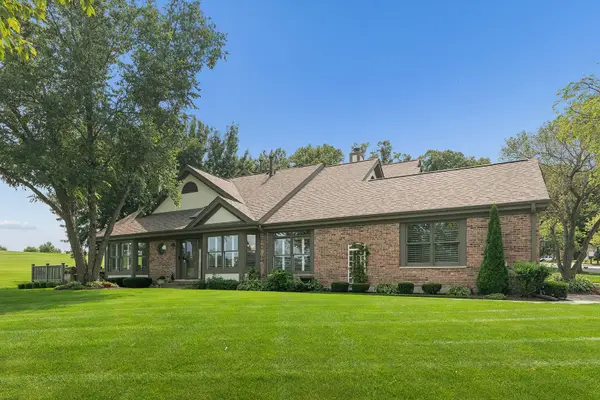 $575,000Active2 beds 3 baths1,900 sq. ft.
14425 Lake Ridge Road, Orland Park, IL 60462
MLS# 12812296Listed by: @PROPERTIES CHRISTIES INTERNATIONAL REAL ESTATE - Open Sat, 11am to 2pmNew
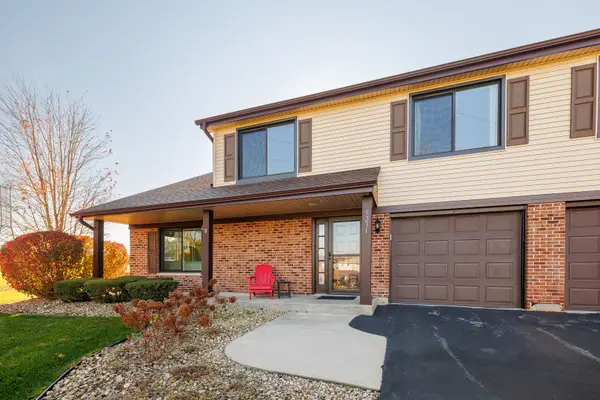 $316,000Active2 beds 2 baths1,400 sq. ft.
9231 Catherine Court, Orland Park, IL 60462
MLS# 12810813Listed by: RADIANT GROUP REALTY - Open Sat, 11am to 1pmNew
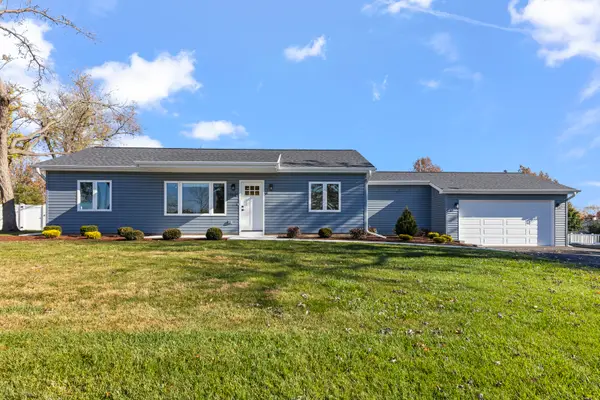 $419,900Active3 beds 2 baths1,275 sq. ft.
13621 Elm Street, Orland Park, IL 60462
MLS# 12809438Listed by: KELLER WILLIAMS PREFERRED RLTY - New
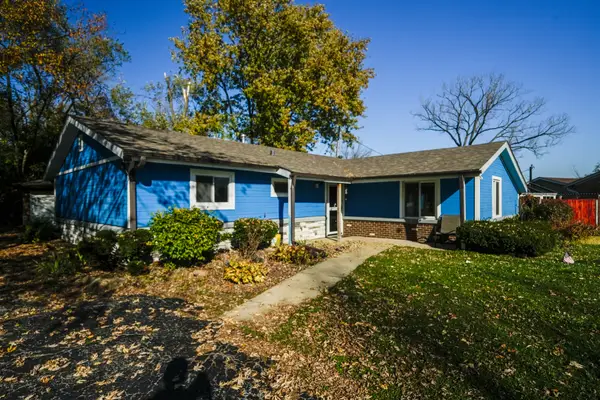 $360,000Active4 beds 2 baths1,400 sq. ft.
8700 W 169th Street, Orland Park, IL 60462
MLS# 12811470Listed by: BOUTIQUE HOME REALTY - New
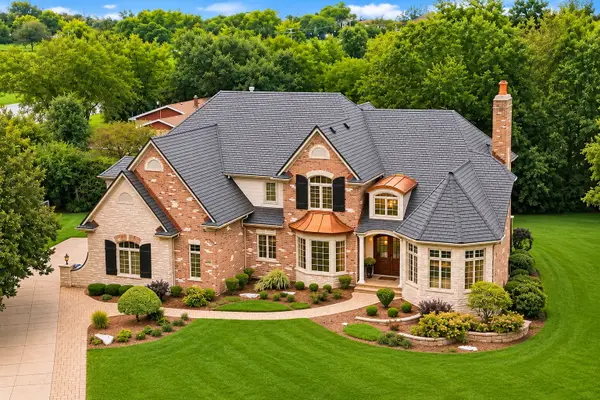 $1,249,900Active4 beds 5 baths4,750 sq. ft.
15240 Poplar Creek Court, Orland Park, IL 60467
MLS# 12811184Listed by: HOMESMART REALTY GROUP - New
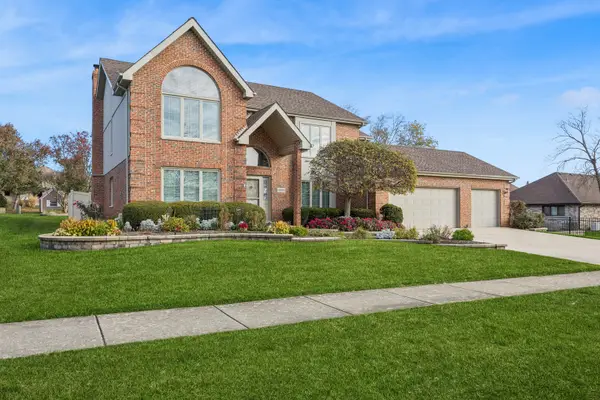 $667,500Active5 beds 4 baths3,121 sq. ft.
10738 Eagle Ridge Drive, Orland Park, IL 60467
MLS# 12806524Listed by: BAIRD & WARNER - New
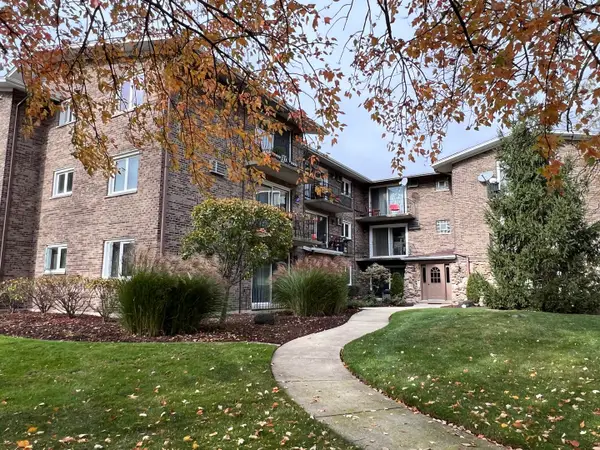 $219,900Active2 beds 1 baths1,000 sq. ft.
9032 W 140th Street #2A, Orland Park, IL 60462
MLS# 12811155Listed by: RE/MAX 10


Protect your home and budget from life's surprises with an Assurant Home Warranty, backed by a partner that supports you through every step of homeownership. Explore Plans.
© 2023 - 2026 ERA Franchise Systems LLC. All rights reserved. ERA Franchise Systems LLC fully supports the principles of the Fair Housing Act and the Equal Opportunity Act. ERA, ERA Real Estate powered, and their respective logos are registered service marks of ERA Franchise Systems LLC. Each office is independently owned and operated.