
10851 White Deer Circle, Orland Park, IL 60467
Local realty services provided by:ERA Partners
10851 White Deer Circle,Orland Park, IL 60467
$787,900
- 7 Beds
- 4 Baths
- 5,210 sq. ft.
- Single family
- Active
Listed by: colleen basinski
Office: real broker, llc.
MLS#:12654919
Source:MLSNI
Price summary
- Price:$787,900
- Price per sq. ft.:$151.23
About this home
Absolutely STUNNING brick 2-story in highly sought-after Deer Pointe Estates offering over 5,200 sq ft of finished living space with potential for 5+ bedrooms PLUS multiple flex spaces, including a third-floor bonus room that easily functions as an additional bedroom, a main floor den/office, and extra rooms in the finished basement with nearby full bath. (see attached floor plan!) Ideal setup for related living, guest space, workout room, playroom, or work-from-home flexibility. From the moment you pull up, the gorgeous brick exterior, professional landscaping, and incredible curb appeal make an unforgettable first impression. Step into a dramatic foyer with soaring ceilings, oversized formal living and dining rooms, and an open flowing layout designed for both everyday living and entertaining. The MASSIVE family room features a beautiful brick fireplace, walls of windows, and exceptional natural light. The updated kitchen offers leathered granite countertops, stainless steel appliances, double ovens, 5-burner cooktop, oversized sink, abundant cabinetry, and spacious eat-in area overlooking the backyard. The second floor features generously sized bedrooms with walk-in closets, including an EXPANSIVE primary suite with tray ceiling, dual walk-in closets, whirlpool tub, separate shower, and private water closet. The finished basement offers a HUGE recreation area, wet bar, full bath, additional flex room, and extensive storage space. The third-floor bonus space is perfect for a private guest suite, gaming room, office, workout area, teen retreat, or additional bedroom setup. Outside, enjoy a beautifully landscaped fenced yard with large patio, charming gazebo, sprinkler system, and plenty of room to relax or entertain. Additional highlights include a 3-car garage, dual-zone HVAC, whole-house Generac generator, security system, newer roof, furnace, and A/C. This is the kind of home buyers wait for with BIG room sizes, incredible entertaining space, endless flexibility, amazing storage, and an unbeatable location near parks, schools, shopping, dining, and expressways. Rare opportunity to own one of Deer Pointe Estates' standout homes....
Contact an agent
Home facts
- Year built:1998
- Listing ID #:12654919
- Updated:August 24, 2026 at 12:28 PM
Rooms and interior
- Bedrooms:7
- Total bathrooms:4
- Full bathrooms:3
- Half bathrooms:1
- Rooms Total:14
- Dining Description:Eating Area, Separate Dining Room
- Bathrooms Description:Double Sinks, Separate Shower, Whirlpool
- Kitchen Description:Dishwasher, Disposal, Microwave, Range, Refrigerator, Stainless Steel Appliance(s), Wine Refrigerator
- Basement Description:Finished, Full
- Living area:5,210 sq. ft.
Heating and cooling
- Cooling:Central Air, Zoned
- Heating:Forced Air, Natural Gas
- Central air:Yes
Structure and exterior
- Roof:Asphalt
- Year built:1998
- Building area:5,210 sq. ft.
- Lot area:0.27 Acres
- Lot Features:Landscaped, Mature Trees
- Foundation Description:Concrete Perimeter
- Levels:2 Story
Schools
- High school:Carl Sandburg High School
- Middle school:Century Junior High School
- Elementary school:Meadow Ridge School
Utilities
- Water:Lake Michigan
- Sewer:Public Sewer
Finances and disclosures
- Price:$787,900
- Price per sq. ft.:$151.23
- Tax amount:$15,095 (2024)
Features and amenities
- Amenities:Backup Sump Pump, CO Detectors, Ceiling Fan(s), Generator, Security System, Sprinkler-Lawn, Sump Pump
Parking
- Total parking spaces:3
- Parking description:Attached Garage, Concrete, Garage
- Garage:Yes
- Garage spaces:3
 Copyright 2026 Midwest Real Estate Data LLC. All rights reserved. The data relating to real estate for sale on this web site comes in part from the Broker Reciprocity Program of the Midwest Real Estate Data LLC. Listing information is deemed reliable but not guaranteed. MLSNI Member Broker: Frank Scibior
New listings near 10851 White Deer Circle
- New
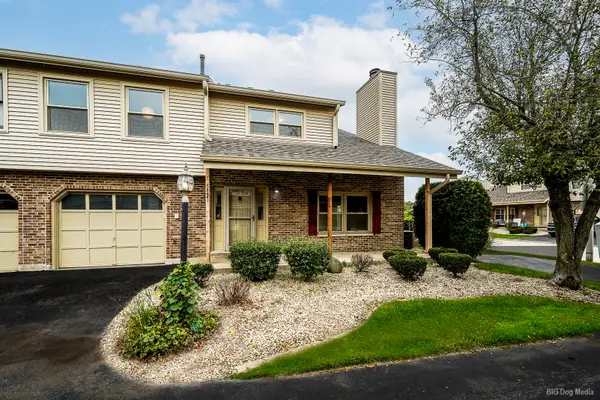 $330,000Active3 beds 2 baths1,400 sq. ft.
15641 Erin Lane, Orland Park, IL 60462
MLS# 12715245Listed by: HOME SELLERS REALTY INC - New
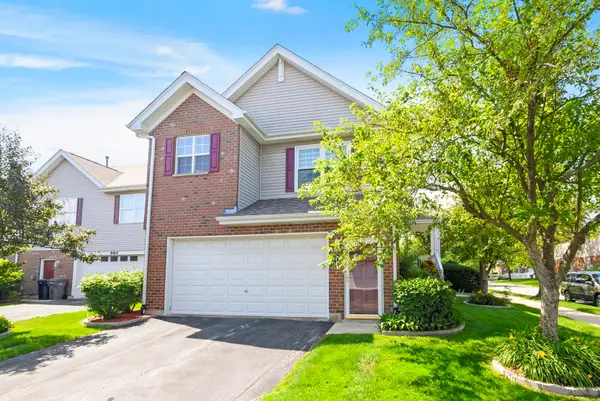 $425,000Active3 beds 3 baths2,814 sq. ft.
9418 Albany Court, Orland Park, IL 60467
MLS# 12739506Listed by: CENTURY 21 CIRCLE - New
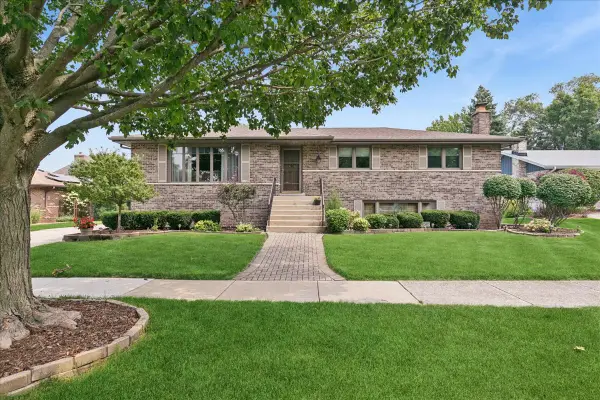 $420,000Active3 beds 3 baths2,884 sq. ft.
14045 Terry Drive, Orland Park, IL 60462
MLS# 12735704Listed by: BAIRD & WARNER - New
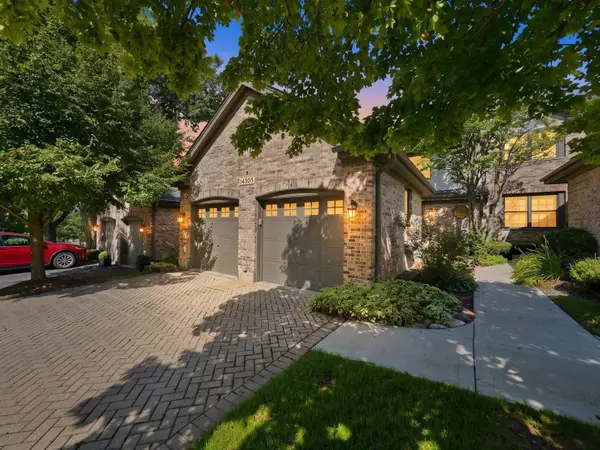 $445,000Active3 beds 3 baths2,086 sq. ft.
14303 Crystal Tree Drive, Orland Park, IL 60462
MLS# 12734732Listed by: RE/MAX 10 - New
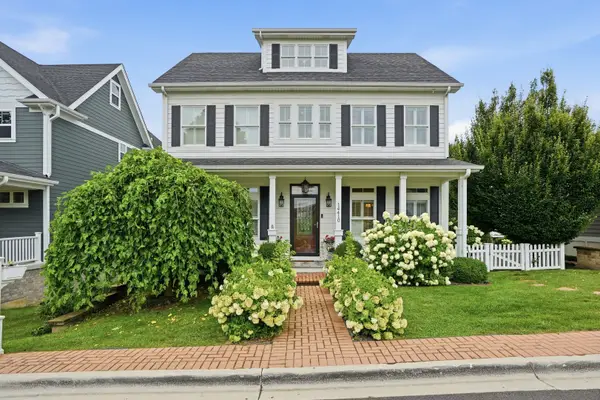 $899,000Active4 beds 4 baths4,149 sq. ft.
14410 3rd Avenue, Orland Park, IL 60462
MLS# 12729857Listed by: MORANDI PROPERTIES, INC - New
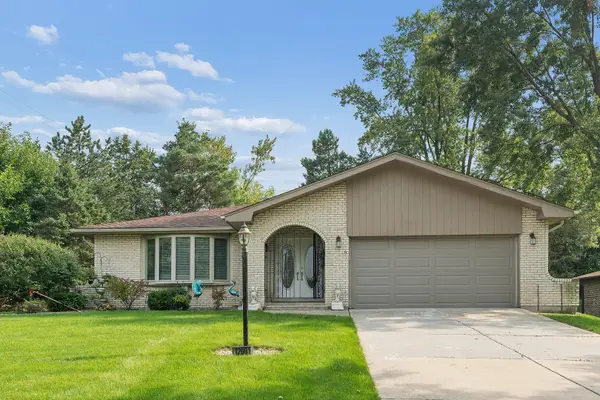 $449,900Active3 beds 3 baths2,700 sq. ft.
12001 W Lake View Drive, Orland Park, IL 60467
MLS# 12715914Listed by: RE/MAX 1ST SERVICE 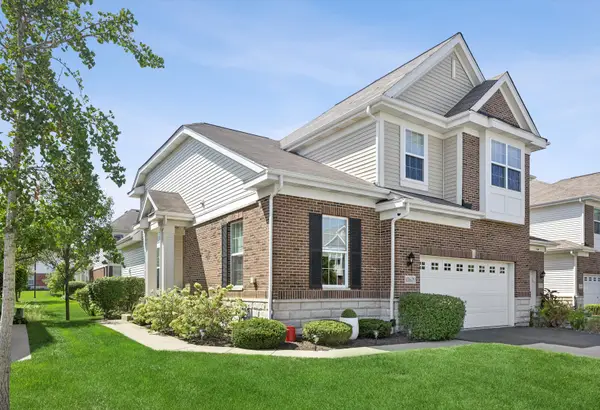 $485,000Pending3 beds 3 baths2,098 sq. ft.
10629 W 154th Street, Orland Park, IL 60462
MLS# 12736806Listed by: REALTY EXECUTIVES ELITE- New
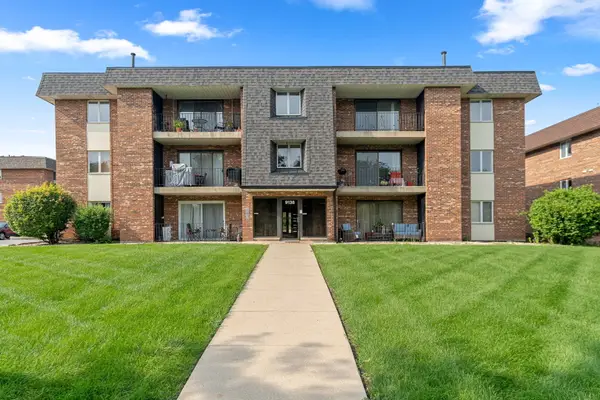 $174,900Active1 beds 1 baths960 sq. ft.
9138 W 140th Street #1NE, Orland Park, IL 60462
MLS# 12739302Listed by: INFINITI PROPERTIES, INC. - New
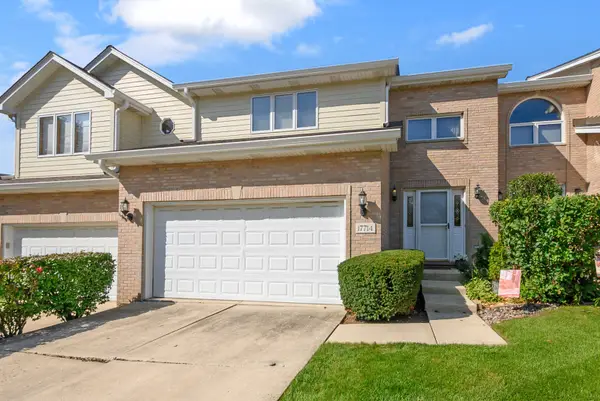 $349,900Active2 beds 3 baths1,950 sq. ft.
17714 Mayher Drive, Orland Park, IL 60467
MLS# 12736601Listed by: @PROPERTIES CHRISTIE'S INTERNATIONAL REAL ESTATE - New
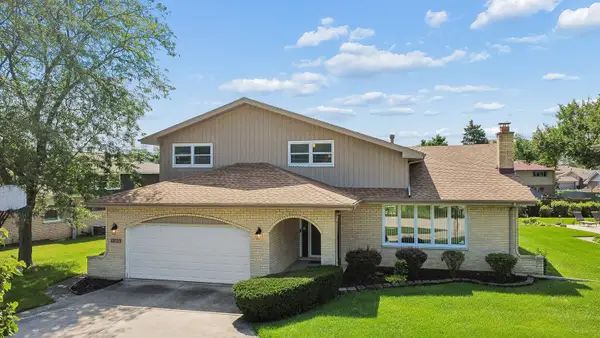 $515,000Active4 beds 3 baths2,535 sq. ft.
12123 Lake View Drive, Orland Park, IL 60467
MLS# 12713471Listed by: VILLAGE REALTY, INC.


Protect your home and budget from life's surprises with an Assurant Home Warranty, backed by a partner that supports you through every step of homeownership. Explore Plans.
© 2023 - 2026 ERA Franchise Systems LLC. All rights reserved. ERA Franchise Systems LLC fully supports the principles of the Fair Housing Act and the Equal Opportunity Act. ERA, ERA Real Estate powered, and their respective logos are registered service marks of ERA Franchise Systems LLC. Each office is independently owned and operated.