
8129 Bob O Link Road, Orland Park, IL 60462
Local realty services provided by:Results Realty ERA Powered
8129 Bob O Link Road,Orland Park, IL 60462
$525,000
- 4 Beds
- 5 Baths
- 2,491 sq. ft.
- Single family
- Active
Upcoming open houses
- Sat, Aug 2211:00 am - 01:00 pm
Listed by: jacqui tracy, jeannie krichbaum
Office: realty one group heartland
MLS#:12726715
Source:MLSNI
Price summary
- Price:$525,000
- Price per sq. ft.:$210.76
About this home
Welcome Home to this beautifully updated 2-step ranch featuring 4 bedrooms, 4.5 baths, and a private, fully fenced yard in the heart of Orland Park! Designed with versatility in mind, this home offers dual primary suites, making it ideal for related living or guest accommodations. The main level boasts a light-filled formal living room leading to a modern kitchen equipped with an island, granite countertops, and stainless steel appliances. The kitchen seamlessly opens to a spacious family room with a cozy gas fireplace and an adjacent main-floor primary suite featuring an updated ensuite bath and walk-in closet. Just two steps up, you'll find three additional oversized bedrooms, including the second primary suite complete with two large closets and an updated 3/4 bath. A dedicated main-floor office offers work-from-home convenience or can easily be converted back to a formal dining room. The finished basement features an expansive recreation room and another updated 3/4 bath-perfect for hosting and entertaining. Step outside to your private backyard oasis, featuring a spacious deck and patio, a 2-year-old 6-person hot tub, custom fire pit area, raised flower and garden beds, and ambient outdoor lighting. The finished, insulated & heated 2-Car garage with epoxy floors has plenty of room for a workbench or extra storage. Easily keep your lawn looking great with inground sprinkler system! Additional recent updates include Roof (2025), Hot Tub (2024), Carpet & Paint (2024), Furnace (2022), Water Heater (2021). Prime Location within minutes from Silver Lake Country Club, Metra station, top-rated schools, shopping, and dining! Don't miss this great opportunity!...
Contact an agent
Home facts
- Year built:1978
- Listing ID #:12726715
- Updated:August 22, 2026 at 11:16 AM
Rooms and interior
- Bedrooms:4
- Total bathrooms:5
- Full bathrooms:4
- Half bathrooms:1
- Rooms Total:9
- Bathrooms Description:Garden Tub, Separate Shower
- Kitchen Description:Dishwasher, Disposal, Microwave, Range, Refrigerator
- Basement Description:Partial, Partially Finished
- Living area:2,491 sq. ft.
Heating and cooling
- Cooling:Central Air
- Heating:Forced Air, Natural Gas
- Central air:Yes
Structure and exterior
- Roof:Asphalt
- Year built:1978
- Building area:2,491 sq. ft.
- Lot area:0.24 Acres
- Architectural Style:Step Ranch
- Foundation Description:Concrete Perimeter
- Levels:1 Story
Utilities
- Water:Lake Michigan
- Sewer:Public Sewer
Finances and disclosures
- Price:$525,000
- Price per sq. ft.:$210.76
- Tax amount:$9,181 (2024)
Features and amenities
- Laundry features:Dryer, Washer
Parking
- Total parking spaces:2
- Parking description:Attached Garage, Concrete, Garage
- Garage:Yes
- Garage spaces:2
 Copyright 2026 Midwest Real Estate Data LLC. All rights reserved. The data relating to real estate for sale on this web site comes in part from the Broker Reciprocity Program of the Midwest Real Estate Data LLC. Listing information is deemed reliable but not guaranteed.
New listings near 8129 Bob O Link Road
- Open Sat, 1 to 3pmNew
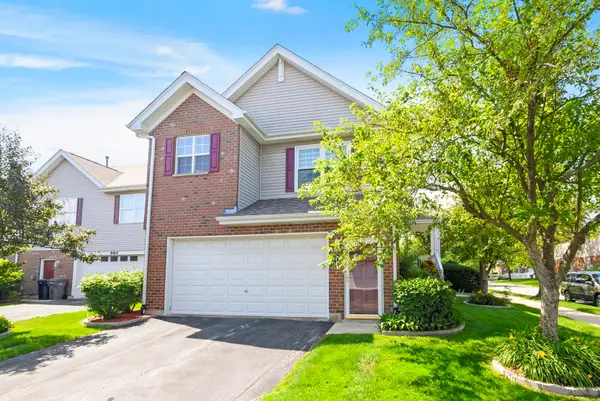 $425,000Active3 beds 3 baths2,814 sq. ft.
9418 Albany Court, Orland Park, IL 60467
MLS# 12739506Listed by: CENTURY 21 CIRCLE - Open Sun, 12:30 to 3pmNew
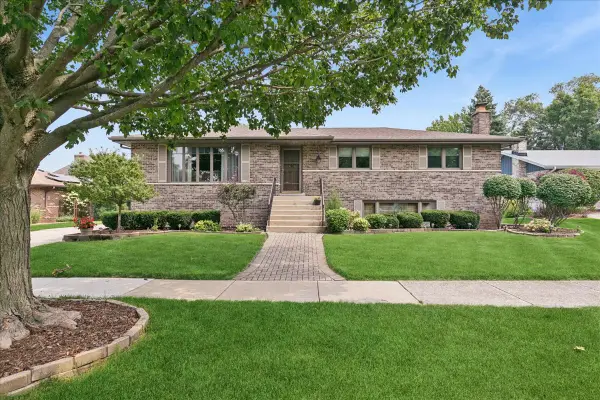 $420,000Active3 beds 3 baths2,884 sq. ft.
Address Withheld By Seller, Orland Park, IL 60462
MLS# 12735704Listed by: BAIRD & WARNER - New
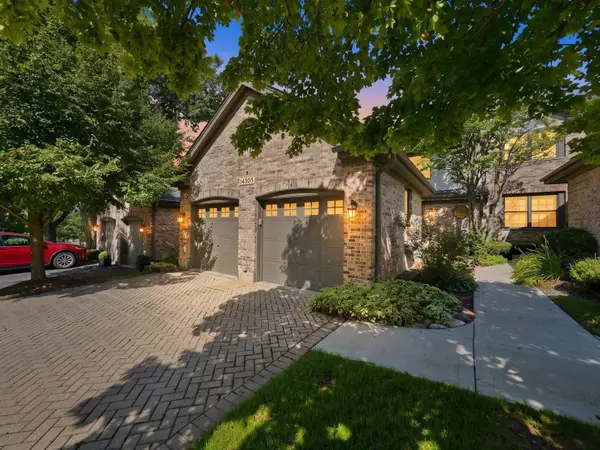 $445,000Active3 beds 3 baths2,086 sq. ft.
14303 Crystal Tree Drive, Orland Park, IL 60462
MLS# 12734732Listed by: RE/MAX 10 - New
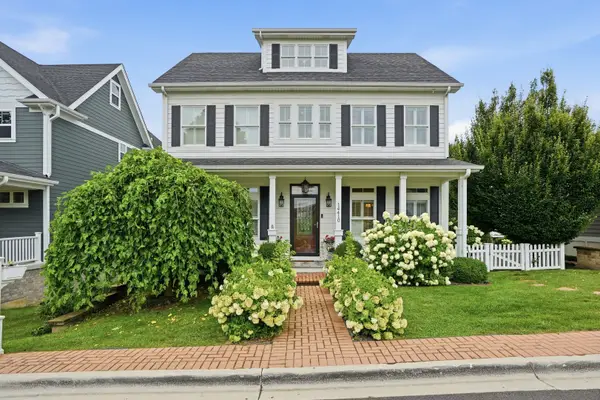 $899,000Active4 beds 4 baths4,149 sq. ft.
14410 3rd Avenue, Orland Park, IL 60462
MLS# 12729857Listed by: MORANDI PROPERTIES, INC - New
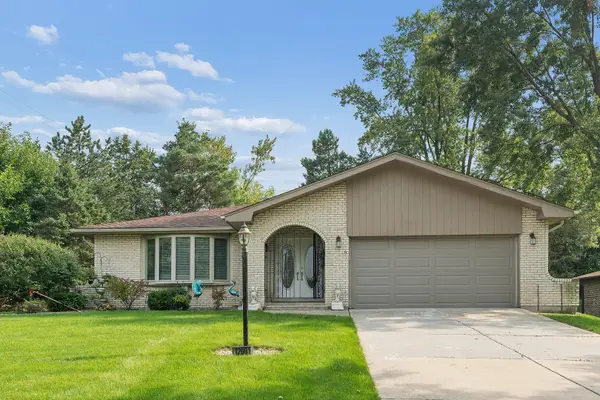 $449,900Active3 beds 3 baths2,700 sq. ft.
12001 W Lake View Drive, Orland Park, IL 60467
MLS# 12715914Listed by: RE/MAX 1ST SERVICE - New
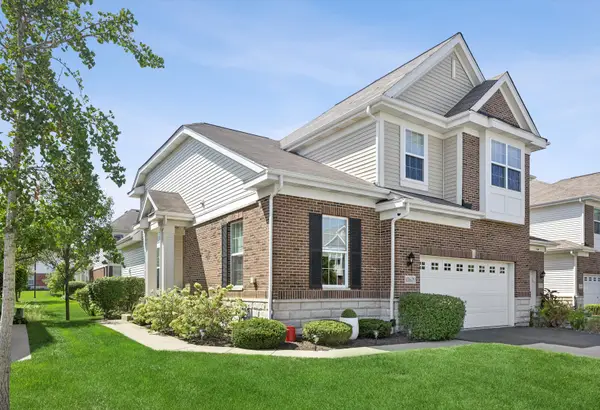 $485,000Active3 beds 3 baths2,098 sq. ft.
10629 W 154th Street, Orland Park, IL 60462
MLS# 12736806Listed by: REALTY EXECUTIVES ELITE - New
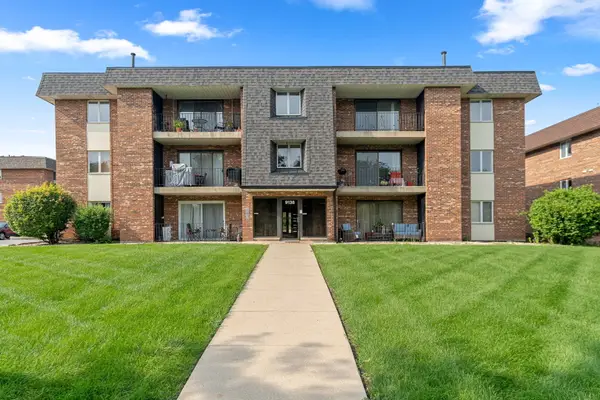 $174,900Active1 beds 1 baths960 sq. ft.
9138 W 140th Street #1NE, Orland Park, IL 60462
MLS# 12739302Listed by: INFINITI PROPERTIES, INC. - New
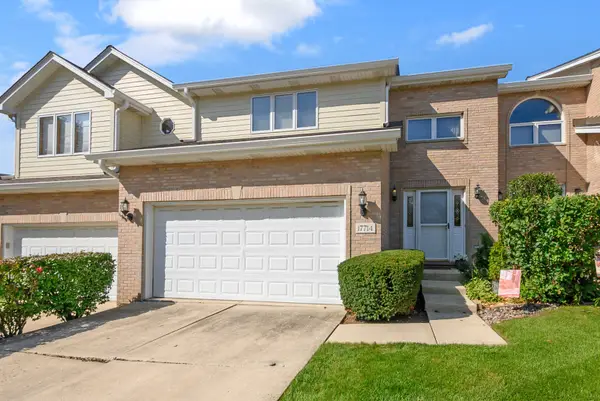 $349,900Active2 beds 3 baths1,950 sq. ft.
17714 Mayher Drive, Orland Park, IL 60467
MLS# 12736601Listed by: @PROPERTIES CHRISTIE'S INTERNATIONAL REAL ESTATE - New
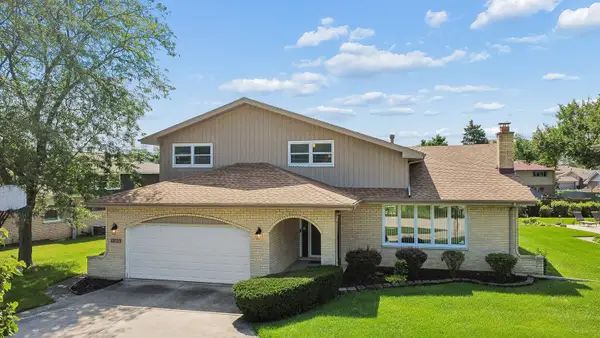 $515,000Active4 beds 3 baths2,535 sq. ft.
12123 Lake View Drive, Orland Park, IL 60467
MLS# 12713471Listed by: VILLAGE REALTY, INC. - New
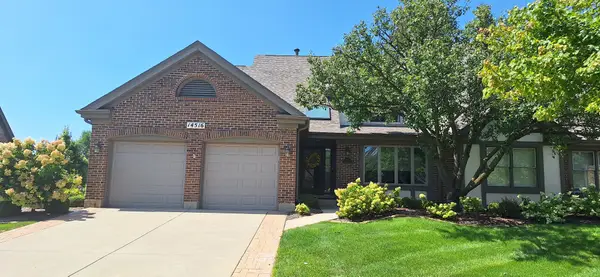 $650,000Active3 beds 4 baths2,362 sq. ft.
14516 Morningside Road, Orland Park, IL 60462
MLS# 12738914Listed by: TOWN REALTY, LLC


Protect your home and budget from life's surprises with an Assurant Home Warranty, backed by a partner that supports you through every step of homeownership. Explore Plans.
© 2023 - 2026 ERA Franchise Systems LLC. All rights reserved. ERA Franchise Systems LLC fully supports the principles of the Fair Housing Act and the Equal Opportunity Act. ERA, ERA Real Estate powered, and their respective logos are registered service marks of ERA Franchise Systems LLC. Each office is independently owned and operated.