
15213 Woodmar Drive, Orland Park, IL 60462
Local realty services provided by:ERA Naper Realty
15213 Woodmar Drive,Orland Park, IL 60462
$425,000
- 3 Beds
- 2 Baths
- 2,182 sq. ft.
- Single family
- Active
Upcoming open houses
- Sat, Aug 2212:00 pm - 02:00 pm
Listed by: niki rocco
Office: @properties christie's international real estate
MLS#:12726021
Source:MLSNI
Price summary
- Price:$425,000
- Price per sq. ft.:$194.78
About this home
Welcome to 15213 Woodmar Drive, where space, quality, and pride of ownership come together in the heart of Orland Park. Lovingly maintained by its original owners for decades, this solid quad-level home offers an exceptional layout with room to grow and endless possibilities. With a newer roof (2025), furnace, air conditioner, and hot water heater (all 2024) this home is truly move-in ready.An expansive driveway and oversized 2.5-car garage provide outstanding curb appeal and convenience. Step inside to a beautiful foyer that opens to a bright and inviting living and dining room, where large windows fill the home with natural light. The beautifully updated kitchen features stunning quartz countertops, a stylish backsplash, hardwood floors, a large pantry, and a spacious eating area, perfect for everyday living and entertaining. The expanded lower-level family room is a warm and welcoming space with a cozy fireplace, fresh, new carpet, dedicated office area, and an additional storage closet. The oversized laundry room is conveniently located on this level and offers the potential to be converted into a fourth bedroom while still providing ample functionality. Upstairs, you'll find three generously sized bedrooms, abundant closet space, and a beautifully updated full bathroom. The lower-level bathroom has also been tastefully updated within the last five years. The unfinished sub-basement provides incredible flexibility for storage, a workshop, home gym, or future finished living space. Outside, enjoy a large, partially fenced backyard and a spacious concrete patio- ideal for relaxing, gardening, or entertaining family and friends. Nestled on a quiet, tree-lined street, this home is just minutes from Orland Park's premier shopping, dining, parks, and top-rated schools. Meticulously maintained inside and out, this home offers the perfect combination of generous living space, thoughtful updates, and an unbeatable location. Simply move in and enjoy everything this exceptional home has to offer....
Contact an agent
Home facts
- Year built:1974
- Listing ID #:12726021
- Updated:August 22, 2026 at 11:16 AM
Rooms and interior
- Bedrooms:3
- Total bathrooms:2
- Full bathrooms:2
- Rooms Total:7
- Dining Description:Combined With Living Room
- Kitchen Description:Dishwasher, Microwave, Range, Refrigerator
- Basement Description:Full, Unfinished
- Living area:2,182 sq. ft.
Heating and cooling
- Cooling:Central Air
- Heating:Natural Gas
- Central air:Yes
Structure and exterior
- Roof:Asphalt
- Year built:1974
- Building area:2,182 sq. ft.
- Foundation Description:Concrete Perimeter
- Levels:Split Level with Sub
Utilities
- Water:Lake Michigan
- Sewer:Public Sewer
Finances and disclosures
- Price:$425,000
- Price per sq. ft.:$194.78
- Tax amount:$7,217 (2024)
Parking
- Total parking spaces:2
- Parking description:Attached Garage, Concrete, Garage
- Garage:Yes
- Garage spaces:2.5
 Copyright 2026 Midwest Real Estate Data LLC. All rights reserved. The data relating to real estate for sale on this web site comes in part from the Broker Reciprocity Program of the Midwest Real Estate Data LLC. Listing information is deemed reliable but not guaranteed.
New listings near 15213 Woodmar Drive
- Open Sat, 1 to 3pmNew
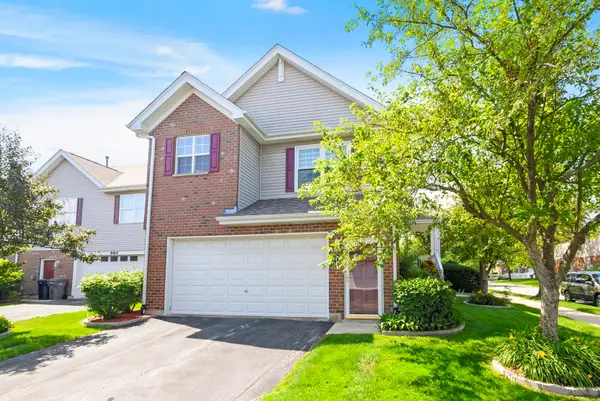 $425,000Active3 beds 3 baths2,814 sq. ft.
9418 Albany Court, Orland Park, IL 60467
MLS# 12739506Listed by: CENTURY 21 CIRCLE - Open Sun, 12:30 to 3pmNew
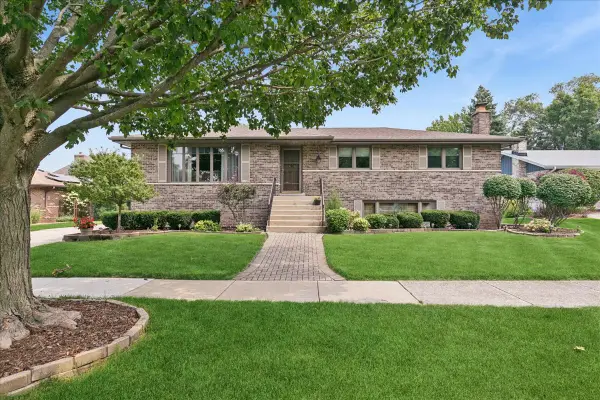 $420,000Active3 beds 3 baths2,884 sq. ft.
Address Withheld By Seller, Orland Park, IL 60462
MLS# 12735704Listed by: BAIRD & WARNER - New
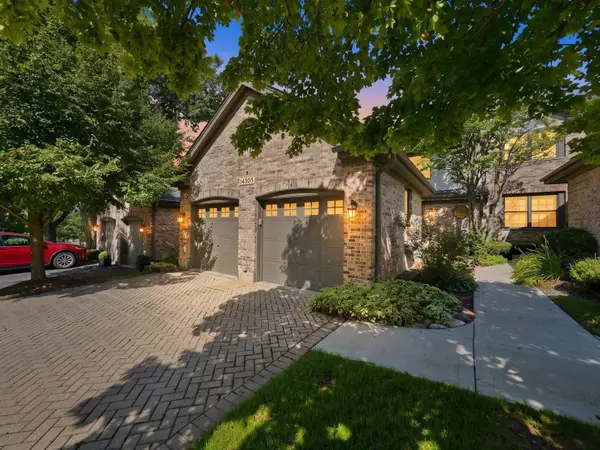 $445,000Active3 beds 3 baths2,086 sq. ft.
14303 Crystal Tree Drive, Orland Park, IL 60462
MLS# 12734732Listed by: RE/MAX 10 - New
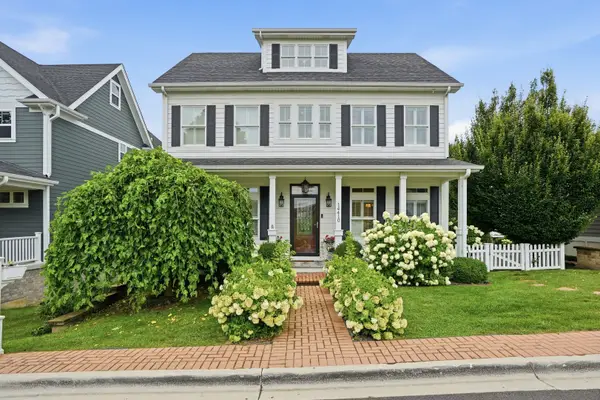 $899,000Active4 beds 4 baths4,149 sq. ft.
14410 3rd Avenue, Orland Park, IL 60462
MLS# 12729857Listed by: MORANDI PROPERTIES, INC - New
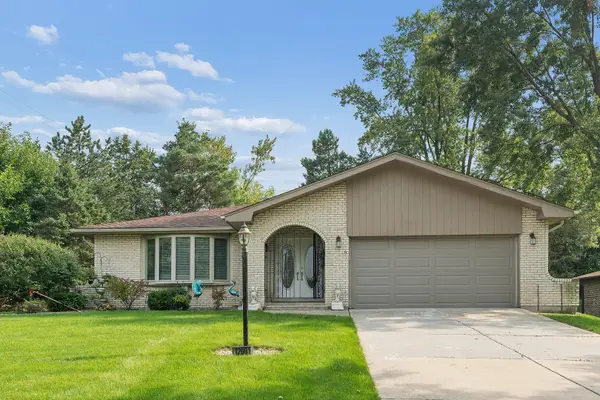 $449,900Active3 beds 3 baths2,700 sq. ft.
12001 W Lake View Drive, Orland Park, IL 60467
MLS# 12715914Listed by: RE/MAX 1ST SERVICE - New
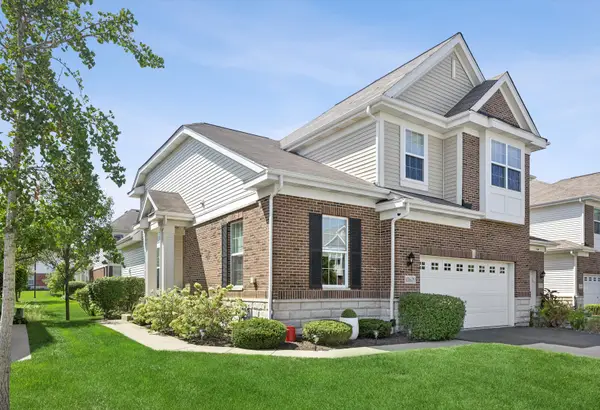 $485,000Active3 beds 3 baths2,098 sq. ft.
10629 W 154th Street, Orland Park, IL 60462
MLS# 12736806Listed by: REALTY EXECUTIVES ELITE - New
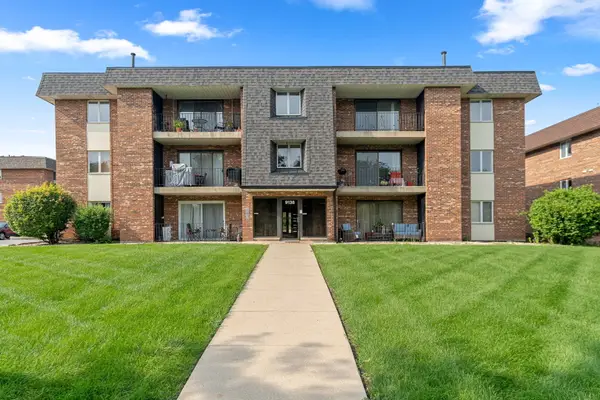 $174,900Active1 beds 1 baths960 sq. ft.
9138 W 140th Street #1NE, Orland Park, IL 60462
MLS# 12739302Listed by: INFINITI PROPERTIES, INC. - New
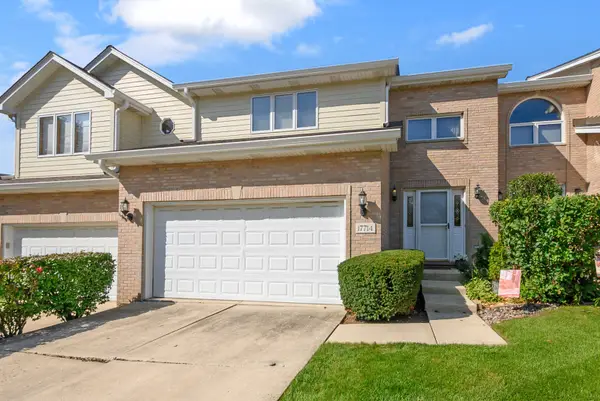 $349,900Active2 beds 3 baths1,950 sq. ft.
17714 Mayher Drive, Orland Park, IL 60467
MLS# 12736601Listed by: @PROPERTIES CHRISTIE'S INTERNATIONAL REAL ESTATE - New
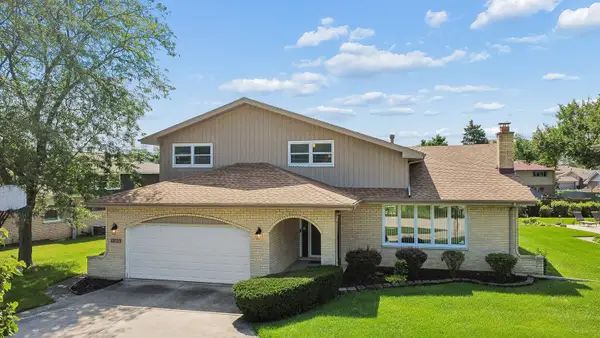 $515,000Active4 beds 3 baths2,535 sq. ft.
12123 Lake View Drive, Orland Park, IL 60467
MLS# 12713471Listed by: VILLAGE REALTY, INC. - New
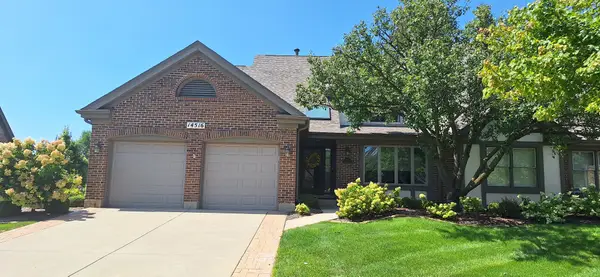 $650,000Active3 beds 4 baths2,362 sq. ft.
14516 Morningside Road, Orland Park, IL 60462
MLS# 12738914Listed by: TOWN REALTY, LLC


Protect your home and budget from life's surprises with an Assurant Home Warranty, backed by a partner that supports you through every step of homeownership. Explore Plans.
© 2023 - 2026 ERA Franchise Systems LLC. All rights reserved. ERA Franchise Systems LLC fully supports the principles of the Fair Housing Act and the Equal Opportunity Act. ERA, ERA Real Estate powered, and their respective logos are registered service marks of ERA Franchise Systems LLC. Each office is independently owned and operated.