
13900 S 108th Street, Orland Park, IL 60467
Local realty services provided by:Results Realty ERA Powered
Listed by: jason vander meer
Office: re/max 10 in the park
MLS#:12773170
Source:MLSNI
Price summary
- Price:$1,499,999
- Price per sq. ft.:$500
About this home
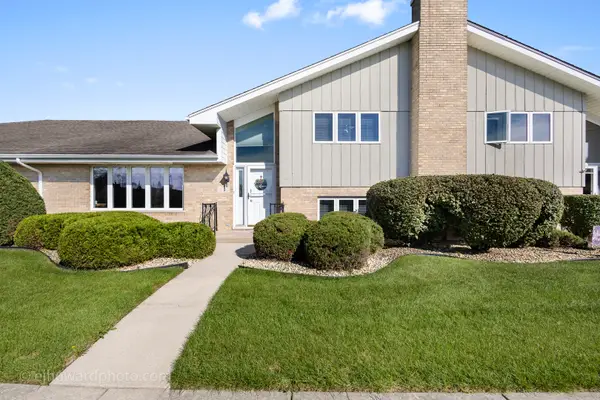
WHAT WOULD YOU DO WITH 5 ACRES WITH WATER AND SEWER AT THE PROPERTY! RARE LEGACY PROPERTY HAS BEEN IN THE FAMILY FOR DECADES! HERE'S A ONCE IN A LIFETIME OPPORTUNITY TO GET YOUR HANDS ON 5 PRIME ACRES IN NORTH ORLAND ADJECENT TO COOK COUNTRY FOREST PRESERVES. SO PRIVATE YOU WOULDN'T EVEN KNOW IT'S THERE. UNINCORPORATED COOK COUNTY WITH UNLIMITED POTENTIAL AS A FAMILY COMPOUND, SUB DIVIDE, OR POSSIBLE GOLD MINE FOR THE RIGHT BUILDER OR DEVELOPER! PARTIALLY WOODED, WELL MANICURED, SLOPING TOPOGRAPHY COULD BE PERFECT FOR A WALK OUT BASEMENTS. TAKE ADVANTAGE OF A WELL BUILT, AND VERY SOLID ALL BRICK QUAD LEVEL HOME WITH ADDITIONAL DETACHED 3 CAR ON THIS PROPERTY THAT COULD ALSO BE BROUGHT BACK TO IT'S FORMER GLORY OR THE NEW OWNER MAY JUST START FRESH WITH PLANS FOR THEIR OWN LUXURY ESTATE! THE CHOICE IS YOURS. MINUTES FROM CRYSTAL TREE GOLF COURSE, TRAIN STATION, DOWNTOWN ORLAND, YET MILES FROM THE HUSTLE AND BUSTLE. CALL LISTING AGENT FOR INCORPORATION DETAILS!
Contact an agent
Home facts
- Year built:1970
- Listing ID #:12773170
- Updated:October 06, 2026 at 12:12 PM
Rooms and interior
- Bedrooms:4
- Total bathrooms:3
- Full bathrooms:2
- Half bathrooms:1
- Rooms Total:9
- Dining Description:Combined With Living Room
- Kitchen Description:Dishwasher, Range, Refrigerator
- Basement Description:Finished, Partial
- Living area:3,000 sq. ft.
Heating and cooling
- Cooling:Central Air
- Heating:Forced Air, Natural Gas
- Central air:Yes
Structure and exterior
- Roof:Asphalt
- Year built:1970
- Building area:3,000 sq. ft.
- Lot area:5 Acres
- Lot Features:Forest Preserve Adjacent, Mature Trees, Wooded
- Exterior Features:Balcony
- Foundation Description:Concrete Perimeter
- Levels:Split Level with Sub
Schools
- High school:Carl Sandburg High School
- Middle school:Orland Junior High School
- Elementary school:High Point Elementary School
Finances and disclosures
- Price:$1,499,999
- Price per sq. ft.:$500
- Tax amount:$18,889 (2024)
Parking
- Total parking spaces:5
- Parking description:Asphalt, Attached Garage, Detached Garage, Garage
- Garage:Yes
- Garage spaces:5
 Copyright 2026 Midwest Real Estate Data LLC. All rights reserved. The data relating to real estate for sale on this web site comes in part from the Broker Reciprocity Program of the Midwest Real Estate Data LLC. Listing information is deemed reliable but not guaranteed.
New listings near 13900 S 108th Street
- New
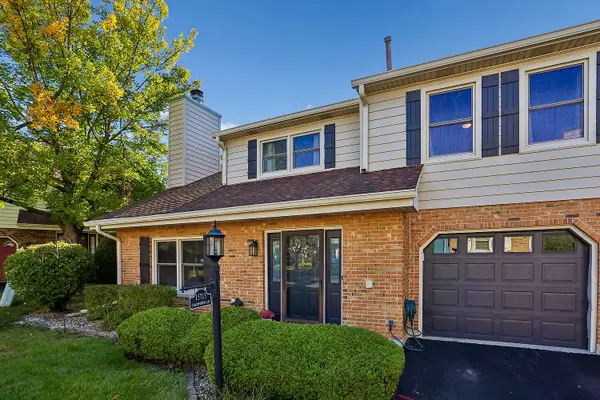 $299,999Active2 beds 2 baths1,559 sq. ft.
15713 Danford Lane, Orland Park, IL 60462
MLS# 12777623Listed by: VILLAGE REALTY, INC. - New
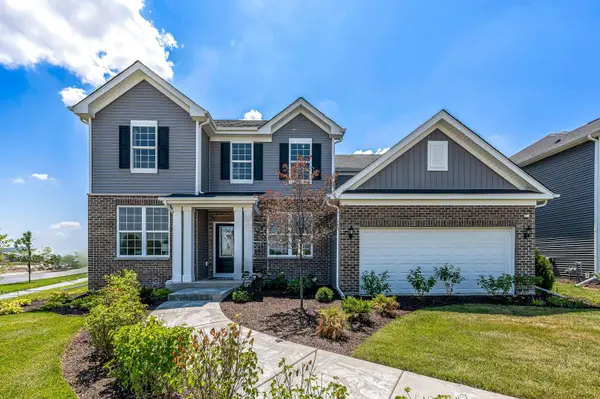 $833,413Active4 beds 3 baths2,899 sq. ft.
9927 Jacob Street, Orland Park, IL 60467
MLS# 12777577Listed by: TWIN VINES REAL ESTATE SVCS - New
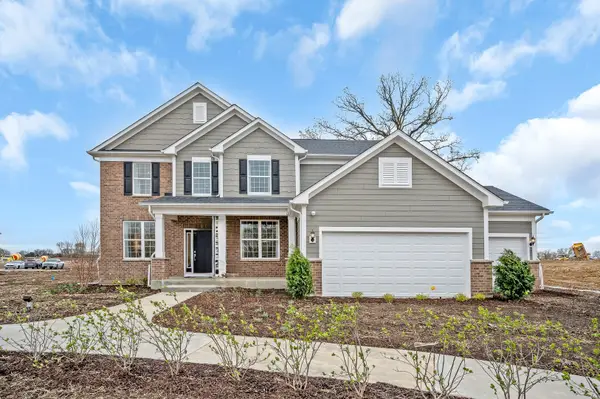 $903,679Active4 beds 3 baths3,277 sq. ft.
16211 Massimo Drive, Orland Park, IL 60467
MLS# 12777357Listed by: TWIN VINES REAL ESTATE SVCS - New
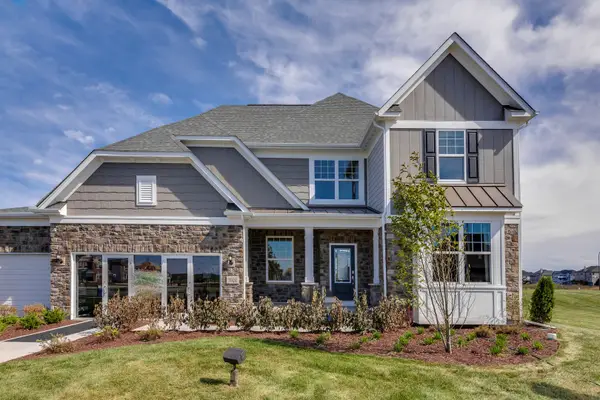 $953,830Active4 beds 3 baths3,363 sq. ft.
16215 Massimo Drive, Orland Park, IL 60467
MLS# 12777388Listed by: TWIN VINES REAL ESTATE SVCS - New
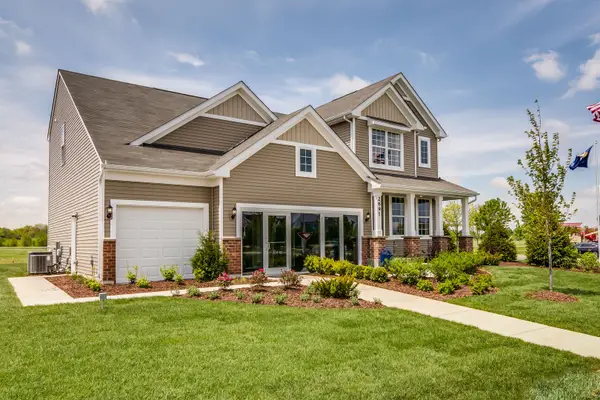 $779,413Active4 beds 3 baths2,765 sq. ft.
9935 Jacob Street, Orland Park, IL 60467
MLS# 12777435Listed by: TWIN VINES REAL ESTATE SVCS - New
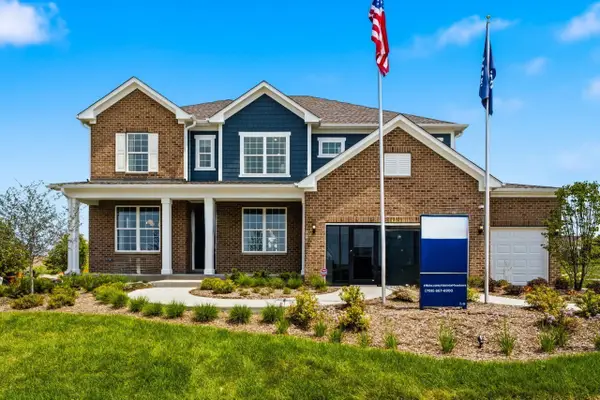 $926,586Active4 beds 3 baths3,422 sq. ft.
16210 Alessandra Drive, Orland Park, IL 60467
MLS# 12777502Listed by: TWIN VINES REAL ESTATE SVCS - New
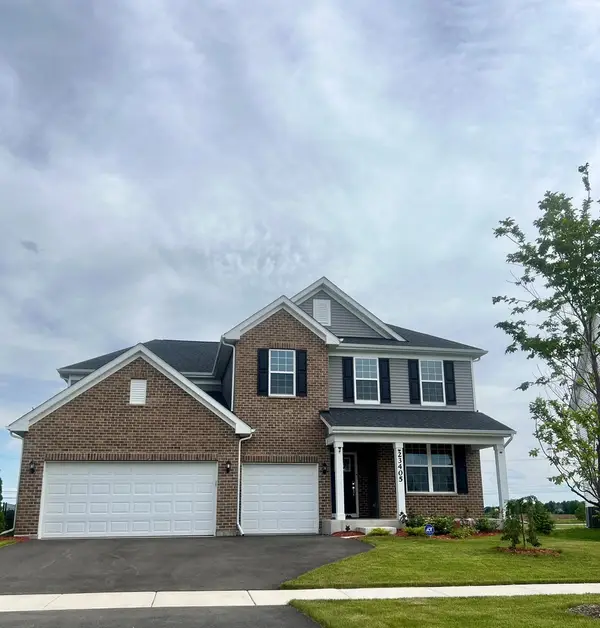 $875,665Active4 beds 3 baths3,300 sq. ft.
16216 Alessandra Drive, Orland Park, IL 60467
MLS# 12777548Listed by: TWIN VINES REAL ESTATE SVCS - New
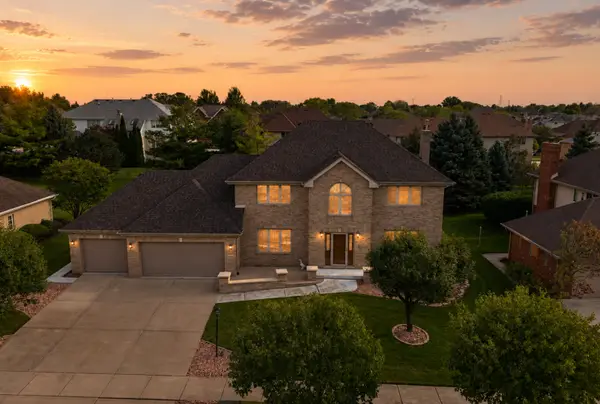 $789,000Active5 beds 4 baths5,520 sq. ft.
10433 Amber Lane, Orland Park, IL 60467
MLS# 12777026Listed by: S & I REALTY GROUP - New
 $375,000Active2 beds 3 baths2,060 sq. ft.
18249 Oregon Lane, Orland Park, IL 60467
MLS# 12764483Listed by: COLDWELL BANKER REALTY - New
 $599,900Active3 beds 3 baths2,224 sq. ft.
16432 Pear Avenue, Orland Park, IL 60467
MLS# 12776320Listed by: ANGELA WALKER HOMES REAL ESTATE GROUP


Protect your home and budget from life's surprises with an Assurant Home Warranty, backed by a partner that supports you through every step of homeownership. Explore Plans.
© 2023 - 2026 ERA Franchise Systems LLC. All rights reserved. ERA Franchise Systems LLC fully supports the principles of the Fair Housing Act and the Equal Opportunity Act. ERA, ERA Real Estate powered, and their respective logos are registered service marks of ERA Franchise Systems LLC. Each office is independently owned and operated.