
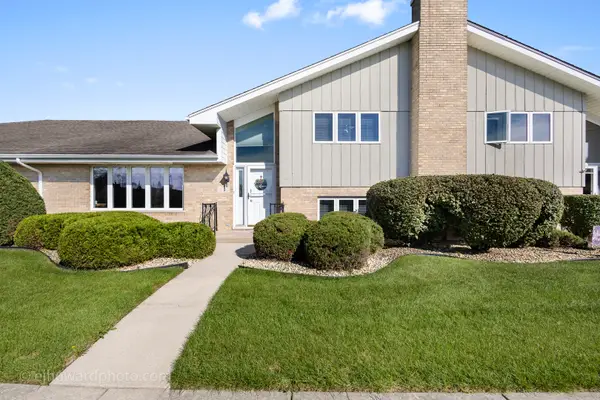
15316 Sheffield Square Parkway, Orland Park, IL 60462
Local realty services provided by:ERA Partners
Listed by: jennifer wadhwa
Office: jason mitchell real estate il
MLS#:12771244
Source:MLSNI
Price summary
- Price:$388,000
- Price per sq. ft.:$206.27
- Monthly HOA dues:$330
About this home
Welcome to this beautifully upgraded END UNIT multi level townhome in desirable Sheffield Square! Originally built as the model home, this 2-bedroom, 2.5 bath residence offers numerous custom features and thoughtful upgrades not commonly found in other homes in the community. The spacious kitchen features upgraded 42" cabinetry, granite countertops, a center island, and stainless steel appliances, opening to an inviting main living area highlighted by an electric fireplace, and sunlight galore. Hardwood floors flow throughout the first and second levels, adding warmth and continuity to the home, while a conveniently located half bath on the main level completes the space. The open layout is ideal for both comfortable everyday living and entertaining. Upstairs, the generous primary suite offers a large walk- in- closet, private bath with a whirlpool tub, separate fully tiled shower, and double sink vanity. The second bedroom also features its own private full bath perfect for guests or additional privacy. A versatile loft provides an ideal space for a home office, reading nook, or sitting area, while the conveniently located second floor laundry makes everyday living a little easier. The finished lower level family room provides even more flexible living space for relaxing, entertaining, a home gym, or additional workspace. Enjoy an outstanding location near the community entrance with miles of walking and biking paths, a scenic pond, Centennial Park Aquatic Center, Centennial Park West concert venue, and the Metra station just steps away! Recent updates include furnace (2026), screens (2026), carpet (2024), appliances (2023), and hardwood flooring (2020). With its model home upgrades, flexible floor plan, and fantastic location, this Sheffield Square townhome is a must-see!...
Contact an agent
Home facts
- Year built:2010
- Subdivision & Development:Sheffield Square
- Listing ID #:12771244
- Updated:October 06, 2026 at 11:19 AM
Rooms and interior
- Bedrooms:2
- Total bathrooms:3
- Full bathrooms:2
- Half bathrooms:1
- Rooms Total:8
- Dining Description:Eating Area
- Bathrooms Description:Double Sinks, Separate Shower, Soaking Tub, Whirlpool
- Kitchen Description:Bar Fridge, Dishwasher, Disposal, Microwave, Range, Refrigerator, Stainless Steel Appliance(s)
- Basement Description:Finished, Partial
- Living area:1,881 sq. ft.
Heating and cooling
- Cooling:Central Air
- Heating:Forced Air, Natural Gas
- Central air:Yes
Structure and exterior
- Roof:Asphalt
- Year built:2010
- Building area:1,881 sq. ft.
- Lot Features:Common Grounds
- Foundation Description:Concrete Perimeter
Schools
- High school:Carl Sandburg High School
- Middle school:Orland Junior High School
- Elementary school:Orland Park Elementary School
Utilities
- Water:Public
- Sewer:Public Sewer
Finances and disclosures
- Price:$388,000
- Price per sq. ft.:$206.27
- Tax amount:$8,502 (2025)
Features and amenities
- Laundry features:Dryer, Washer
Parking
- Total parking spaces:2
- Parking description:Asphalt, Attached Garage, Garage
- Garage:Yes
- Garage spaces:2
 Copyright 2026 Midwest Real Estate Data LLC. All rights reserved. The data relating to real estate for sale on this web site comes in part from the Broker Reciprocity Program of the Midwest Real Estate Data LLC. Listing information is deemed reliable but not guaranteed. MLSNI Member Broker: Frank Scibior
New listings near 15316 Sheffield Square Parkway
- New
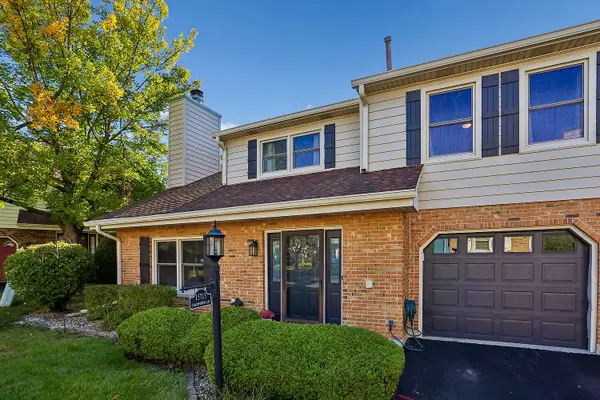 $299,999Active2 beds 2 baths1,559 sq. ft.
15713 Danford Lane, Orland Park, IL 60462
MLS# 12777623Listed by: VILLAGE REALTY, INC. - New
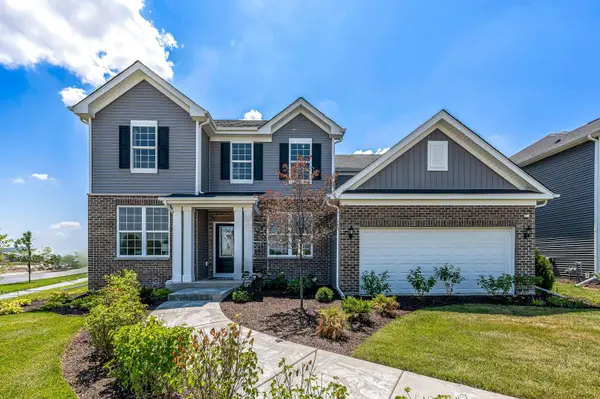 $833,413Active4 beds 3 baths2,899 sq. ft.
9927 Jacob Street, Orland Park, IL 60467
MLS# 12777577Listed by: TWIN VINES REAL ESTATE SVCS - New
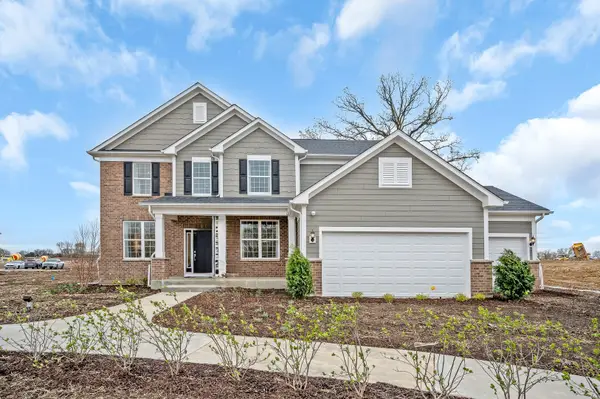 $903,679Active4 beds 3 baths3,277 sq. ft.
16211 Massimo Drive, Orland Park, IL 60467
MLS# 12777357Listed by: TWIN VINES REAL ESTATE SVCS - New
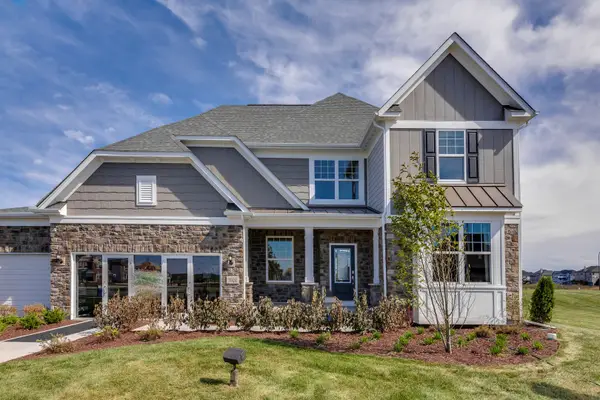 $953,830Active4 beds 3 baths3,363 sq. ft.
16215 Massimo Drive, Orland Park, IL 60467
MLS# 12777388Listed by: TWIN VINES REAL ESTATE SVCS - New
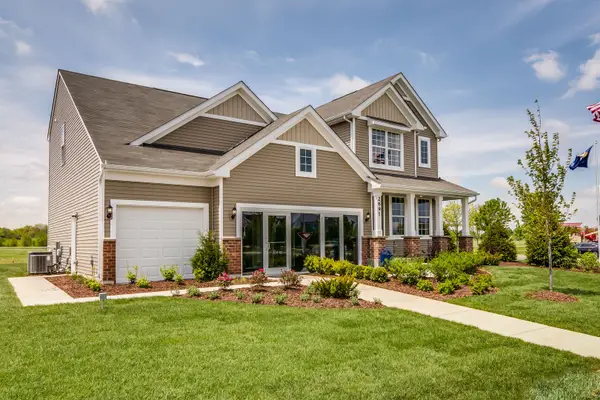 $779,413Active4 beds 3 baths2,765 sq. ft.
9935 Jacob Street, Orland Park, IL 60467
MLS# 12777435Listed by: TWIN VINES REAL ESTATE SVCS - New
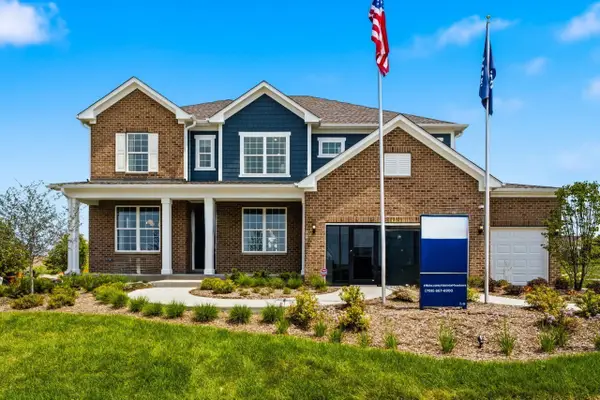 $926,586Active4 beds 3 baths3,422 sq. ft.
16210 Alessandra Drive, Orland Park, IL 60467
MLS# 12777502Listed by: TWIN VINES REAL ESTATE SVCS - New
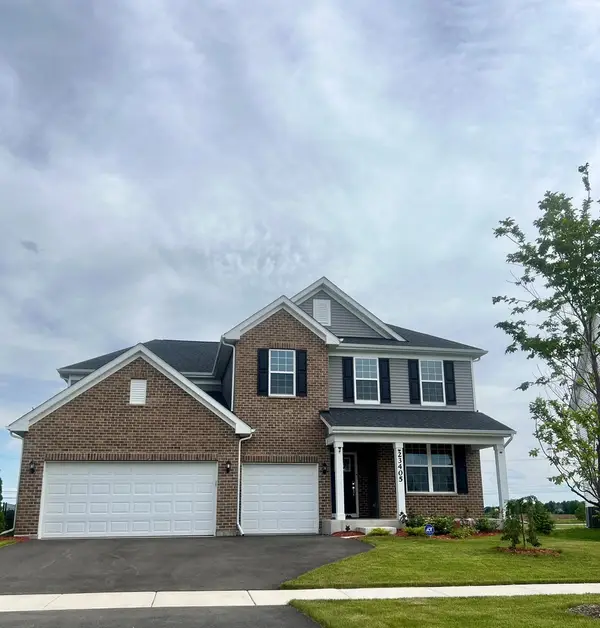 $875,665Active4 beds 3 baths3,300 sq. ft.
16216 Alessandra Drive, Orland Park, IL 60467
MLS# 12777548Listed by: TWIN VINES REAL ESTATE SVCS - New
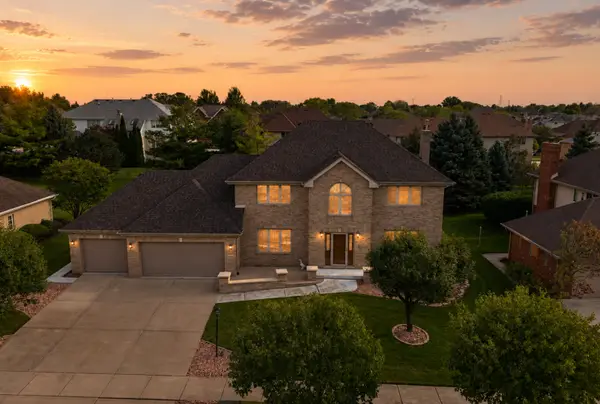 $789,000Active5 beds 4 baths5,520 sq. ft.
10433 Amber Lane, Orland Park, IL 60467
MLS# 12777026Listed by: S & I REALTY GROUP - New
 $375,000Active2 beds 3 baths2,060 sq. ft.
18249 Oregon Lane, Orland Park, IL 60467
MLS# 12764483Listed by: COLDWELL BANKER REALTY - New
 $599,900Active3 beds 3 baths2,224 sq. ft.
16432 Pear Avenue, Orland Park, IL 60467
MLS# 12776320Listed by: ANGELA WALKER HOMES REAL ESTATE GROUP


Protect your home and budget from life's surprises with an Assurant Home Warranty, backed by a partner that supports you through every step of homeownership. Explore Plans.
© 2023 - 2026 ERA Franchise Systems LLC. All rights reserved. ERA Franchise Systems LLC fully supports the principles of the Fair Housing Act and the Equal Opportunity Act. ERA, ERA Real Estate powered, and their respective logos are registered service marks of ERA Franchise Systems LLC. Each office is independently owned and operated.