
8840 Terry Drive, Orland Park, IL 60462
Local realty services provided by:ERA Naper Realty
8840 Terry Drive,Orland Park, IL 60462
$410,000
- 3 Beds
- 2 Baths
- 1,270 sq. ft.
- Single family
- Pending
Listed by: adam house
Office: redfin corporation
MLS#:12697530
Source:MLSNI
Price summary
- Price:$410,000
- Price per sq. ft.:$322.83
About this home
New price! Welcome to this well-cared-for 3-bedroom, 2-bath split-level offering comfortable living space, an attached 2-car garage and a fully fenced yard. The main level features laminate flooring and an updated kitchen with granite countertops and appliances replaced in 2021. The lower-level family room provides additional space for relaxing or entertaining and includes a gas fireplace with an updated insert and remote. Enjoy the backyard from the three-season room, ideal for morning coffee or seasonal gatherings. Recent improvements include a water heater in 2023, crawl-space sump pump in April 2026 and A/C motor in 2026. The furnace has been professionally maintained, most recently in February 2026. Conveniently located in Orland Park and ready for its next owner.
Contact an agent
Home facts
- Year built:1981
- Subdivision & Development:Clearview
- Listing ID #:12697530
- Updated:August 24, 2026 at 08:25 AM
Rooms and interior
- Bedrooms:3
- Total bathrooms:2
- Full bathrooms:2
- Rooms Total:7
- Dining Description:L-Shaped
- Bathrooms Description:Full Body Spray Shower, Soaking Tub
- Kitchen Description:Dishwasher, Microwave, Range, Refrigerator
- Living area:1,270 sq. ft.
Heating and cooling
- Cooling:Central Air
- Heating:Forced Air, Natural Gas
- Central air:Yes
Structure and exterior
- Year built:1981
- Building area:1,270 sq. ft.
- Levels:Split Level
Schools
- High school:Carl Sandburg High School
- Middle school:Orland Junior High School
- Elementary school:Orland Park Elementary School
Utilities
- Water:Lake Michigan
- Sewer:Public Sewer
Finances and disclosures
- Price:$410,000
- Price per sq. ft.:$322.83
- Tax amount:$7,218 (2024)
Features and amenities
- Laundry features:Dryer, Washer
- Amenities:CO Detectors, Sump Pump, TV-Cable
Parking
- Total parking spaces:2
- Parking description:Attached Garage, Garage
- Garage:Yes
- Garage spaces:2
 Copyright 2026 Midwest Real Estate Data LLC. All rights reserved. The data relating to real estate for sale on this web site comes in part from the Broker Reciprocity Program of the Midwest Real Estate Data LLC. Listing information is deemed reliable but not guaranteed.
New listings near 8840 Terry Drive
- New
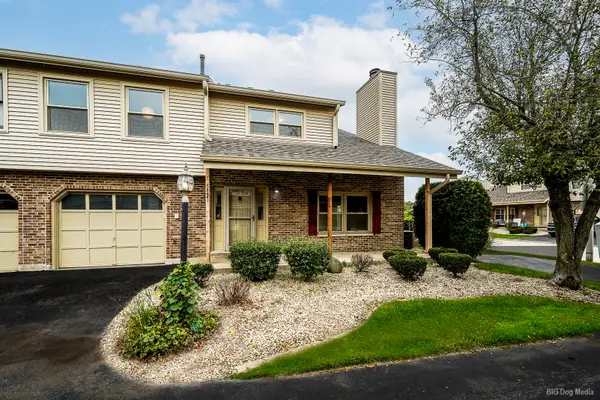 $330,000Active3 beds 2 baths1,400 sq. ft.
15641 Erin Lane, Orland Park, IL 60462
MLS# 12715245Listed by: HOME SELLERS REALTY INC - New
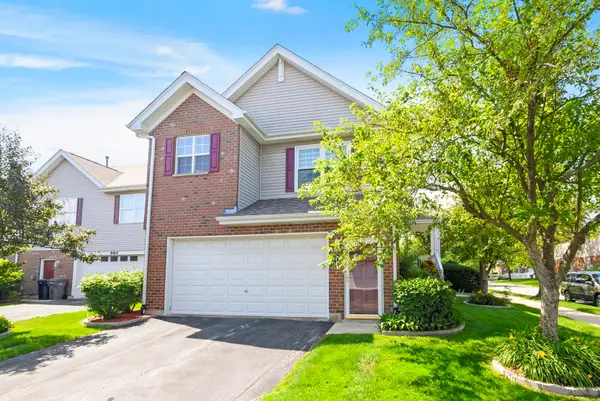 $425,000Active3 beds 3 baths2,814 sq. ft.
9418 Albany Court, Orland Park, IL 60467
MLS# 12739506Listed by: CENTURY 21 CIRCLE - New
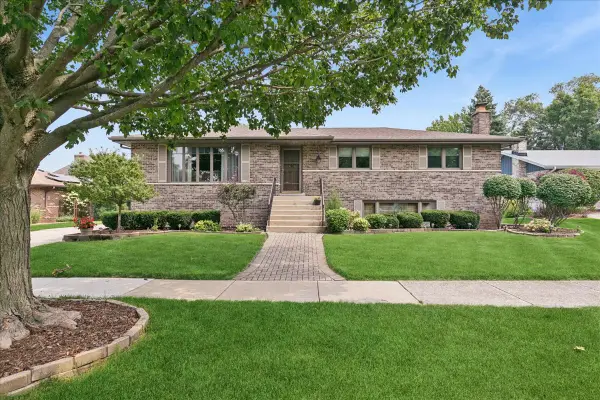 $420,000Active3 beds 3 baths2,884 sq. ft.
14045 Terry Drive, Orland Park, IL 60462
MLS# 12735704Listed by: BAIRD & WARNER - New
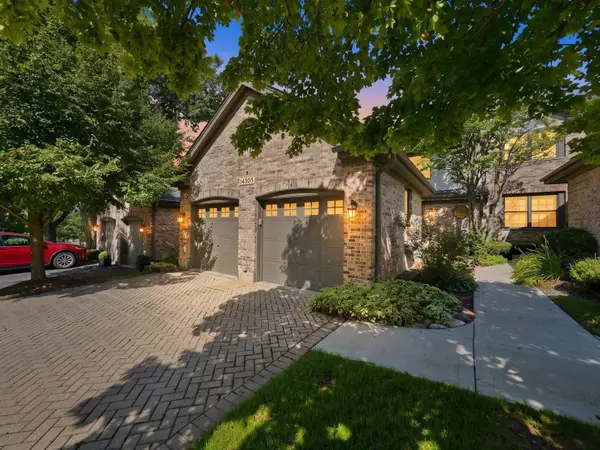 $445,000Active3 beds 3 baths2,086 sq. ft.
14303 Crystal Tree Drive, Orland Park, IL 60462
MLS# 12734732Listed by: RE/MAX 10 - New
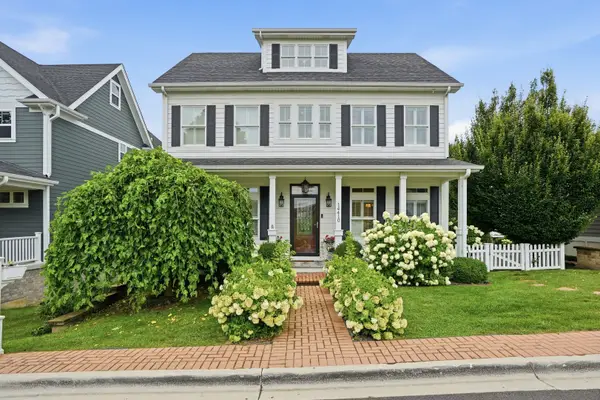 $899,000Active4 beds 4 baths4,149 sq. ft.
14410 3rd Avenue, Orland Park, IL 60462
MLS# 12729857Listed by: MORANDI PROPERTIES, INC - New
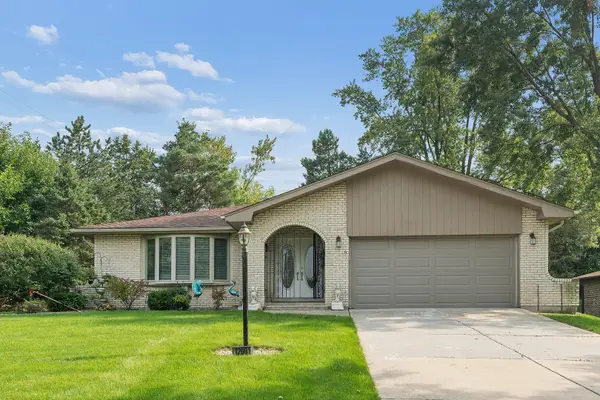 $449,900Active3 beds 3 baths2,700 sq. ft.
12001 W Lake View Drive, Orland Park, IL 60467
MLS# 12715914Listed by: RE/MAX 1ST SERVICE 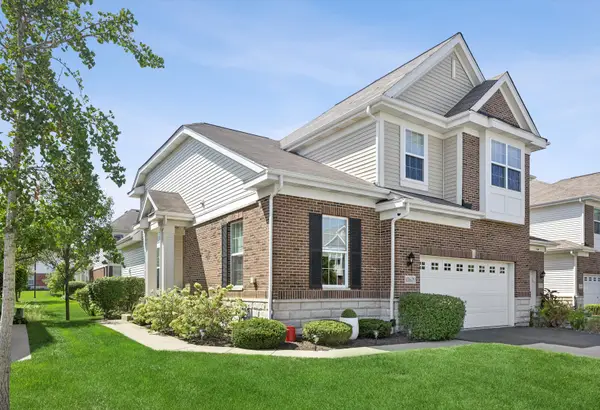 $485,000Pending3 beds 3 baths2,098 sq. ft.
10629 W 154th Street, Orland Park, IL 60462
MLS# 12736806Listed by: REALTY EXECUTIVES ELITE- New
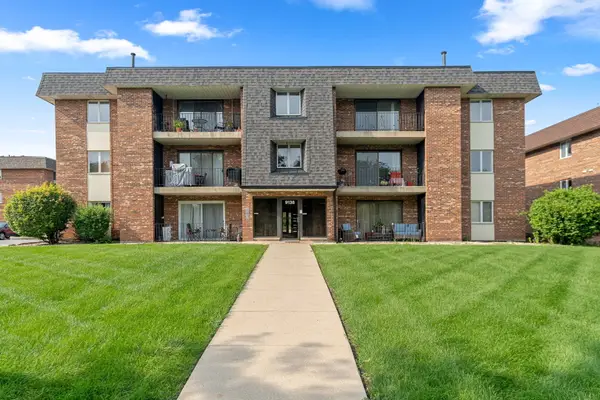 $174,900Active1 beds 1 baths960 sq. ft.
9138 W 140th Street #1NE, Orland Park, IL 60462
MLS# 12739302Listed by: INFINITI PROPERTIES, INC. - New
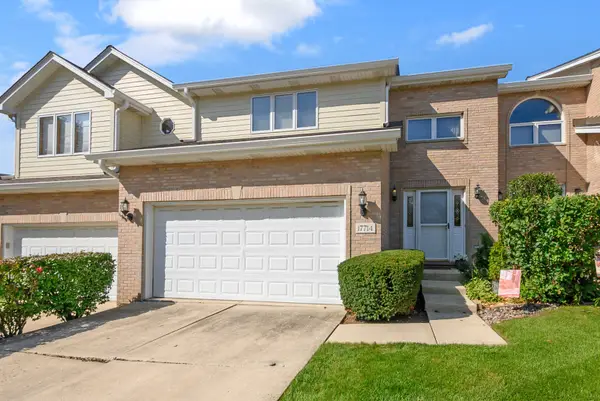 $349,900Active2 beds 3 baths1,950 sq. ft.
17714 Mayher Drive, Orland Park, IL 60467
MLS# 12736601Listed by: @PROPERTIES CHRISTIE'S INTERNATIONAL REAL ESTATE - New
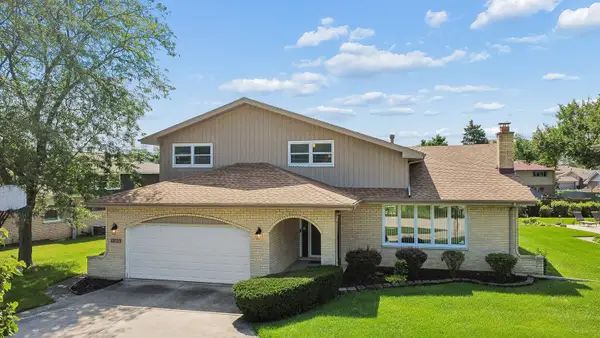 $515,000Active4 beds 3 baths2,535 sq. ft.
12123 Lake View Drive, Orland Park, IL 60467
MLS# 12713471Listed by: VILLAGE REALTY, INC.


Protect your home and budget from life's surprises with an Assurant Home Warranty, backed by a partner that supports you through every step of homeownership. Explore Plans.
© 2023 - 2026 ERA Franchise Systems LLC. All rights reserved. ERA Franchise Systems LLC fully supports the principles of the Fair Housing Act and the Equal Opportunity Act. ERA, ERA Real Estate powered, and their respective logos are registered service marks of ERA Franchise Systems LLC. Each office is independently owned and operated.