
129 Dolores Street, Oswego, IL 60543
Local realty services provided by:Results Realty ERA Powered
129 Dolores Street,Oswego, IL 60543
$285,000
- 3 Beds
- 2 Baths
- 960 sq. ft.
- Single family
- Active
Listed by: doniella eubanks
Office: john greene, realtor
MLS#:12726507
Source:MLSNI
Price summary
- Price:$285,000
- Price per sq. ft.:$296.88
About this home
Welcome to this inviting 3-bedroom, 2-full-bath ranch home offering 960 square feet of living space on the main level plus an additional 960 square feet in the basement. An attached 1-car garage adds convenience and extra storage. Recent updates include a new roof and siding in 2024, along with a new front step and walkway in 2025. The home has also been freshly painted, giving it a clean starting point for its new owners. The kitchen is ready for updating, and the carpeting will need to be replaced, giving you the opportunity to add your own style and personal touches. The yard also needs some attention, but with a little work, it has plenty of potential to become a great outdoor space. With a solid layout, three bedrooms, two full baths, a full basement, and several major exterior updates already completed, this could be a great starter home and an excellent opportunity for someone looking to build equity and make a home their own!
Contact an agent
Home facts
- Year built:1977
- Listing ID #:12726507
- Updated:August 21, 2026 at 01:28 PM
Rooms and interior
- Bedrooms:3
- Total bathrooms:2
- Full bathrooms:2
- Rooms Total:9
- Basement Description:Full, Partially Finished
- Living area:960 sq. ft.
Heating and cooling
- Cooling:Central Air
- Heating:Natural Gas
- Central air:Yes
Structure and exterior
- Roof:Asphalt
- Year built:1977
- Building area:960 sq. ft.
- Architectural Style:Ranch
- Foundation Description:Concrete Perimeter
- Levels:1 Story
Schools
- High school:Oswego High School
- Middle school:Traughber Junior High School
Utilities
- Water:Public
- Sewer:Public Sewer
Finances and disclosures
- Price:$285,000
- Price per sq. ft.:$296.88
- Tax amount:$5,937 (2025)
Parking
- Total parking spaces:5
- Parking description:Asphalt, Attached Garage, Concrete, Driveway, Garage
- Garage:Yes
- Garage spaces:1
 Copyright 2026 Midwest Real Estate Data LLC. All rights reserved. The data relating to real estate for sale on this web site comes in part from the Broker Reciprocity Program of the Midwest Real Estate Data LLC. Listing information is deemed reliable but not guaranteed.
New listings near 129 Dolores Street
- Open Sat, 11am to 3pmNew
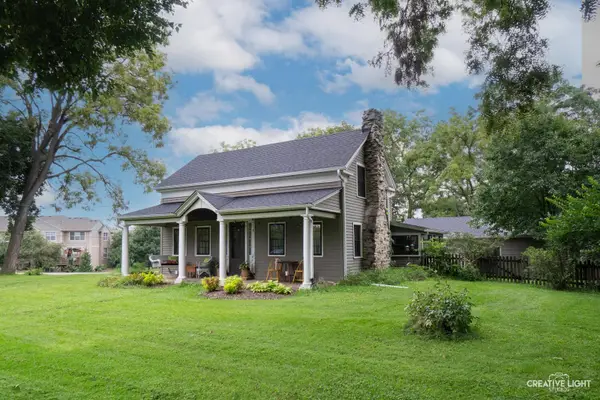 $319,990Active3 beds 1 baths1,344 sq. ft.
4810 Mill Road, Oswego, IL 60543
MLS# 12718102Listed by: JOHN GREENE, REALTOR - New
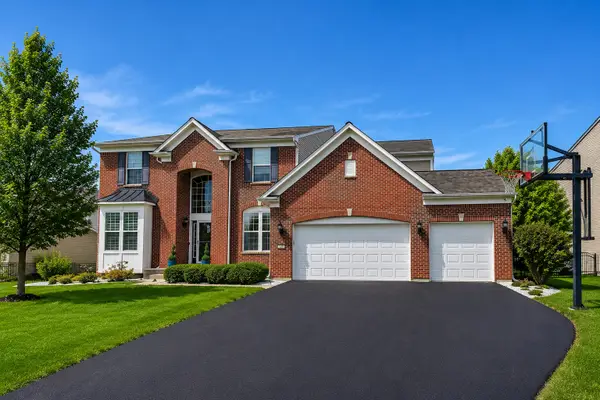 $639,999Active4 beds 3 baths3,364 sq. ft.
191 Chapin Way, Oswego, IL 60543
MLS# 12739020Listed by: XHOMES REALTY - New
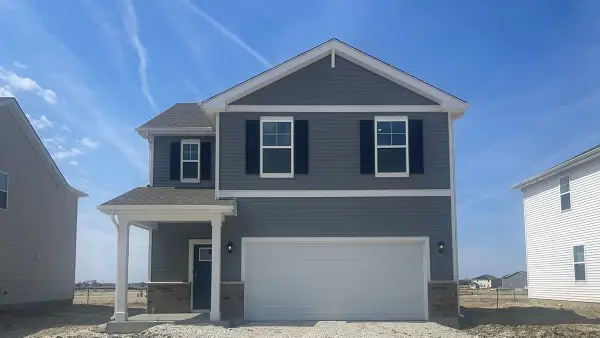 $444,990Active4 beds 3 baths1,953 sq. ft.
2411 Semillon Street, Oswego, IL 60543
MLS# 12738888Listed by: DAYNAE GAUDIO - New
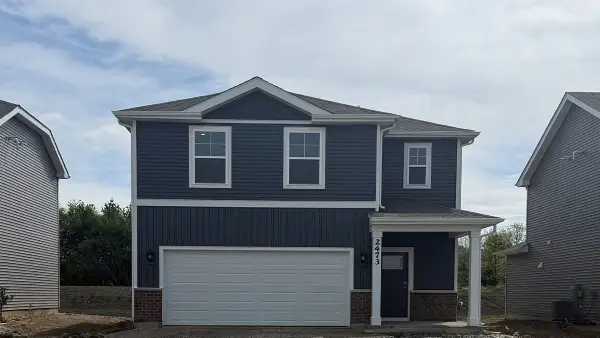 $409,990Active3 beds 3 baths1,663 sq. ft.
2421 Semillon Street, Oswego, IL 60543
MLS# 12738867Listed by: DAYNAE GAUDIO - New
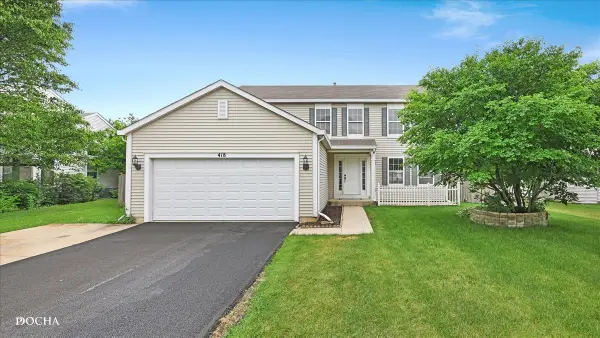 $440,000Active4 beds 3 baths2,245 sq. ft.
418 Terrace Lane, Oswego, IL 60543
MLS# 12707891Listed by: KELLER WILLIAMS INFINITY - Open Sun, 1 to 3pmNew
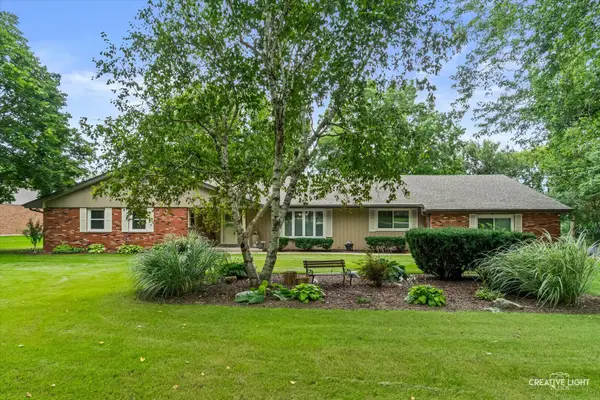 $599,900Active4 beds 3 baths2,426 sq. ft.
120 Riverview Court, Oswego, IL 60543
MLS# 12734678Listed by: EXP REALTY - New
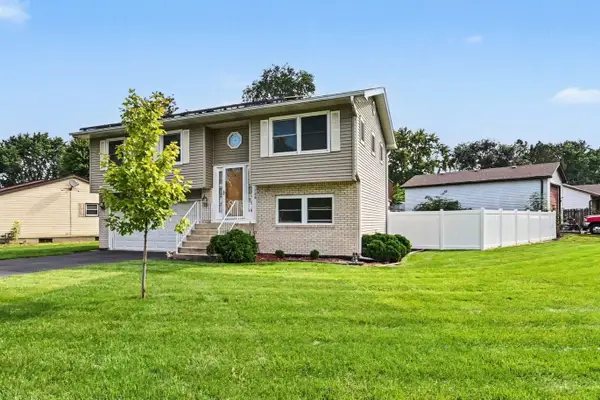 $325,000Active3 beds 2 baths1,408 sq. ft.
136 Augusta Road, Oswego, IL 60543
MLS# 12736832Listed by: KELLER WILLIAMS INFINITY - New
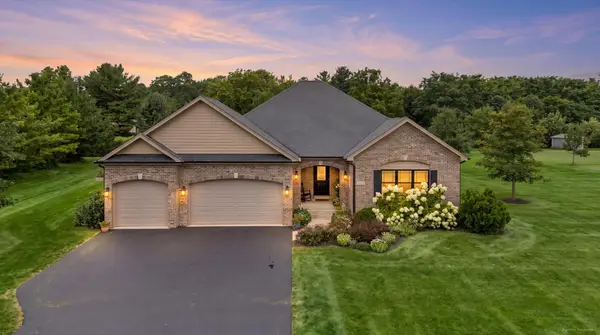 $715,000Active5 beds 3 baths2,148 sq. ft.
5325 Goldenrod Drive, Oswego, IL 60543
MLS# 12738539Listed by: BRUMMEL PROPERTIES, INC. - New
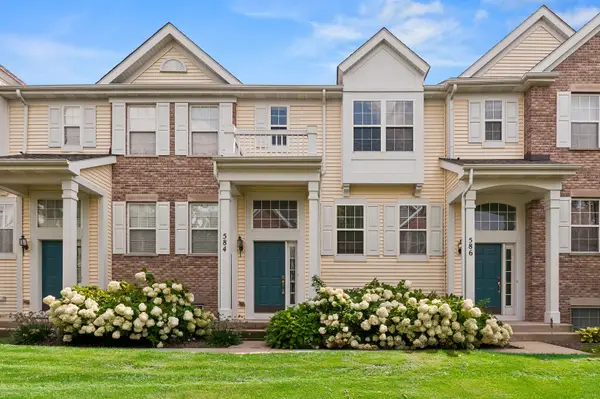 $285,000Active2 beds 3 baths1,312 sq. ft.
584 Lincoln Station Drive, Oswego, IL 60543
MLS# 12734962Listed by: BAIRD & WARNER - New
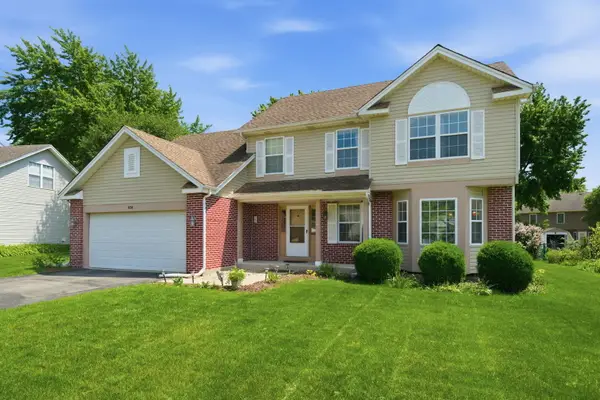 $424,900Active4 beds 3 baths2,299 sq. ft.
636 Briarwood Lane, Oswego, IL 60543
MLS# 12738086Listed by: REMAX LEGENDS


Protect your home and budget from life's surprises with an Assurant Home Warranty, backed by a partner that supports you through every step of homeownership. Explore Plans.
© 2023 - 2026 ERA Franchise Systems LLC. All rights reserved. ERA Franchise Systems LLC fully supports the principles of the Fair Housing Act and the Equal Opportunity Act. ERA, ERA Real Estate powered, and their respective logos are registered service marks of ERA Franchise Systems LLC. Each office is independently owned and operated.