
515 Sudbury Circle, Oswego, IL 60543
Local realty services provided by:ERA Partners
515 Sudbury Circle,Oswego, IL 60543
$395,000
- 2 Beds
- 2 Baths
- - sq. ft.
- Single family
- Sold
Listed by: lisa hillman
Office: john greene, realtor
MLS#:12691813
Source:MLSNI
Sorry, we are unable to map this address
Price summary
- Price:$395,000
- Monthly HOA dues:$78.33
About this home
Welcome home to this stunning duplex by Baumgartner Custom Homes, where thoughtful design meets easy living. Built in 2022 and backing to peaceful prairie views, this light-filled home offers the perfect blend of style, comfort, and functionality. Step inside to the dramatic two-story family room filled with natural light that connects to the custom kitchen and dining area, creating an ideal space for both everyday living and entertaining. The spacious main-floor primary suite is a true retreat, featuring a custom ensuite bath and oversized walk-in closet. The main level also includes a second bedroom, full hall bath, dedicated office, and convenient laundry/mudroom with modern finishes. Upstairs, you'll find a large loft overlooking the family room below, offering endless possibilities for a second living area, guest space, hobby room, or additional workspace. Need even more room? The full unfinished basement with rough-in plumbing is ready for your future finishing ideas. Outside, relax on the expanded concrete patio while enjoying unobstructed prairie views. An oversized garage offers plenty of room for larger vehicles, trucks, storage, and more. This is low-maintenance living without sacrificing space, style, or quality. Better than new and loaded with custom touches throughout, this home is one you won't want to miss....
Contact an agent
Home facts
- Year built:2022
- Listing ID #:12691813
- Updated:August 21, 2026 at 05:41 PM
Rooms and interior
- Bedrooms:2
- Total bathrooms:2
- Full bathrooms:2
- Rooms Total:6
- Basement Description:Full, Unfinished
Heating and cooling
- Cooling:Central Air
- Heating:Natural Gas
- Central air:Yes
Structure and exterior
- Year built:2022
Schools
- High school:Oswego High School
- Middle school:Thompson Junior High School
- Elementary school:Prairie Point Elementary School
Utilities
- Water:Public
- Sewer:Public Sewer
Finances and disclosures
- Price:$395,000
- Tax amount:$9,511 (2024)
Features and amenities
- Amenities:Ceiling Fan(s), Radon Mitigation System, Sump Pump
Parking
- Total parking spaces:2
- Parking description:Attached Garage, Garage
- Garage:Yes
- Garage spaces:2
 Copyright 2026 Midwest Real Estate Data LLC. All rights reserved. The data relating to real estate for sale on this web site comes in part from the Broker Reciprocity Program of the Midwest Real Estate Data LLC. Listing information is deemed reliable but not guaranteed. MLSNI Member Broker: Frank Scibior
New listings near 515 Sudbury Circle
- New
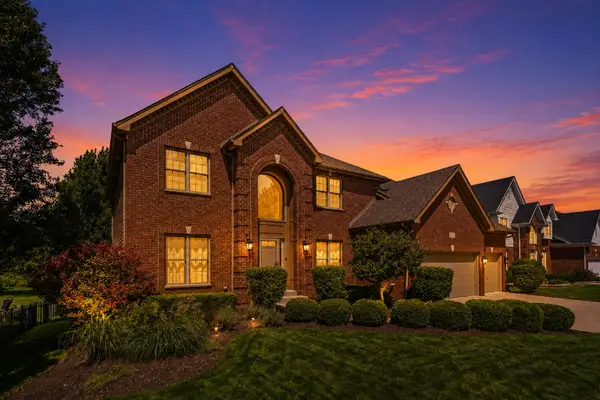 $640,000Active5 beds 4 baths4,325 sq. ft.
472 Arboretum Way, Oswego, IL 60543
MLS# 12738120Listed by: EXP REALTY - Open Sat, 11am to 3pmNew
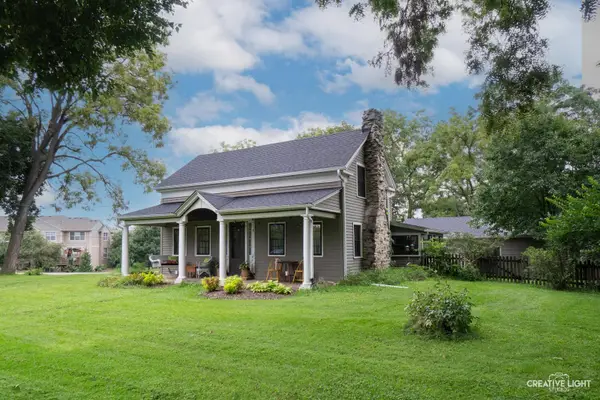 $319,990Active3 beds 1 baths1,344 sq. ft.
4810 Mill Road, Oswego, IL 60543
MLS# 12718102Listed by: JOHN GREENE, REALTOR - New
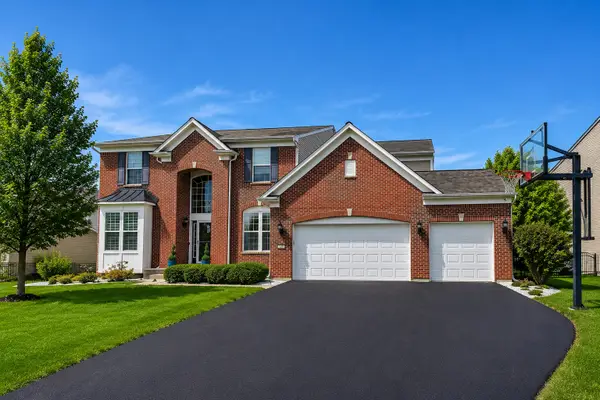 $639,999Active4 beds 3 baths3,364 sq. ft.
191 Chapin Way, Oswego, IL 60543
MLS# 12739020Listed by: XHOMES REALTY - New
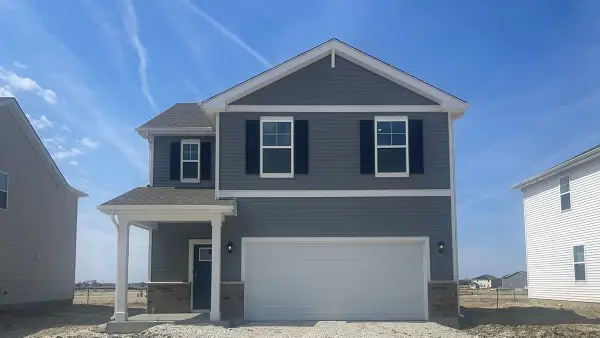 $444,990Active4 beds 3 baths1,953 sq. ft.
2411 Semillon Street, Oswego, IL 60543
MLS# 12738888Listed by: DAYNAE GAUDIO - New
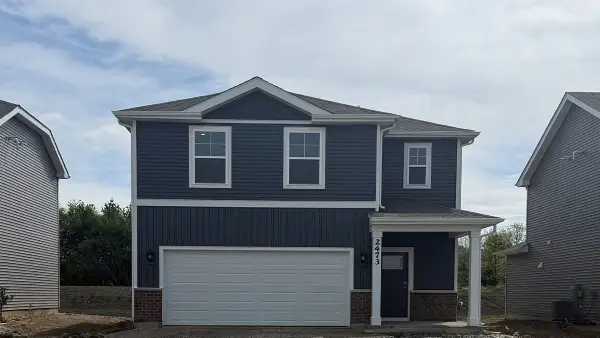 $409,990Active3 beds 3 baths1,663 sq. ft.
2421 Semillon Street, Oswego, IL 60543
MLS# 12738867Listed by: DAYNAE GAUDIO - New
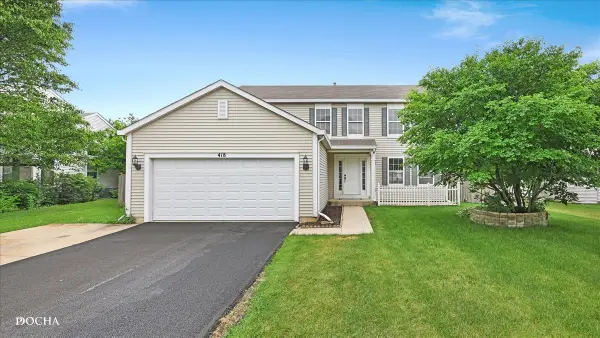 $440,000Active4 beds 3 baths2,245 sq. ft.
418 Terrace Lane, Oswego, IL 60543
MLS# 12707891Listed by: KELLER WILLIAMS INFINITY - Open Sun, 1 to 3pmNew
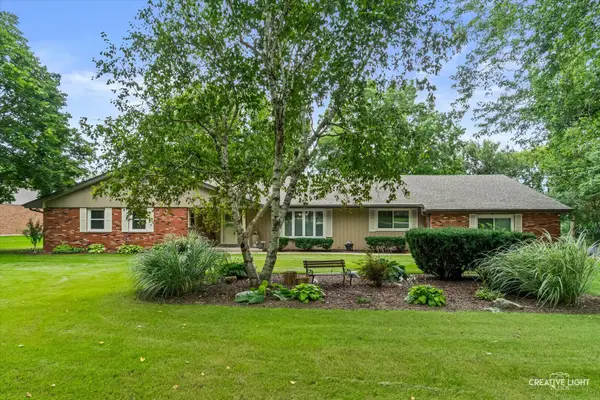 $599,900Active4 beds 3 baths2,426 sq. ft.
120 Riverview Court, Oswego, IL 60543
MLS# 12734678Listed by: EXP REALTY - New
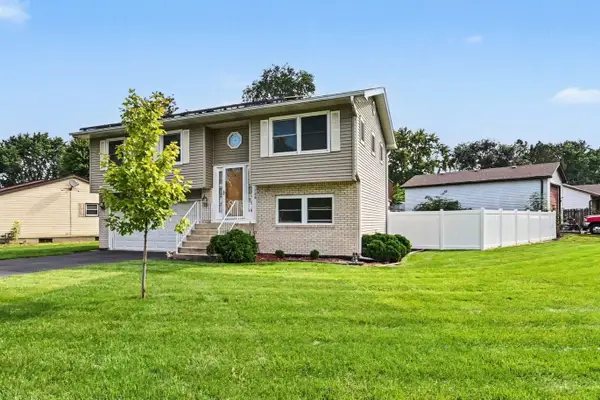 $325,000Active3 beds 2 baths1,408 sq. ft.
136 Augusta Road, Oswego, IL 60543
MLS# 12736832Listed by: KELLER WILLIAMS INFINITY - New
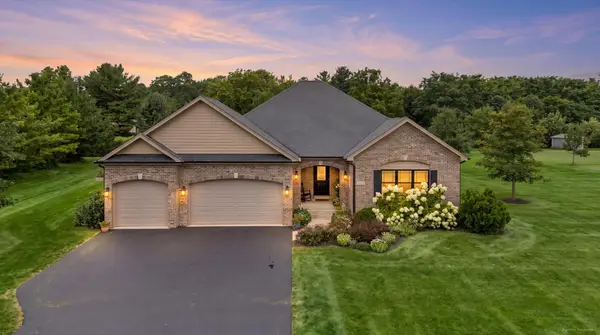 $715,000Active5 beds 3 baths2,148 sq. ft.
5325 Goldenrod Drive, Oswego, IL 60543
MLS# 12738539Listed by: BRUMMEL PROPERTIES, INC. - New
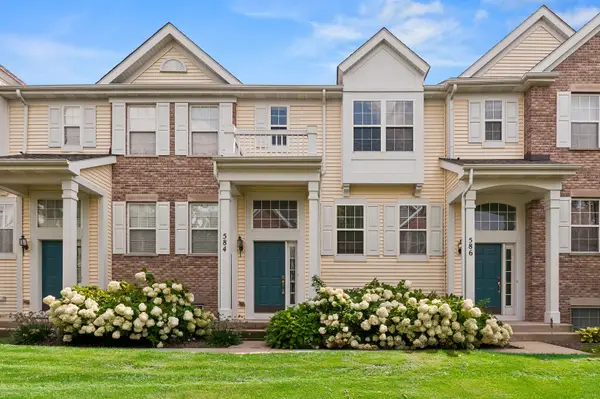 $285,000Active2 beds 3 baths1,312 sq. ft.
584 Lincoln Station Drive, Oswego, IL 60543
MLS# 12734962Listed by: BAIRD & WARNER


Protect your home and budget from life's surprises with an Assurant Home Warranty, backed by a partner that supports you through every step of homeownership. Explore Plans.
© 2023 - 2026 ERA Franchise Systems LLC. All rights reserved. ERA Franchise Systems LLC fully supports the principles of the Fair Housing Act and the Equal Opportunity Act. ERA, ERA Real Estate powered, and their respective logos are registered service marks of ERA Franchise Systems LLC. Each office is independently owned and operated.