
768 Bohannon Circle, Oswego, IL 60543
Local realty services provided by:Results Realty ERA Powered
768 Bohannon Circle,Oswego, IL 60543
$390,000
- 2 Beds
- 2 Baths
- - sq. ft.
- Single family
- Sold
Listed by: alice chin, suzanne brady
Office: compass
MLS#:12680956
Source:MLSNI
Sorry, we are unable to map this address
Price summary
- Price:$390,000
- Monthly HOA dues:$105
About this home
Welcome to this well-maintained ranch home in Steeplechase, offering comfortable single-level living with numerous updates. The functional floor plan provides a blend of open living spaces and private retreats, and the heated garage adds year-round convenience. The kitchen features extended 42" cabinetry with a stylish tile backsplash, a breakfast bar with seating, pantry closet, recessed lighting, and a full complement of appliances including black Frigidaire appliances, a GE Profile double oven, microwave, four-burner cooktop, and dishwasher. The adjacent eating area features a butler's bar and sliding glass door leading to the patio. The spacious family room offers a cozy gathering space with carpeting, a ceiling fan, and a stone fireplace with gas logs. The attached dining room offers space for a formal gathering. The convenient laundry room features a Maytag washer and dryer, a utility sink, an additional coat closet, and access to the heated 2-car garage. Each of the bedrooms has their own full bath. The primary suite offers two walk-in closets, and a private en-suite bath with tile flooring, a linen closet, Corian countertop vanity with integrated sink and make-up counter, and a tiled walk-in shower with glass doors. A generously sized second bedroom and a full hall bath featuring a tub/shower combo with tile surround and Corian vanity complete the home. Major mechanical updates include a new furnace (2024), roof (2020), and water heater (2022). A wonderful opportunity to enjoy easy living with important updates already completed! Located in the Steeplechase at Churchill Club 55+ community, which offers great amenities: pool, clubhouse, fitness center, trails, tennis courts, grandkids' playground, and more!...
Contact an agent
Home facts
- Year built:2006
- Subdivision & Development:Steeplechase
- Listing ID #:12680956
- Updated:August 24, 2026 at 07:50 AM
Rooms and interior
- Bedrooms:2
- Total bathrooms:2
- Full bathrooms:2
- Rooms Total:6
- Dining Description:Combined With Living Room, Eating Area
- Kitchen Description:Cooktop, Dishwasher, Double Oven, Gas Cooktop, Microwave, Refrigerator
Heating and cooling
- Cooling:Central Air
- Heating:Forced Air, Natural Gas
- Central air:Yes
Structure and exterior
- Roof:Asphalt
- Year built:2006
- Lot Features:Mature Trees
- Architectural Style:Ranch
- Foundation Description:Concrete Perimeter
- Levels:1 Story
Schools
- High school:Oswego East High School
- Middle school:Plank Junior High School
- Elementary school:Churchill Elementary School
Utilities
- Water:Public
- Sewer:Public Sewer
Finances and disclosures
- Price:$390,000
- Tax amount:$8,045 (2025)
Features and amenities
- Laundry features:Dryer, Washer
- Amenities:Ceiling Fan(s)
Parking
- Total parking spaces:2
- Parking description:Asphalt, Attached Garage, Garage
- Garage:Yes
- Garage spaces:2
 Copyright 2026 Midwest Real Estate Data LLC. All rights reserved. The data relating to real estate for sale on this web site comes in part from the Broker Reciprocity Program of the Midwest Real Estate Data LLC. Listing information is deemed reliable but not guaranteed.
New listings near 768 Bohannon Circle
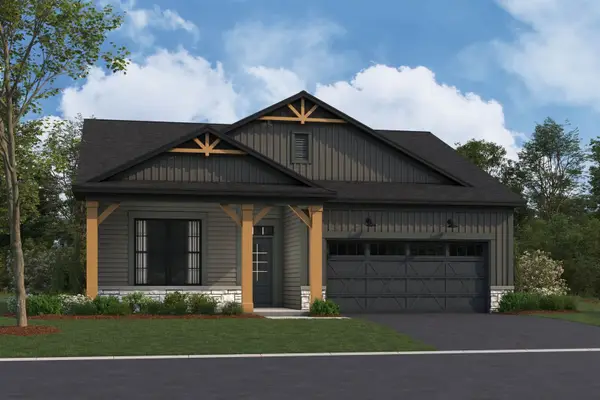 $425,735Pending2 beds 2 baths1,700 sq. ft.
752 Alberta Avenue, Oswego, IL 60543
MLS# 12740493Listed by: LITTLE REALTY- New
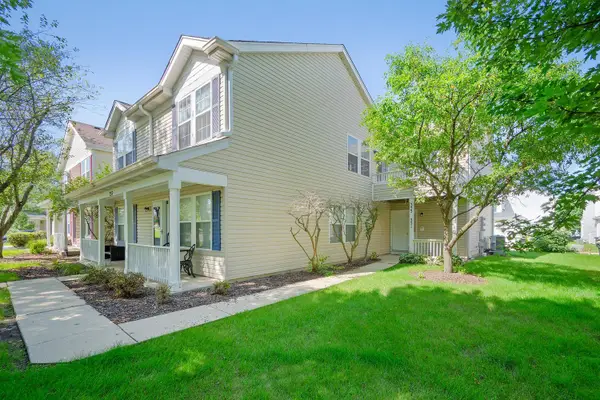 $230,000Active2 beds 1 baths960 sq. ft.
353 Ogden Falls Boulevard #353, Oswego, IL 60543
MLS# 12739383Listed by: EIGHT CORNERS REALTY INC - New
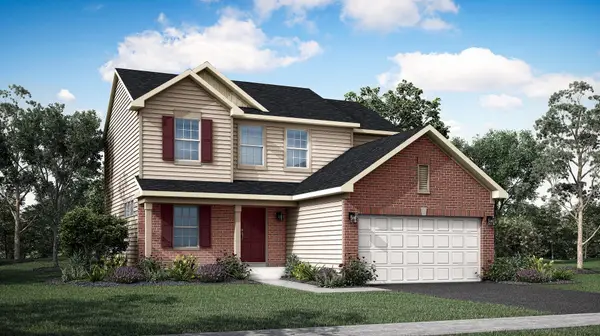 $509,496Active3 beds 3 baths2,163 sq. ft.
703 Erwin Street, Oswego, IL 60543
MLS# 12739530Listed by: HOMESMART CONNECT LLC - New
 $299,900Active2 beds 3 baths1,451 sq. ft.
475 Dancer Lane, Oswego, IL 60543
MLS# 12739776Listed by: MICHELLE SATHER REALTOR - New
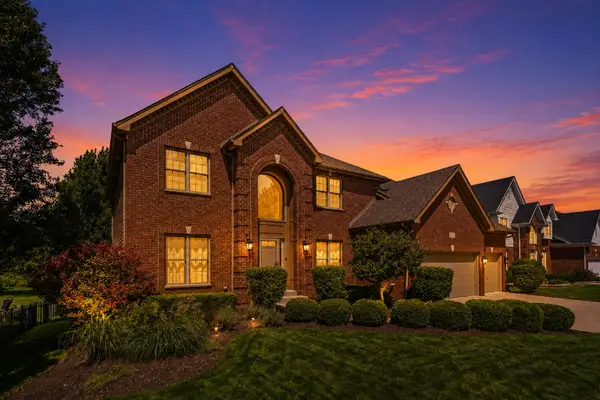 $640,000Active5 beds 4 baths4,325 sq. ft.
472 Arboretum Way, Oswego, IL 60543
MLS# 12738120Listed by: EXP REALTY - New
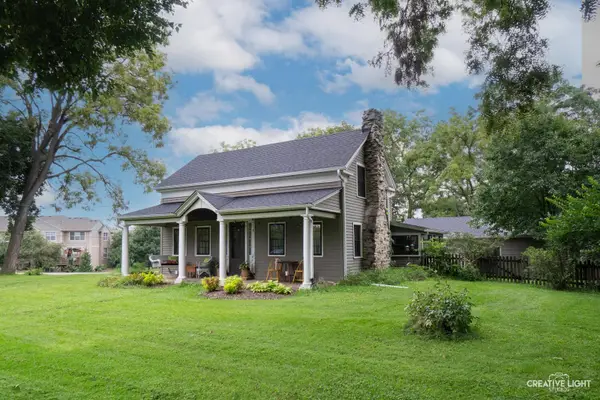 $319,990Active3 beds 1 baths1,344 sq. ft.
4810 Mill Road, Oswego, IL 60543
MLS# 12718102Listed by: JOHN GREENE, REALTOR - New
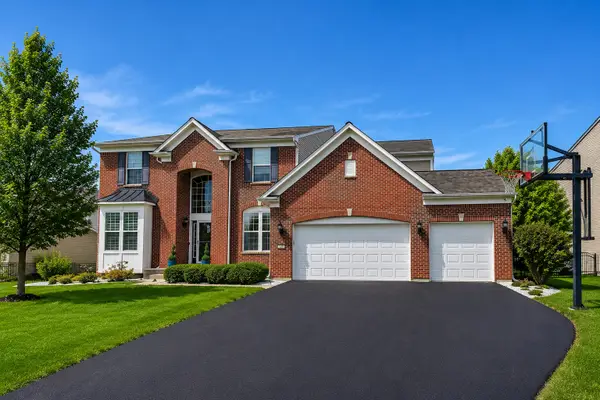 $639,999Active4 beds 3 baths3,364 sq. ft.
191 Chapin Way, Oswego, IL 60543
MLS# 12739020Listed by: XHOMES REALTY - New
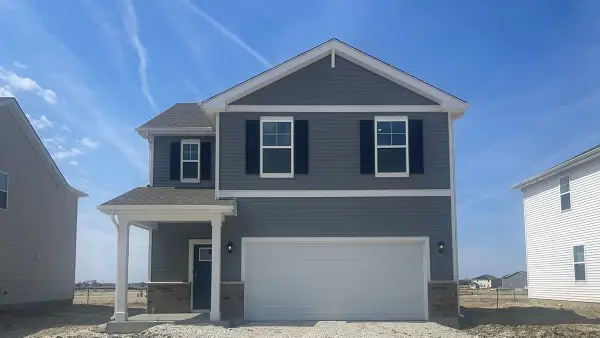 $444,990Active4 beds 3 baths1,953 sq. ft.
2411 Semillon Street, Oswego, IL 60543
MLS# 12738888Listed by: DAYNAE GAUDIO - New
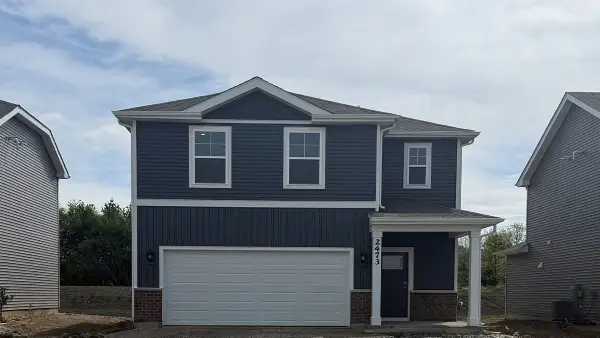 $409,990Active3 beds 3 baths1,663 sq. ft.
2421 Semillon Street, Oswego, IL 60543
MLS# 12738867Listed by: DAYNAE GAUDIO - New
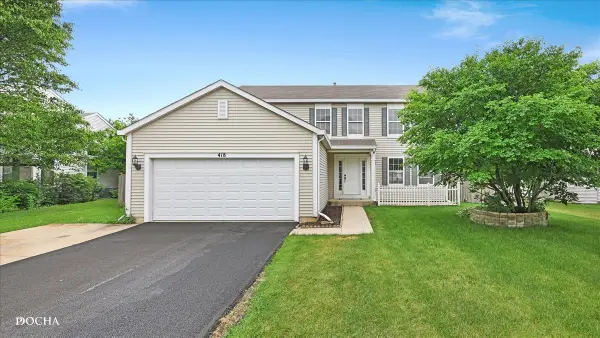 $440,000Active4 beds 3 baths2,245 sq. ft.
418 Terrace Lane, Oswego, IL 60543
MLS# 12707891Listed by: KELLER WILLIAMS INFINITY


Protect your home and budget from life's surprises with an Assurant Home Warranty, backed by a partner that supports you through every step of homeownership. Explore Plans.
© 2023 - 2026 ERA Franchise Systems LLC. All rights reserved. ERA Franchise Systems LLC fully supports the principles of the Fair Housing Act and the Equal Opportunity Act. ERA, ERA Real Estate powered, and their respective logos are registered service marks of ERA Franchise Systems LLC. Each office is independently owned and operated.