
5 Windward Way, Ottawa, IL 61350
Local realty services provided by:Results Realty ERA Powered
5 Windward Way,Ottawa, IL 61350
$679,000
- 4 Beds
- 3 Baths
- - sq. ft.
- Single family
- Sold
Listed by: tammy barry
Office: homesmart realty group il
MLS#:12459341
Source:MLSNI
Sorry, we are unable to map this address
Price summary
- Price:$679,000
- Monthly HOA dues:$189
About this home
WOW! What a view! WOW! What a house! WOW! Look at all the upgrades! This stunning four-bedroom, three-bath home is a rare find, blending modern updates with timeless comfort. Step inside to soaring vaulted ceilings with bead board accents, warm and inviting fireplaces (including a brand-new downstairs fireplace), and an entertainer's convenient wet bar. The spacious Great Room shines with electric blinds (2024) and natural light, flowing seamlessly to a elevated deck and screened porch-perfect for relaxing or hosting. A large, custom patio will bring your family and friends a place where stories are told and memories are made! Upgrades abound, including all LVT flooring throughout (2025), a new furnace, new AC, new ejection pump, and new tankless water heater (2025). The Primary Bath was beautifully updated in 2025, along with a new refrigerator, while the interior painting and upstairs fireplace update were completed in 2024. The exterior was refreshed with paint in 2022, a patio extension in 2021, and capped off with a new roof and metal roof in 2018 for long-lasting peace of mind. Every detail has been thoughtfully maintained, from the big-ticket systems to the finishing touches, making this home truly move-in ready. With unmatched views, incredible updates, and spaces designed for both comfort and style, this home is one you won't want to miss!...
Contact an agent
Home facts
- Year built:2010
- Listing ID #:12459341
- Updated:October 17, 2026 at 02:28 AM
Rooms and interior
- Bedrooms:4
- Total bathrooms:3
- Full bathrooms:3
- Rooms Total:8
- Bathrooms Description:Double Sinks, Separate Shower
- Kitchen Description:Dishwasher, Disposal, Microwave, Range, Refrigerator, Stainless Steel Appliance(s)
- Basement Description:Finished, Full
Heating and cooling
- Cooling:Central Air
- Heating:Natural Gas
- Central air:Yes
Structure and exterior
- Roof:Asphalt
- Year built:2010
- Lot Features:Landscaped
- Exterior Features:Fire Pit
- Foundation Description:Concrete Perimeter
- Levels:1 Story
Schools
- High school:Ottawa Township High School
- Middle school:Rutland Elementary School
- Elementary school:Rutland Elementary School
Utilities
- Water:Public
- Sewer:Public Sewer
Finances and disclosures
- Price:$679,000
- Tax amount:$20,205 (2024)
Features and amenities
- Laundry features:Dryer, Washer
- Amenities:CO Detectors, Ceiling Fan(s), Sump Pump
Parking
- Total parking spaces:2
- Parking description:Off Street
 Copyright 2026 Midwest Real Estate Data LLC. All rights reserved. The data relating to real estate for sale on this web site comes in part from the Broker Reciprocity Program of the Midwest Real Estate Data LLC. Listing information is deemed reliable but not guaranteed.
New listings near 5 Windward Way
- New
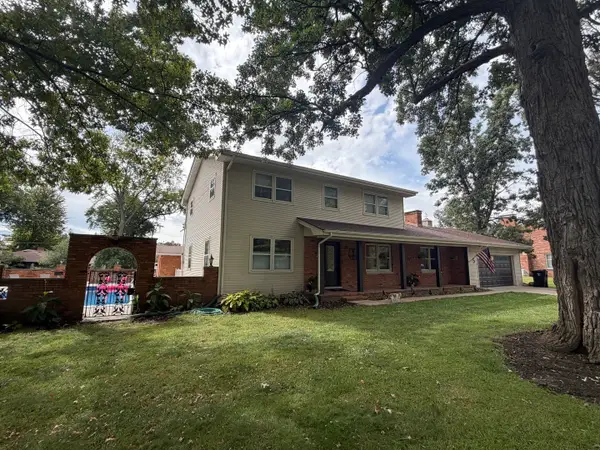 $589,000Active5 beds 5 baths2,464 sq. ft.
5 Oaklane Drive, Ottawa, IL 61350
MLS# 12766355Listed by: @HOME REALTY BROKERAGE - New
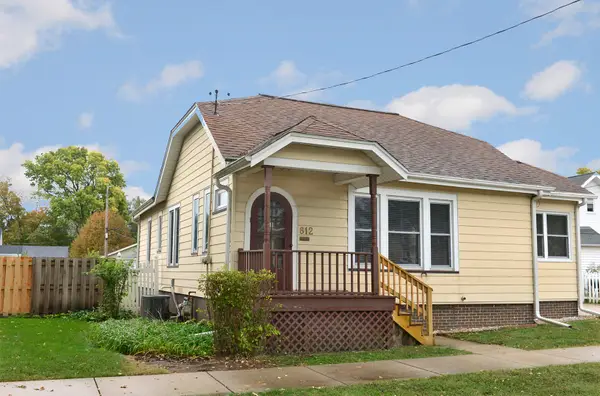 $176,900Active2 beds 2 baths1,200 sq. ft.
812 Poplar Street, Ottawa, IL 61350
MLS# 12784591Listed by: COLDWELL BANKER REAL ESTATE GROUP 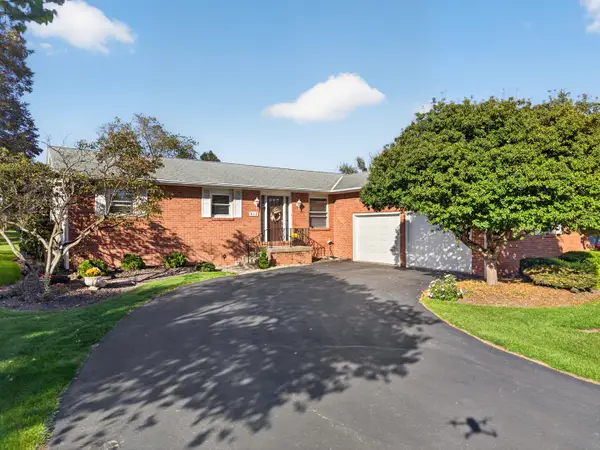 $329,000Pending3 beds 3 baths1,680 sq. ft.
412 Oakridge Drive, Ottawa, IL 61350
MLS# 12785825Listed by: WINDSOR REALTY- New
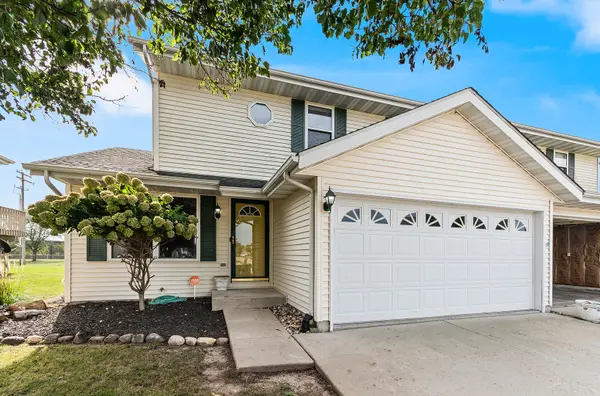 $244,000Active3 beds 2 baths1,530 sq. ft.
1113 Sunridge Drive #1, Ottawa, IL 61350
MLS# 12786071Listed by: UNITED REAL ESTATE - CHICAGO - New
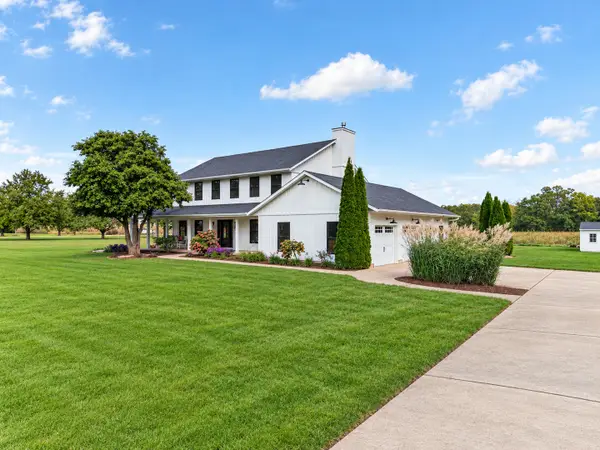 $476,900Active4 beds 4 baths2,928 sq. ft.
3104 E 1888th Road, Ottawa, IL 61350
MLS# 12785256Listed by: COLDWELL BANKER REAL ESTATE GROUP - Open Sat, 11am to 3pmNew
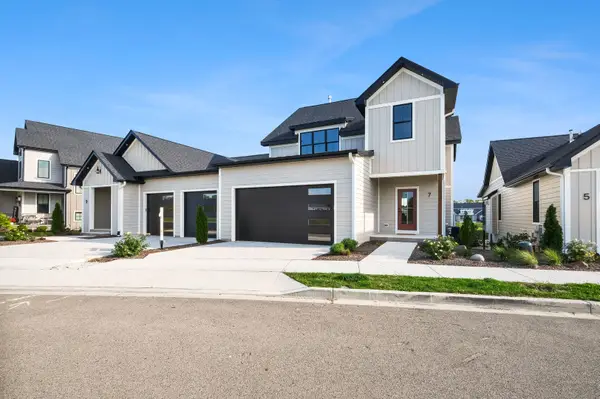 $789,000Active4 beds 4 baths2,744 sq. ft.
7 Beech Tree Place, Ottawa, IL 61350
MLS# 12783038Listed by: HERITAGE SELECT REALTY - New
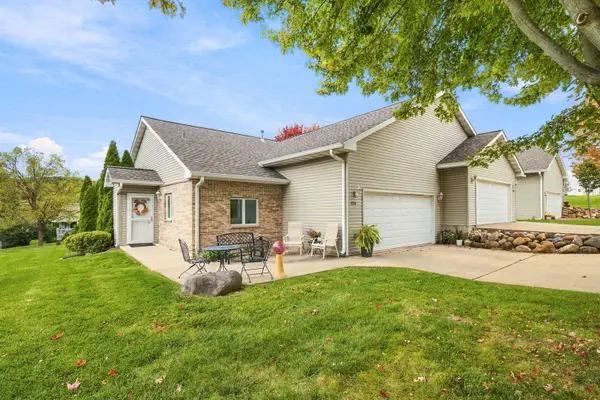 $231,000Active2 beds 2 baths1,390 sq. ft.
2518 Reynolds Manor Drive #1, Ottawa, IL 61350
MLS# 12783866Listed by: KELLER WILLIAMS INFINITY - New
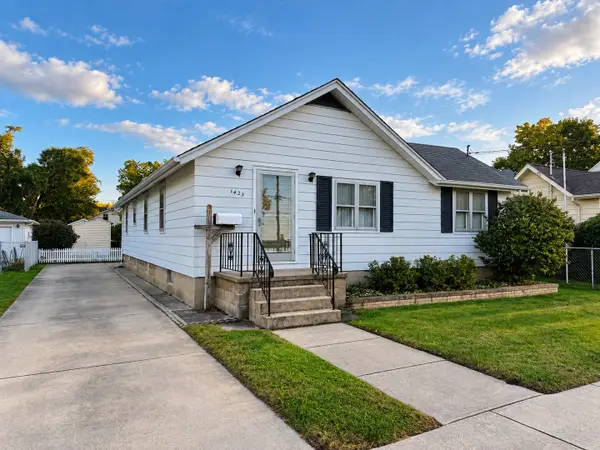 $164,500Active3 beds 1 baths1,025 sq. ft.
1423 W Jefferson Street, Ottawa, IL 61350
MLS# 12784550Listed by: COLDWELL BANKER REAL ESTATE GROUP - New
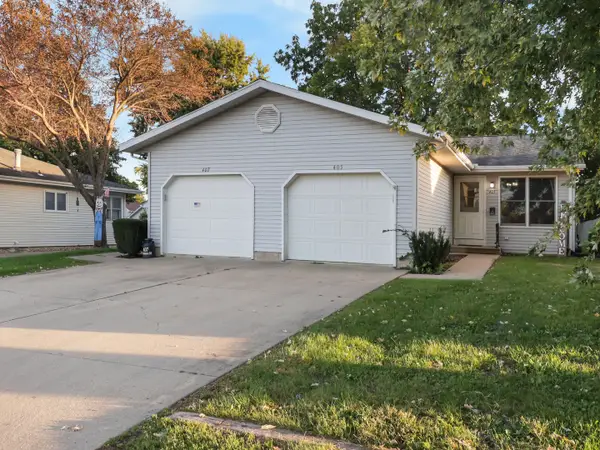 $250,000Active4 beds 2 baths
405 Gentleman Street, Ottawa, IL 61350
MLS# 12781932Listed by: COLDWELL BANKER REAL ESTATE GROUP - New
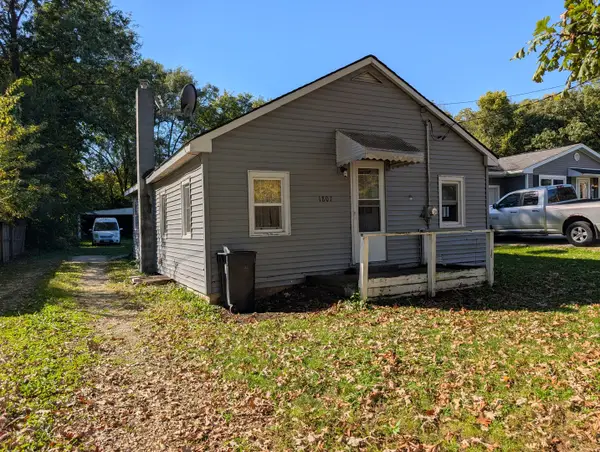 $95,500Active2 beds 1 baths748 sq. ft.
1807 Poplar Street, Ottawa, IL 61350
MLS# 12780544Listed by: ARROW REALTY GROUP LLC


Protect your home and budget from life's surprises with an Assurant Home Warranty, backed by a partner that supports you through every step of homeownership. Explore Plans.
© 2023 - 2026 ERA Franchise Systems LLC. All rights reserved. ERA Franchise Systems LLC fully supports the principles of the Fair Housing Act and the Equal Opportunity Act. ERA, ERA Real Estate powered, and their respective logos are registered service marks of ERA Franchise Systems LLC. Each office is independently owned and operated.