
135 W King Arthur Court, Palatine, IL 60067
Local realty services provided by:ERA Partners
135 W King Arthur Court,Palatine, IL 60067
$585,000
- 3 Beds
- 3 Baths
- 1,856 sq. ft.
- Single family
- Active
Upcoming open houses
- Sat, Sep 2602:00 pm - 04:00 pm
Listed by: scott henninger
Office: keller williams thrive
MLS#:12767393
Source:MLSNI
Price summary
- Price:$585,000
- Price per sq. ft.:$315.19
About this home
Welcome to 135 W King Arthur Ct. in Palatine, where classic Tudor-inspired curb appeal with brick accents and a cheerful blue front door immediately makes you feel at home. Inside you'll discover a bright, inviting haven designed for family living. The upper level features a seamless open-concept design combining the kitchen, dining, and living areas. This entire space is perfectly positioned to capture abundant, all-day sun. These south-facing rooms are consistently flooded with natural light, creating a cheerful, vibrant, and warm atmosphere year-round. The updated kitchen is a true standout, showcasing timeless white shaker cabinetry, beautiful quartz countertops, and a striking, deep blue subway tile backsplash. A garden window over the sink faces south over the yard. At the heart is a magnificent center island measuring over six feet by six feet, providing abundant space for baking, homework, or setting up a massive holiday spread. The light hardwood floors flow effortlessly into the dining and living spaces, perfect for entertaining and connecting. Sliding glass doors lead from the dining area directly onto an elevated deck-also south-facing-where you can sip morning coffee or supervise playtime from above. Below the deck, off the lower level family room, is a screened-in-porch for additional outdoor hosting and enjoyment. The fully fenced backyard is perfect for pets and family fun, with mature trees offering shade and character. The home offers three comfortable bedrooms, each featuring updated light grey plank flooring and plenty of natural light. The primary suite includes its own private, full master bathroom, distinguished by a glass-enclosed walk-in shower. Two additional full bathrooms, including one in the lower level and one that features distinctive cabinets and quartz counters, ensure every member of the household has convenience and space. The neighborhood is incredibly convenient for active families, being just moments away from multiple amenities. Excellent local schools are close by, making morning routines a breeze. Gbur Sports Fields & Hamilton Reservoir is nearly next door for endless recreation and sports with soccer fields, baseball diamonds, pickleball courts and a big playground, plus Eagle Park and its wonderful community pool are incredibly close, giving you easy access to summer fun and relaxation. Combining a light-filled renovated home with an unbeatable family-focused location, this is the perfect place for your family's next chapter....
Contact an agent
Home facts
- Year built:1971
- Subdivision & Development:English Valley
- Listing ID #:12767393
- Updated:September 25, 2026 at 12:07 PM
Rooms and interior
- Bedrooms:3
- Total bathrooms:3
- Full bathrooms:3
- Rooms Total:7
- Dining Description:Separate Dining Room
- Kitchen Description:Dishwasher, Disposal, Range, Range Hood, Refrigerator, Stainless Steel Appliance(s)
- Basement Description:Finished, Full
- Living area:1,856 sq. ft.
Heating and cooling
- Cooling:Central Air
- Heating:Forced Air, Natural Gas
- Central air:Yes
Structure and exterior
- Roof:Asphalt
- Year built:1971
- Building area:1,856 sq. ft.
- Lot area:0.23 Acres
- Architectural Style:Bi-level
- Foundation Description:Concrete Perimeter
Schools
- High school:Palatine High School
- Middle school:Walter R Sundling Middle School
- Elementary school:Lincoln Elementary School
Utilities
- Water:Lake Michigan, Public
- Sewer:Public Sewer
Finances and disclosures
- Price:$585,000
- Price per sq. ft.:$315.19
- Tax amount:$9,271 (2025)
Features and amenities
- Laundry features:Dryer, Washer
Parking
- Total parking spaces:2
- Parking description:Attached Garage, Concrete, Garage
- Garage:Yes
- Garage spaces:2.5
 Copyright 2026 Midwest Real Estate Data LLC. All rights reserved. The data relating to real estate for sale on this web site comes in part from the Broker Reciprocity Program of the Midwest Real Estate Data LLC. Listing information is deemed reliable but not guaranteed. MLSNI Member Broker: Frank Scibior
New listings near 135 W King Arthur Court
- New
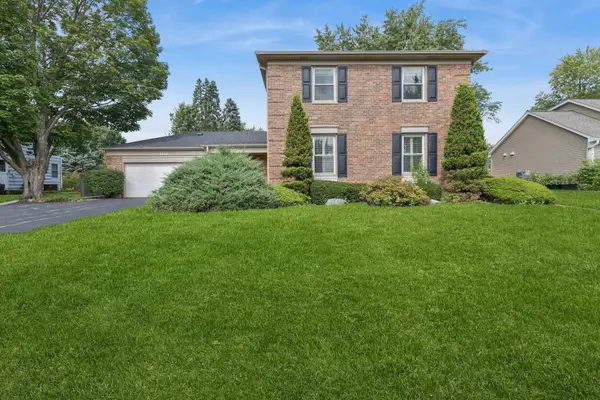 $625,000Active5 beds 3 baths3,000 sq. ft.
1132 W Mallard Drive, Palatine, IL 60067
MLS# 12753451Listed by: BAIRD & WARNER - New
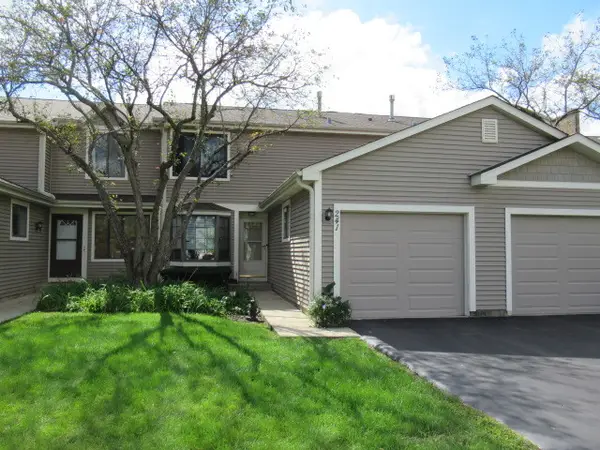 $349,900Active2 beds 2 baths1,376 sq. ft.
241 E Forest Knoll Drive, Palatine, IL 60074
MLS# 12769299Listed by: HOMESMART CONNECT LLC - New
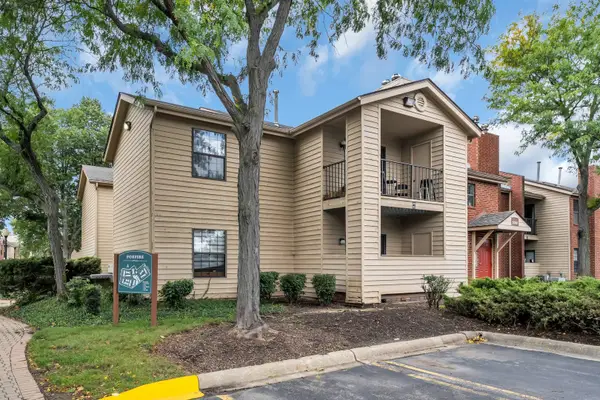 $255,000Active2 beds 2 baths
2060 N Rand Road #101, Palatine, IL 60074
MLS# 12769160Listed by: COLDWELL BANKER REALTY - New
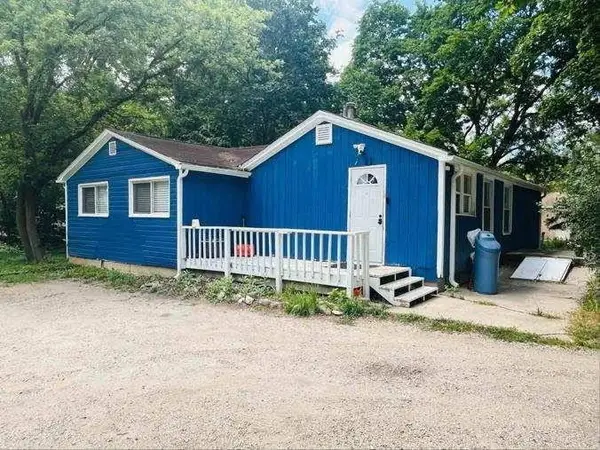 $325,000Active3 beds 1 baths1,066 sq. ft.
1485 W Dundee Road, Palatine, IL 60074
MLS# 12767015Listed by: EXP REALTY - CHICAGO NORTH AVE - New
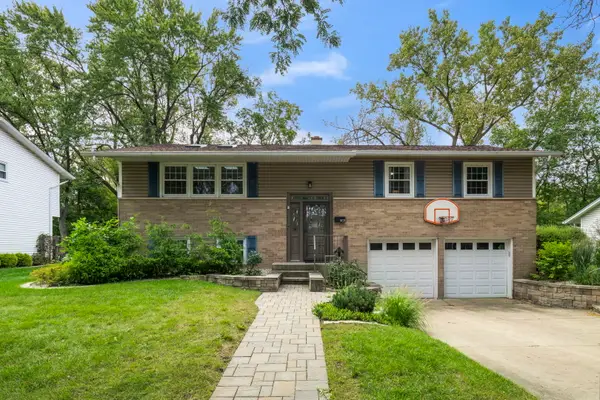 $475,000Active3 beds 2 baths1,700 sq. ft.
907 E Schirra Drive, Palatine, IL 60074
MLS# 12765956Listed by: KELLER WILLIAMS THRIVE - New
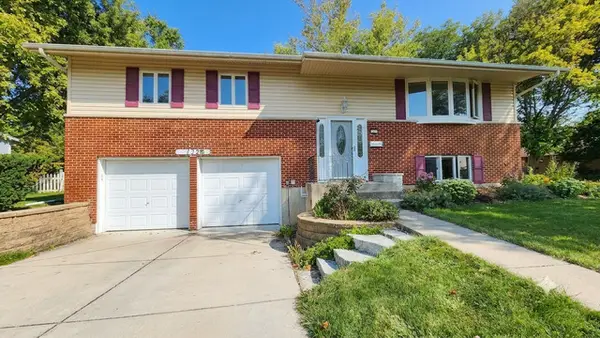 $449,000Active4 beds 2 baths1,913 sq. ft.
132 N Kitson Drive, Palatine, IL 60074
MLS# 12768600Listed by: REALTA REAL ESTATE - New
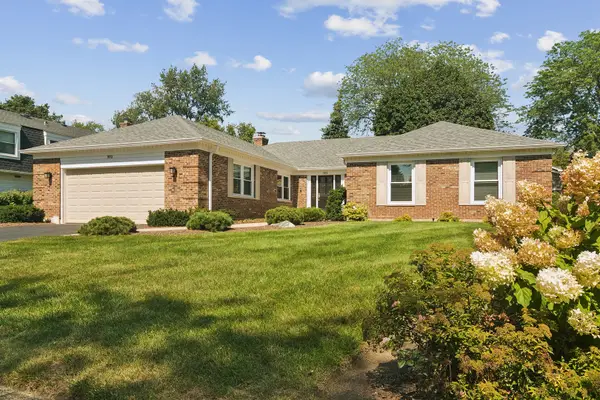 $750,000Active4 beds 4 baths2,505 sq. ft.
1012 W Mallard Drive, Palatine, IL 60067
MLS# 12753497Listed by: BAIRD & WARNER - Open Sat, 11am to 1pmNew
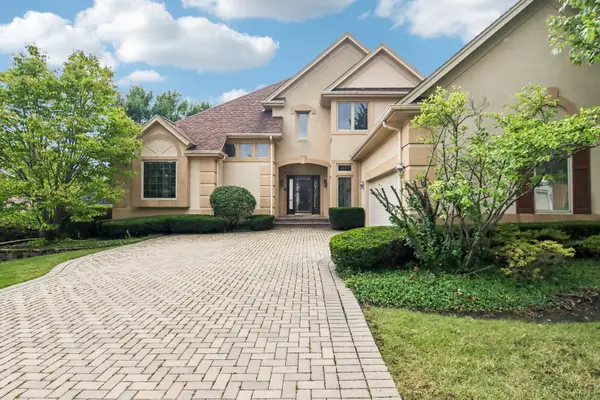 $650,000Active3 beds 4 baths2,400 sq. ft.
1167 S Hiddenbrook Trail, Palatine, IL 60067
MLS# 12766184Listed by: REDFIN CORPORATION - New
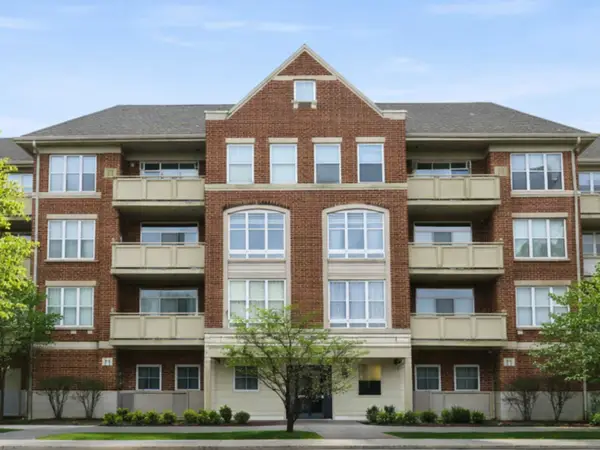 $289,999Active1 beds 1 baths1,156 sq. ft.
77 N Quentin Road #310, Palatine, IL 60067
MLS# 12768381Listed by: REAL BROKER, LLC - Open Sun, 11am to 2pmNew
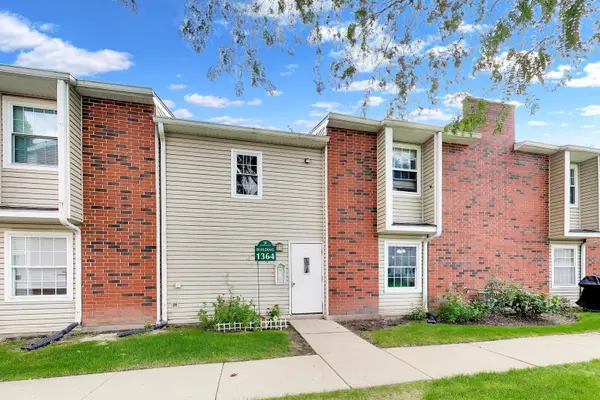 $224,500Active2 beds 2 baths1,200 sq. ft.
1364 E Wyndham Circle #103, Palatine, IL 60074
MLS# 12768524Listed by: ELIZABETH SUH


Protect your home and budget from life's surprises with an Assurant Home Warranty, backed by a partner that supports you through every step of homeownership. Explore Plans.
© 2023 - 2026 ERA Franchise Systems LLC. All rights reserved. ERA Franchise Systems LLC fully supports the principles of the Fair Housing Act and the Equal Opportunity Act. ERA, ERA Real Estate powered, and their respective logos are registered service marks of ERA Franchise Systems LLC. Each office is independently owned and operated.