
2470 Benton Street, Palatine, IL 60067
Local realty services provided by:Results Realty ERA Powered
2470 Benton Street,Palatine, IL 60067
$600,000
- 3 Beds
- 3 Baths
- 2,409 sq. ft.
- Single family
- Pending
Listed by: rosa robles
Office: keller williams thrive
MLS#:12718092
Source:MLSNI
Price summary
- Price:$600,000
- Price per sq. ft.:$249.07
About this home
Welcome home to this spacious 3-bedroom, 2.5-bath ranch in desirable Palatine! Offering 2,409 square feet of comfortable living space, this well-maintained home features a functional layout with generous room sizes and plenty of natural light throughout. Enjoy the warmth and charm of the beautiful fireplace, complemented by a chimney that was repaired in 2024 with a new chimney liner installed for added peace of mind. Additional recent updates include a new roof and gutters (2023). The 2 car garage features a durable Encore-coated floor, providing a clean, polished finish. The unfinished basement offers endless possibilities for storage, a workshop, or future living space tailored to your needs. Step outside to a large, spacious backyard-perfect for entertaining, gardening, or simply relaxing. Conveniently located near Harper Community College, parks, shopping, dining, with easy access to Route 53, I-90, and I-290. This home combines comfort, space, and a fantastic location. Don't miss the opportunity to make this Palatine ranch your next home!...
Contact an agent
Home facts
- Year built:1958
- Listing ID #:12718092
- Updated:September 30, 2026 at 10:28 AM
Rooms and interior
- Bedrooms:3
- Total bathrooms:3
- Full bathrooms:2
- Half bathrooms:1
- Rooms Total:7
- Kitchen Description:Dishwasher, Microwave, Refrigerator
- Basement Description:Full, Unfinished
- Living area:2,409 sq. ft.
Heating and cooling
- Cooling:Central Air
- Heating:Natural Gas
- Central air:Yes
Structure and exterior
- Roof:Asphalt
- Year built:1958
- Building area:2,409 sq. ft.
- Lot area:0.79 Acres
- Architectural Style:Ranch
- Foundation Description:Concrete Perimeter
- Levels:1 Story
Schools
- High school:Wm Fremd High School
- Middle school:Plum Grove Middle School
- Elementary school:Willow Bend Elementary School
Utilities
- Water:Public
- Sewer:Public Sewer
Finances and disclosures
- Price:$600,000
- Price per sq. ft.:$249.07
- Tax amount:$13,616 (2025)
Features and amenities
- Laundry features:Dryer, Washer
- Amenities:CO Detectors, Ceiling Fan(s), Radon Mitigation System, Sump Pump
Parking
- Total parking spaces:2
- Parking description:Asphalt, Attached Garage, Garage
- Garage:Yes
- Garage spaces:2
 Copyright 2026 Midwest Real Estate Data LLC. All rights reserved. The data relating to real estate for sale on this web site comes in part from the Broker Reciprocity Program of the Midwest Real Estate Data LLC. Listing information is deemed reliable but not guaranteed.
New listings near 2470 Benton Street
- New
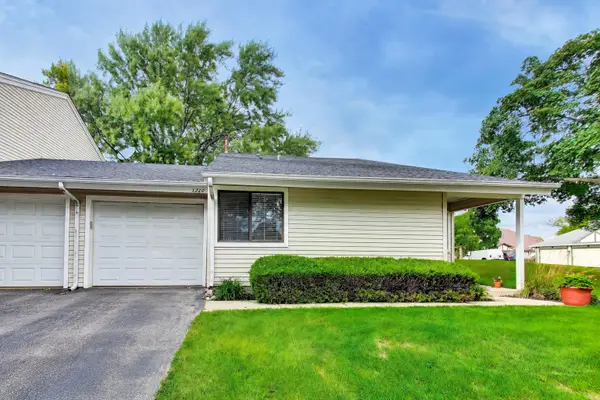 $299,995Active3 beds 2 baths1,444 sq. ft.
1720 E Shannon Lane #6, Palatine, IL 60074
MLS# 12772177Listed by: COMPASS - New
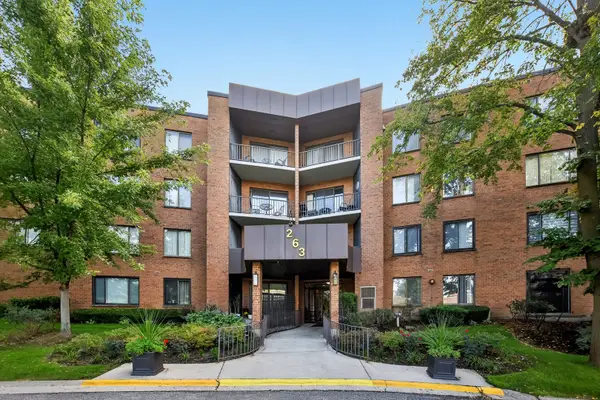 $250,000Active2 beds 2 baths1,200 sq. ft.
263 S Clubhouse Drive #312, Palatine, IL 60074
MLS# 12771840Listed by: EXIT REALTY REDEFINED - New
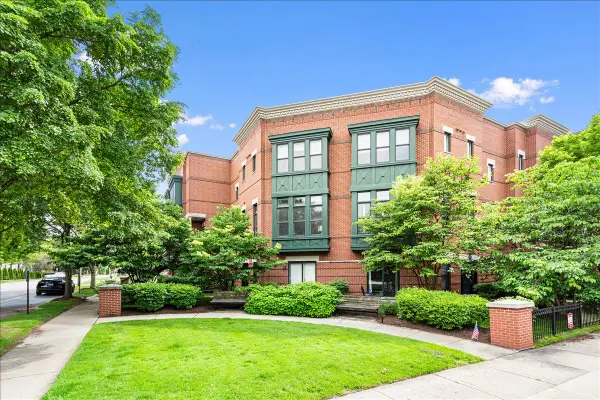 $549,900Active3 beds 4 baths2,228 sq. ft.
130 N Rose Street, Palatine, IL 60067
MLS# 12771974Listed by: RE/MAX AT HOME - New
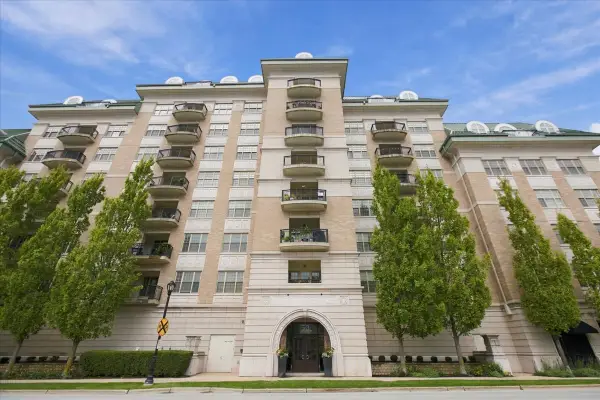 $359,000Active2 beds 2 baths1,285 sq. ft.
50 N Plum Grove Road #206E, Palatine, IL 60067
MLS# 12771564Listed by: FULTON GRACE REALTY - New
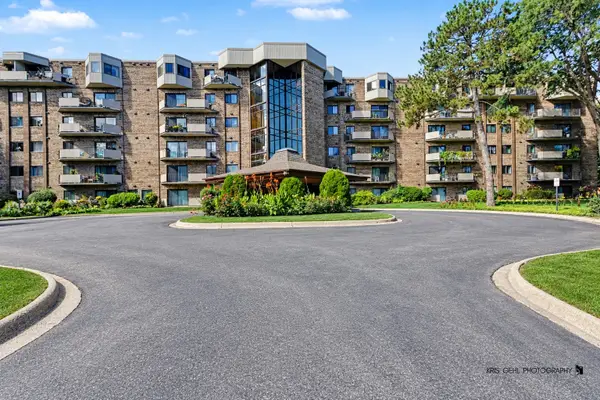 $299,500Active3 beds 2 baths1,991 sq. ft.
1243 E Baldwin Lane #412, Palatine, IL 60074
MLS# 12771705Listed by: RE/MAX PLAZA - New
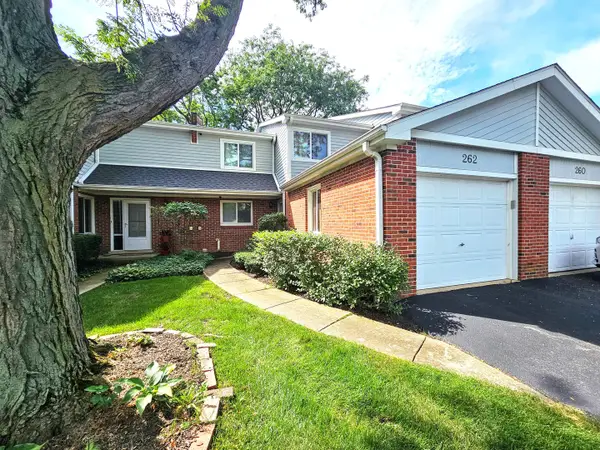 $389,900Active3 beds 4 baths1,548 sq. ft.
262 W Golfview Terrace, Palatine, IL 60067
MLS# 12770553Listed by: RE/MAX SUBURBAN - New
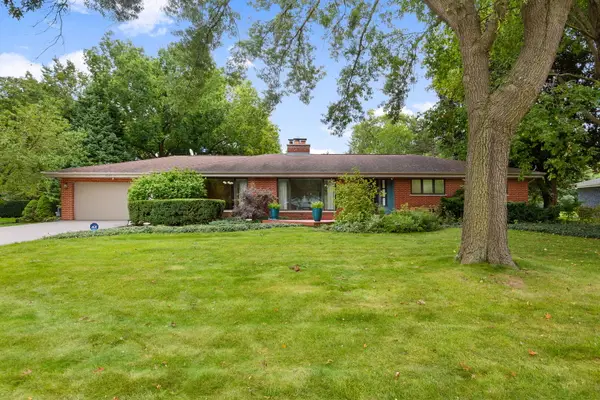 $770,000Active3 beds 3 baths3,100 sq. ft.
2327 S Circle Drive, Palatine, IL 60067
MLS# 12727106Listed by: COLDWELL BANKER REALTY - New
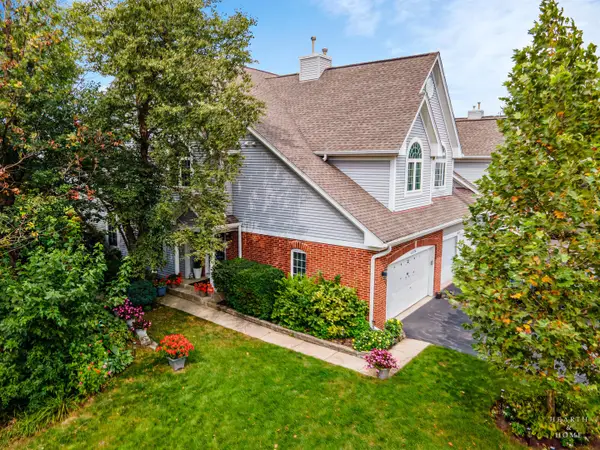 $456,900Active3 beds 4 baths1,909 sq. ft.
1024 N Earls Court, Palatine, IL 60067
MLS# 12764851Listed by: KELLER WILLIAMS SUCCESS REALTY - New
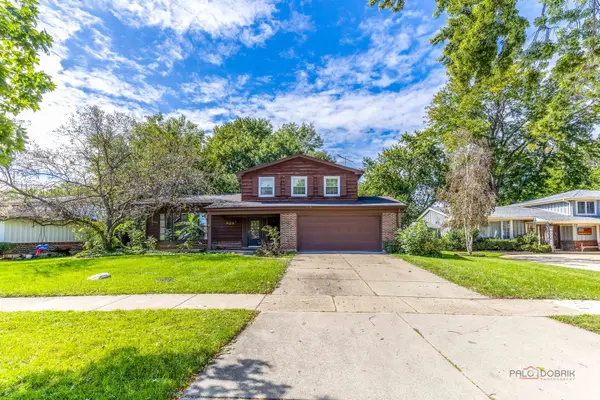 $425,000Active3 beds 3 baths
928 Rohlwing Road, Palatine, IL 60074
MLS# 12769531Listed by: COMPASS 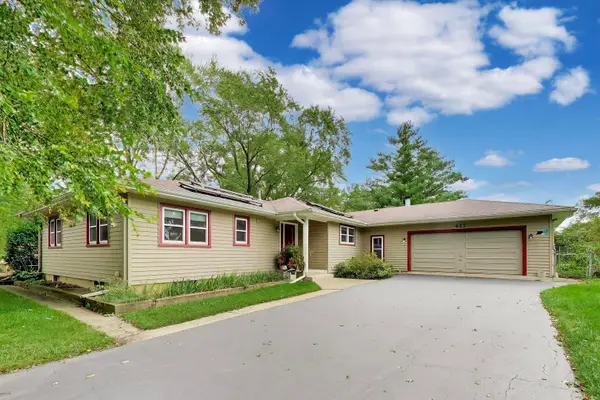 $485,000Pending4 beds 3 baths2,140 sq. ft.
427 W Helen Road, Palatine, IL 60067
MLS# 12735758Listed by: HOMESMART CONNECT


Protect your home and budget from life's surprises with an Assurant Home Warranty, backed by a partner that supports you through every step of homeownership. Explore Plans.
© 2023 - 2026 ERA Franchise Systems LLC. All rights reserved. ERA Franchise Systems LLC fully supports the principles of the Fair Housing Act and the Equal Opportunity Act. ERA, ERA Real Estate powered, and their respective logos are registered service marks of ERA Franchise Systems LLC. Each office is independently owned and operated.