
1110 S Washington Avenue, Park Ridge, IL 60068
Local realty services provided by:Results Realty ERA Powered
1110 S Washington Avenue,Park Ridge, IL 60068
$1,575,000
- 5 Beds
- 5 Baths
- 4,796 sq. ft.
- Single family
- Active
Listed by: michael lohens
Office: re/max properties northwest
MLS#:12654969
Source:MLSNI
Price summary
- Price:$1,575,000
- Price per sq. ft.:$328.4
About this home
EXQUISITE 20-YEAR-OLD BRICK AND STONE TWO-STORY COLONIAL MASTERPIECE OFFERING 4 BEDROOMS AND 4.5 LUXURIOUS BATHS, GRACEFULLY SITUATED ON AN EXPANSIVE 50X177 FOOT LOT WITH CONVENIENT ALLEY ACCESS. FROM THE MOMENT YOU ENTER, THE FIRST FLOOR IMPRESSES WITH A SOPHISTICATED FORMAL LIVING ROOM ANCHORED BY A STUNNING STONE GAS FIREPLACE, AN ELEGANT SEPARATE FORMAL DINING ROOM PERFECTLY APPOINTED FOR GRAND ENTERTAINING, AND A GENEROUS PRIVATE OFFICE SHOWCASING CUSTOM BUILT-INS AND CHARMING FRENCH DOORS THAT OPEN TO A WELCOMING FRONT PORCH. A BEAUTIFULLY APPOINTED FIRST FLOOR FULL BATHROOM WITH A WALK-IN SHOWER ADDS EXCEPTIONAL CONVENIENCE. THE BREATHTAKING CHEF'S KITCHEN IS A CULINARY DREAM, BOASTING RICH CHERRY CABINETRY, GLEAMING GRANITE COUNTERTOPS, TOP-OF-THE-LINE STAINLESS STEEL APPLIANCES, AND AN ENORMOUS CENTER ISLAND WITH GRANITE COUNTERTOPS AND A SECOND DISHWASHER - ALL FLOWING SEAMLESSLY INTO A SUNLIT BREAKFAST AREA AND A HIGHLY FUNCTIONAL FIRST FLOOR MUDROOM. THE ENTIRE SPACE OVERLOOKS A SPECTACULAR FAMILY ROOM COMPLETE WITH ITS OWN MAGNIFICENT STONE FIREPLACE, CREATING THE ULTIMATE OPEN AND INVITING ATMOSPHERE FOR EVERYDAY LIVING. A STUNNING STAIRCASE LEADS TO THE SERENE UPPER LEVEL WHERE FOUR SPACIOUS BEDROOMS, THREE FULL BATHS, AND A GENEROUSLY SIZED LAUNDRY ROOM WITH CUSTOM CABINETRY AND A FULL WALL CLOSET AWAIT. THE LAVISH PRIMARY SUITE IS A TRUE PRIVATE RETREAT, FEATURING A SPACIOUS WALK-IN CLOSET AND A SPA-INSPIRED EN-SUITE BATH WITH A DOUBLE BOWL VANITY, AN OVERSIZED WALK-IN SHOWER, AND A SUMPTUOUS JETTED SOAKING TUB. THE FULLY FINISHED BASEMENT EXPANDS YOUR LIVING SPACE WITH A FANTASTIC RECREATION ROOM, A VERSATILE EXERCISE ROOM OR SECOND OFFICE, A CONVENIENT HALF BATH, AND A FIFTH BEDROOM PERFECT FOR GUESTS. THROUGHOUT THIS MAGNIFICENT HOME, NO DETAIL HAS BEEN OVERLOOKED - FROM THE RICH HARDWOOD FLOORS AND SOLID WOOD DOORS TO THE CUSTOM MOLDINGS AND EXQUISITE TRIM WORK THAT SPEAK TO THE EXCEPTIONAL QUALITY OF CONSTRUCTION. OUTSIDE, A GORGEOUS PAVER BRICK PATIO, A LUSH AND SPACIOUS YARD, AND A TWO & 1/2 CAR DETACHED GARAGE WITH ALLEY ACCESS COMPLETE THIS TRULY ONE-OF-A-KIND OFFERING. THIS IS NOT JUST A HOME - IT IS A LIFESTYLE....
Contact an agent
Home facts
- Year built:2006
- Listing ID #:12654969
- Updated:May 28, 2026 at 11:06 AM
Rooms and interior
- Bedrooms:5
- Total bathrooms:5
- Full bathrooms:4
- Half bathrooms:1
- Rooms Total:13
- Dining Description:Eating Area, Separate Dining Room
- Bathrooms Description:Double Sinks, Separate Shower, Whirlpool
- Kitchen Description:Dishwasher, Disposal, Microwave, Range, Refrigerator, Stainless Steel Appliance(s)
- Basement Description:Egress Window, Finished, Full
- Living area:4,796 sq. ft.
Heating and cooling
- Cooling:Central Air, Zoned
- Heating:Forced Air, Natural Gas, Radiant, Steam
- Central air:Yes
Structure and exterior
- Roof:Asphalt
- Year built:2006
- Building area:4,796 sq. ft.
- Architectural Style:Colonial
- Foundation Description:Concrete Perimeter
- Levels:2 Story
Schools
- High school:Maine South High School
- Middle school:Lincoln Middle School
- Elementary school:Theodore Roosevelt Elementary Sc
Utilities
- Water:Lake Michigan
- Sewer:Public Sewer
Finances and disclosures
- Price:$1,575,000
- Price per sq. ft.:$328.4
- Tax amount:$24,883 (2024)
Features and amenities
- Laundry features:Dryer, Washer
- Amenities:Central Vacuum, Fire Sprinklers, Intercom, Multiple Water Heaters, Security System, Sprinkler-Lawn, Sump Pump, TV-Cable
Parking
- Total parking spaces:2
- Parking description:Detached Garage, Garage, Off Alley
- Garage:Yes
- Garage spaces:2.5
 Copyright 2026 Midwest Real Estate Data LLC. All rights reserved. The data relating to real estate for sale on this web site comes in part from the Broker Reciprocity Program of the Midwest Real Estate Data LLC. Listing information is deemed reliable but not guaranteed.
New listings near 1110 S Washington Avenue
- Open Sat, 1 to 3pmNew
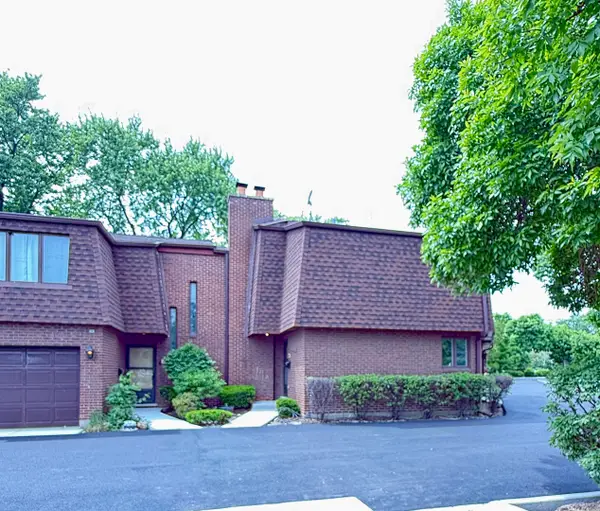 $449,900Active3 beds 3 baths2,133 sq. ft.
414 S Dee Road, Park Ridge, IL 60068
MLS# 12657572Listed by: CHARLES RUTENBERG REALTY OF IL - New
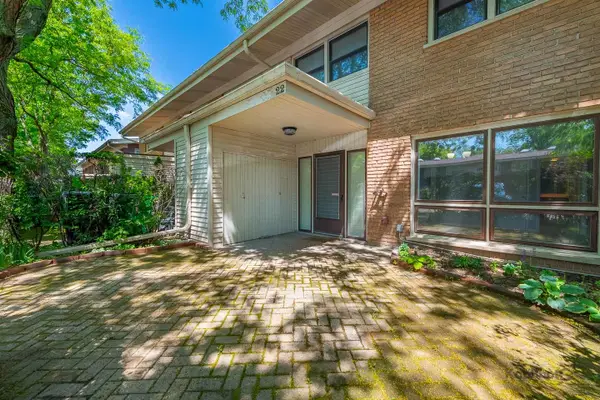 $299,900Active2 beds 2 baths1,270 sq. ft.
22 N Dee Road #22, Park Ridge, IL 60068
MLS# 12658244Listed by: CENTURY 21 S.G.R., INC. - New
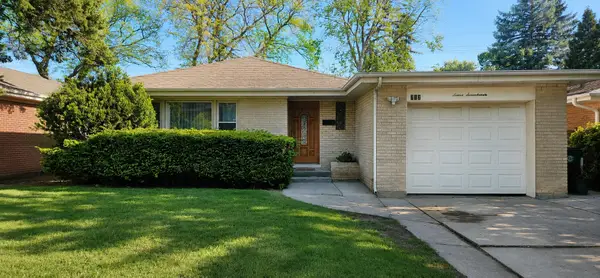 $549,000Active3 beds 2 baths2,175 sq. ft.
717 Oakton Street, Park Ridge, IL 60068
MLS# 12060142Listed by: AMERICAN PATRIOT REALTY, INC. 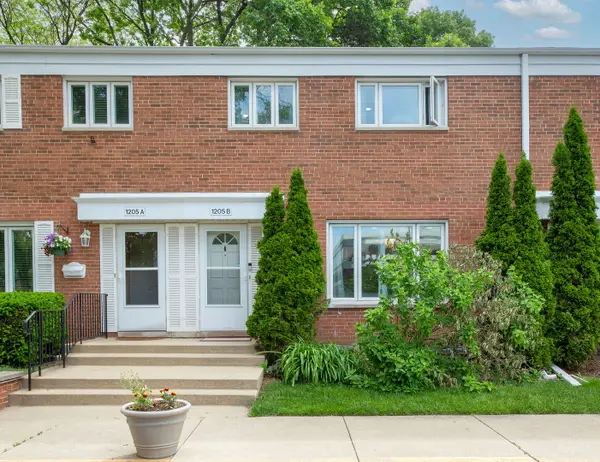 $355,000Pending3 beds 2 baths1,296 sq. ft.
1205 Peterson Avenue #B, Park Ridge, IL 60068
MLS# 12655565Listed by: @PROPERTIES CHRISTIE'S INTERNATIONAL REAL ESTATE- New
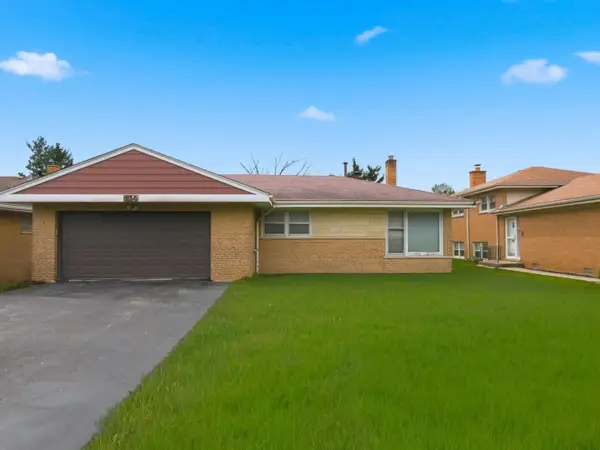 $450,000Active3 beds 3 baths
814 N Greenwood Avenue, Park Ridge, IL 60068
MLS# 12655987Listed by: RE/MAX PROPERTIES NORTHWEST - New
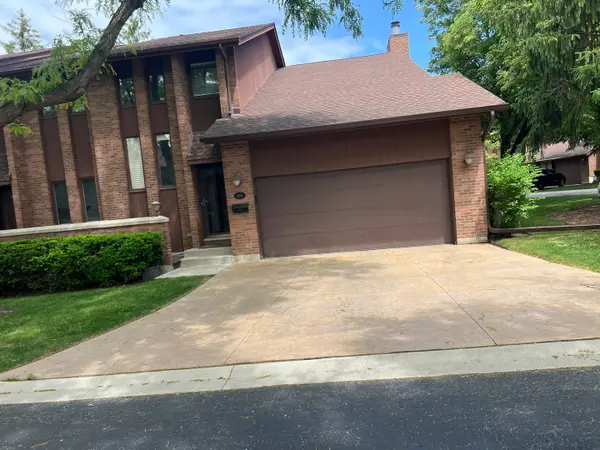 $649,000Active3 beds 4 baths2,004 sq. ft.
1016 Rene Court, Park Ridge, IL 60068
MLS# 12656221Listed by: BAIRD & WARNER - New
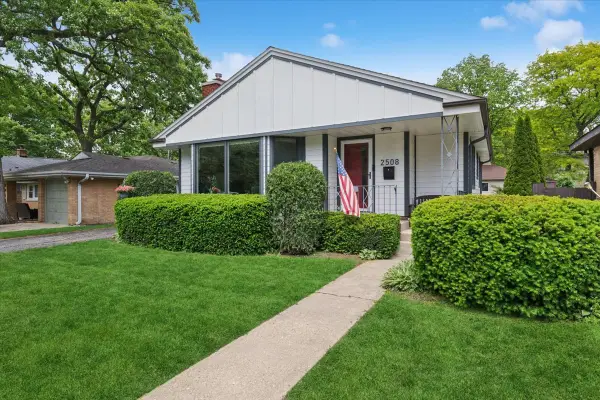 $525,000Active3 beds 2 baths1,275 sq. ft.
2508 W Sibley Street, Park Ridge, IL 60068
MLS# 12653604Listed by: BAIRD & WARNER 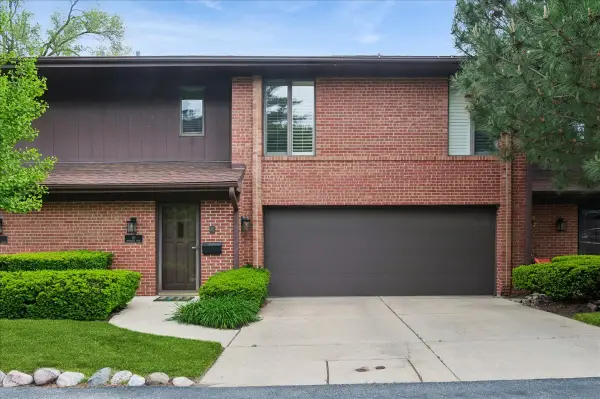 $575,000Pending3 beds 3 baths
90 Boardwalk Place, Park Ridge, IL 60068
MLS# 12651184Listed by: BAIRD & WARNER- New
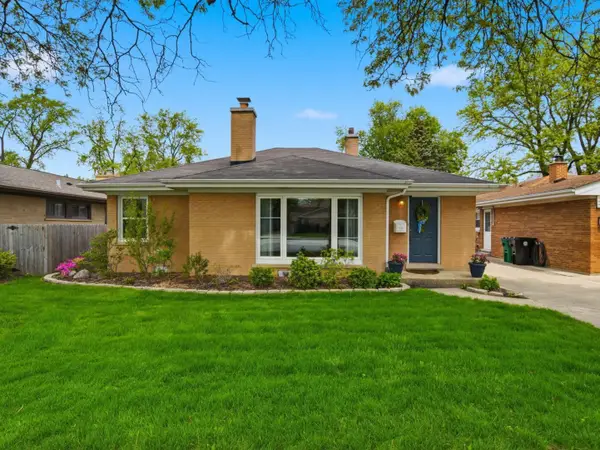 $495,000Active3 beds 1 baths1,407 sq. ft.
1114 Devon Avenue, Park Ridge, IL 60068
MLS# 12652817Listed by: RE/MAX PROPERTIES NORTHWEST


Protect your home and budget from life's surprises with an Assurant Home Warranty, backed by a partner that supports you through every step of homeownership. Explore Plans.
© 2023 - 2026 ERA Franchise Systems LLC. All rights reserved. ERA Franchise Systems LLC fully supports the principles of the Fair Housing Act and the Equal Opportunity Act. ERA, ERA Real Estate powered, and their respective logos are registered service marks of ERA Franchise Systems LLC. Each office is independently owned and operated.