
9201 W Offner Road, Peotone, IL 60468
Local realty services provided by:Results Realty ERA Powered
9201 W Offner Road,Peotone, IL 60468
$1,000,000
- 3 Beds
- 3 Baths
- 2,450 sq. ft.
- Single family
- Active
Listed by: amy rogus, karen monkemeyer
Office: century 21 integra
MLS#:12661095
Source:MLSNI
Price summary
- Price:$1,000,000
- Price per sq. ft.:$408.16
About this home
10 ACRE EQUESTRIAN ESTATE - CUSTOM ALL BRICK RANCH, IN-GROUND POOL, HORSE BARN, INDOOR ARENA AND MACHINE SHOP, ZONED A-1 * This property is well suited for horse owners, contractors, farmers, or small business owners. Built in 2001 with 2x6 construction by the original owner, the property includes a 2,450 square foot ranch home, horse barn, 60x80 indoor arena, 40x60 insulated shop, heated in-ground pool, fenced pastures, and approximately five acres currently in hay production. The home features 3 bedrooms and 3 full baths, including a spacious first floor primary suite with views of the horse pasture. Originally designed as a four-bedroom home, the two additional bedrooms are generously sized and each includes a walk-in closet and ceiling fan. The vaulted great room offers soaring windows and a brick fireplace, while the open kitchen features maple cabinetry, an island cooktop, KitchenAid stainless steel appliances, Italian porcelain tile flooring, reverse osmosis faucet, and an adjoining breakfast area with access to the maintenance-free deck and pool. The first floor laundry and mudroom includes oak cabinetry, utility sink, washer and dryer, and provides convenient access to the house, attached garage, and basement. The full basement offers 9-foot ceilings, plumbing for a future bathroom, a storm room beneath the stairs, central vacuum, battery backup sump pump, and automatic standby generator. It provides an excellent opportunity to create additional living space or related living. Recent improvements in 2026 include a new roof, multiple window replacements and repairs, and a new humidifier. The attached three-car garage is wired for heat, features two 8-foot overhead doors, and includes a 30-amp RV hookup. Outdoor amenities include a heated 21x36 in-ground pool with slide and surrounding fence, along with a maintenance-free deck that wraps around the side of the home and was replaced approximately three years ago. The equestrian improvements include a four-stall horse barn with 10x12 matted stalls, tack area, and ground-level hay storage. The attached 60x80 indoor arena provides year-round riding space and offers the flexibility for future expansion as your operation grows. The land includes two fenced pastures measuring approximately 100x200 each, expansive front and rear yards, and approximately five acres currently producing hay. The layout provides room for additional pasture development, outdoor riding facilities, or other agricultural uses. The 40x60 insulated and heated machine shop, built in 2007, is designed for serious work. Features include 220-volt three-phase electric service, an 8-inch concrete floor, corn-burning furnace, separate electric meter, overhead door, two service doors, and a second electrical pole serving the building. Whether you need space for equipment, farming operations, a commercial workshop, or a growing business, this building is ready to accommodate a variety of uses. Located in unincorporated Will County within the Peotone School District, the property offers convenient access to major highways, shopping, and commuter routes while maintaining the privacy and flexibility of rural living. Lines drawn on photos are estimated and do not replace a survey....
Contact an agent
Home facts
- Year built:2001
- Listing ID #:12661095
- Updated:October 05, 2026 at 11:29 AM
Rooms and interior
- Bedrooms:3
- Total bathrooms:3
- Full bathrooms:3
- Rooms Total:6
- Bathrooms Description:Double Sinks
- Kitchen Description:Cooktop, Dishwasher, Double Oven, Microwave, Refrigerator, Stainless Steel Appliance(s)
- Basement Description:Full, Unfinished
- Living area:2,450 sq. ft.
Heating and cooling
- Cooling:Central Air
- Heating:Propane
- Central air:Yes
Structure and exterior
- Roof:Asphalt
- Year built:2001
- Building area:2,450 sq. ft.
- Lot area:10.44 Acres
- Architectural Style:Ranch
- Exterior Features:Box Stalls
- Foundation Description:Concrete Perimeter
- Levels:1 Story
Finances and disclosures
- Price:$1,000,000
- Price per sq. ft.:$408.16
- Tax amount:$10,656 (2025)
Features and amenities
- Laundry features:Dryer, Washer
Parking
- Total parking spaces:6
- Parking description:Attached Garage, Driveway, Garage, Gravel
- Garage:Yes
- Garage spaces:2
 Copyright 2026 Midwest Real Estate Data LLC. All rights reserved. The data relating to real estate for sale on this web site comes in part from the Broker Reciprocity Program of the Midwest Real Estate Data LLC. Listing information is deemed reliable but not guaranteed.
New listings near 9201 W Offner Road
- New
 $369,900Active4 beds 3 baths2,800 sq. ft.
341 W Wood Avenue, Peotone, IL 60468
MLS# 12772589Listed by: LISTING LEADERS NORTHWEST - New
 $499,999Active4 beds 4 baths3,464 sq. ft.
341 Hans Brinker Road, Peotone, IL 60468
MLS# 12770814Listed by: HAVEN REALTY LLC - New
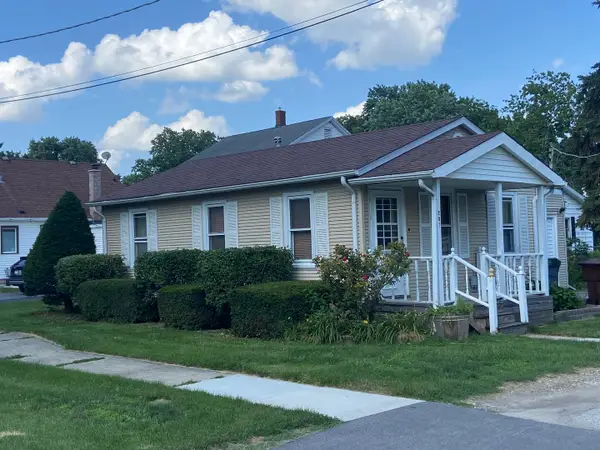 $159,900Active2 beds 1 baths900 sq. ft.
207 N Conrad Street, Peotone, IL 60468
MLS# 12770245Listed by: CLARKE CO.,INC. R.E. - New
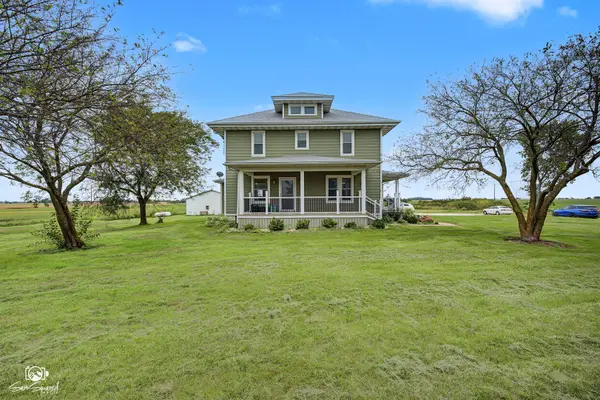 $575,000Active3 beds 3 baths2,745 sq. ft.
5504 W Kennedy Road, Peotone, IL 60468
MLS# 12766870Listed by: KELLER WILLIAMS PREFERRED REALTY 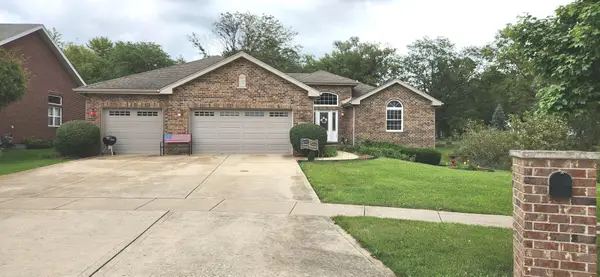 $441,500Active3 beds 2 baths2,136 sq. ft.
103 N Hickory Street, Peotone, IL 60468
MLS# 12534982Listed by: MCCOLLY ROSENBOOM - B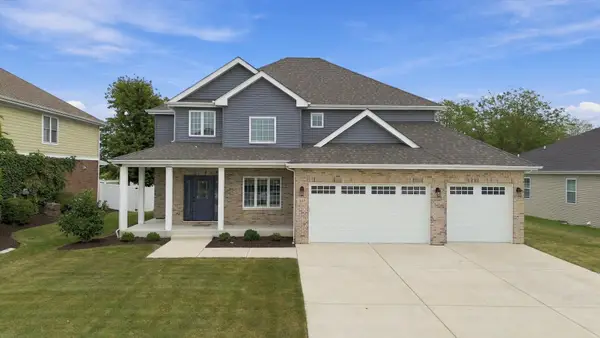 $499,900Pending4 beds 3 baths2,616 sq. ft.
207 Hickory Street, Peotone, IL 60468
MLS# 12761311Listed by: RE/MAX 10 $260,000Pending2 beds 2 baths1,500 sq. ft.
505 S Division Street, Peotone, IL 60468
MLS# 12743794Listed by: REAL PEOPLE REALTY $799,900Pending4 beds 4 baths2,340 sq. ft.
29285 S 80th Avenue, Peotone, IL 60468
MLS# 12748380Listed by: COLDWELL BANKER REALTY $820,000Active3 beds 3 baths2,750 sq. ft.
29440 S 104th Avenue, Peotone, IL 60468
MLS# 12738939Listed by: EXCLUSIVE REALTORS $325,000Pending4 beds 2 baths1,700 sq. ft.
321 E Main Street, Peotone, IL 60468
MLS# 12739513Listed by: HOMESMART REALTY GROUP


Protect your home and budget from life's surprises with an Assurant Home Warranty, backed by a partner that supports you through every step of homeownership. Explore Plans.
© 2023 - 2026 ERA Franchise Systems LLC. All rights reserved. ERA Franchise Systems LLC fully supports the principles of the Fair Housing Act and the Equal Opportunity Act. ERA, ERA Real Estate powered, and their respective logos are registered service marks of ERA Franchise Systems LLC. Each office is independently owned and operated.