
818 Bonnie Lane, Peotone, IL 60468
Local realty services provided by:ERA Naper Realty
818 Bonnie Lane,Peotone, IL 60468
$345,000
- 3 Beds
- 2 Baths
- - sq. ft.
- Single family
- Sold
Listed by: kimberly wirtz
Office: wirtz real estate group inc.
MLS#:12666391
Source:MLSNI
Sorry, we are unable to map this address
Price summary
- Price:$345,000
About this home
Stunning, beautifully updated, and meticulously maintained tri-level home that is truly move-in ready! This impressive residence features a spacious, updated kitchen boasting an abundance of white cabinetry, granite countertops, stainless steel appliances, crown molding, and gleaming hardwood floors. The sun-filled living room and adjoining dining area offer warm hardwood flooring and the perfect space for everyday living and entertaining. Upstairs, you'll find three generously sized bedrooms and a beautifully updated full bath renovated in 2022 featuring a stylish gray vanity. The walkout lower level offers a spacious family room, a second updated full bathroom, a laundry room with cabinetry, and ample storage space. Step outside through the walkout lower level to enjoy the large fenced yard complete with an expansive concrete patio and oversized storage shed. The heated 21/2-car attached garage features an epoxy-coated floor, making it ideal for vehicles, hobbies, or additional workspace. Major updates include a new roof, siding, and gutters (2018), garage service doors (2025), hot water heater (2023), water softener (2023), and ejector pump (2025). Immaculately maintained and nicely appointed throughout, this exceptional home offers the perfect combination of style, comfort, and peace of mind....
Contact an agent
Home facts
- Year built:1980
- Listing ID #:12666391
- Updated:October 04, 2026 at 07:34 AM
Rooms and interior
- Bedrooms:3
- Total bathrooms:2
- Full bathrooms:2
- Rooms Total:7
- Dining Description:Combined With Living Room
- Kitchen Description:Dishwasher, Disposal, Microwave, Range, Refrigerator, Stainless Steel Appliance(s)
- Basement Description:Finished, Partial
Heating and cooling
- Cooling:Central Air
- Heating:Forced Air, Natural Gas
- Central air:Yes
Structure and exterior
- Roof:Asphalt
- Year built:1980
- Lot Features:Landscaped
- Foundation Description:Concrete Perimeter
- Levels:Split Level
Schools
- High school:Peotone High School
- Middle school:Peotone Junior High School
- Elementary school:Peotone Elementary School
Utilities
- Water:Public
- Sewer:Public Sewer
Finances and disclosures
- Price:$345,000
- Tax amount:$4,371 (2024)
Features and amenities
- Laundry features:Dryer, Washer
- Amenities:CO Detectors, Ceiling Fan(s), Sump Pump, Water-Softener Owned
Parking
- Total parking spaces:2
- Parking description:Attached Garage, Concrete, Garage
- Garage:Yes
- Garage spaces:2.5
 Copyright 2026 Midwest Real Estate Data LLC. All rights reserved. The data relating to real estate for sale on this web site comes in part from the Broker Reciprocity Program of the Midwest Real Estate Data LLC. Listing information is deemed reliable but not guaranteed.
New listings near 818 Bonnie Lane
- New
 $369,900Active4 beds 3 baths2,800 sq. ft.
341 W Wood Avenue, Peotone, IL 60468
MLS# 12772589Listed by: LISTING LEADERS NORTHWEST - New
 $499,999Active4 beds 4 baths3,464 sq. ft.
341 Hans Brinker Road, Peotone, IL 60468
MLS# 12770814Listed by: HAVEN REALTY LLC - New
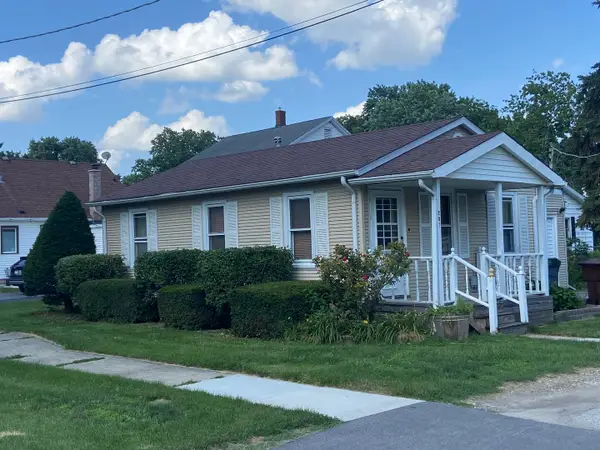 $159,900Active2 beds 1 baths900 sq. ft.
207 N Conrad Street, Peotone, IL 60468
MLS# 12770245Listed by: CLARKE CO.,INC. R.E. - New
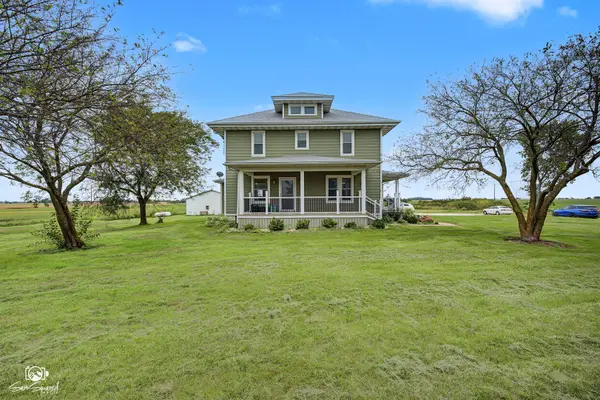 $575,000Active3 beds 3 baths2,745 sq. ft.
5504 W Kennedy Road, Peotone, IL 60468
MLS# 12766870Listed by: KELLER WILLIAMS PREFERRED REALTY 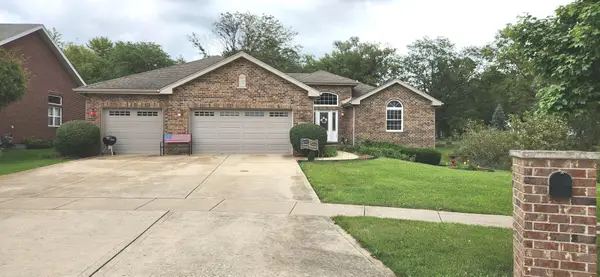 $441,500Active3 beds 2 baths2,136 sq. ft.
103 N Hickory Street, Peotone, IL 60468
MLS# 12534982Listed by: MCCOLLY ROSENBOOM - B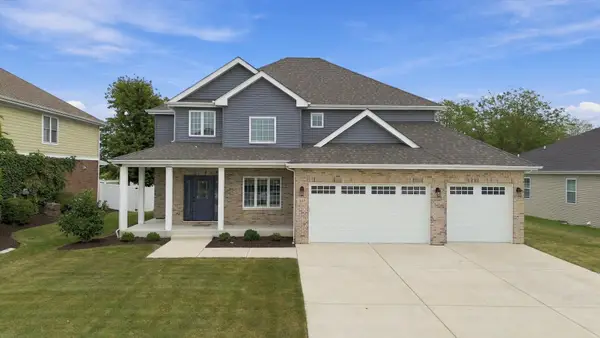 $499,900Pending4 beds 3 baths2,616 sq. ft.
207 Hickory Street, Peotone, IL 60468
MLS# 12761311Listed by: RE/MAX 10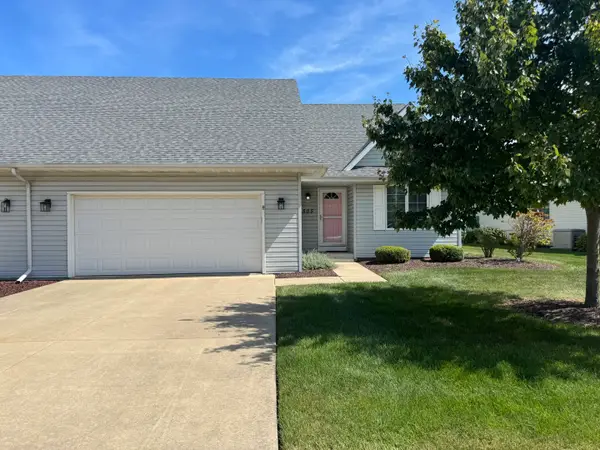 $260,000Pending2 beds 2 baths1,500 sq. ft.
505 S Division Street, Peotone, IL 60468
MLS# 12743794Listed by: REAL PEOPLE REALTY $799,900Pending4 beds 4 baths2,340 sq. ft.
29285 S 80th Avenue, Peotone, IL 60468
MLS# 12748380Listed by: COLDWELL BANKER REALTY $820,000Active3 beds 3 baths2,750 sq. ft.
29440 S 104th Avenue, Peotone, IL 60468
MLS# 12738939Listed by: EXCLUSIVE REALTORS $325,000Pending4 beds 2 baths1,700 sq. ft.
321 E Main Street, Peotone, IL 60468
MLS# 12739513Listed by: HOMESMART REALTY GROUP


Protect your home and budget from life's surprises with an Assurant Home Warranty, backed by a partner that supports you through every step of homeownership. Explore Plans.
© 2023 - 2026 ERA Franchise Systems LLC. All rights reserved. ERA Franchise Systems LLC fully supports the principles of the Fair Housing Act and the Equal Opportunity Act. ERA, ERA Real Estate powered, and their respective logos are registered service marks of ERA Franchise Systems LLC. Each office is independently owned and operated.