
29440 S 104th Avenue, Peotone, IL 60468
Local realty services provided by:Results Realty ERA Powered
29440 S 104th Avenue,Peotone, IL 60468
$820,000
- 3 Beds
- 3 Baths
- 2,750 sq. ft.
- Single family
- Active
Listed by: ashley toepper
Office: exclusive realtors
MLS#:12738939
Source:MLSNI
Price summary
- Price:$820,000
- Price per sq. ft.:$298.18
About this home
Welcome to refined country living, where timeless style, modern updates, and 10 picturesque acres come together in one exceptional property. Situated on a spacious corner lot with impressive frontage, this beautifully updated 3-bedroom, 2.5-bath brick Georgian offers the privacy and peaceful setting of country life while still keeping everyday conveniences within easy reach. Inside, thoughtful updates complement the home's classic character, with beautiful woodwork, custom window treatments, and new flooring throughout. At the heart of the home, the country kitchen pairs rich cherry cabinetry and under-cabinet lighting with black granite countertops, a new backsplash, porcelain flooring, and 2024 GE Profile appliances. A wall of windows above the sink brings in abundant natural light and showcases views of the backyard. French doors connect the family and living rooms, creating an inviting flow for both everyday living and entertaining. The family room is anchored by a brick fireplace, while the formal living and dining rooms provide timeless spaces for gatherings, holidays, and special occasions. Just off the kitchen, the sunroom may quickly become a favorite retreat with its vaulted ceiling, planked flooring, fireplace, and walls of natural light leading to the outdoor living areas. The updated bathrooms continue the home's elevated finishes with cherry vanities, Cambria quartz countertops, marble flooring, and modern showers. Generously sized bedrooms feature updated flooring, ceiling fans, and window treatments. A full basement provides additional storage and plenty of opportunity for future finished living space, while the laundry room features large-capacity Samsung laundry appliances and a dedicated room with a large safe and extra storage. Outdoor living was designed to be enjoyed throughout the seasons. A multi-zone patio features a modern louvered pergola with adjustable screens and curtains, while a four-season gazebo has been refreshed with a new roof, paint, screens, and storm windows. Follow the brick walkway to a peaceful spot perfectly positioned for taking in beautiful country sunsets. Two substantial outbuildings open the door to countless possibilities for car enthusiasts, hobbyists, animal lovers, collectors, or anyone needing exceptional workspace and storage. The 28x38 building is currently divided between a heated workshop and a relaxing spa room featuring a newer hot tub with plenty of room for seating. The impressive 28x62 building offers insulated walls and a concrete floor, providing tremendous space for vehicles, equipment, recreational toys, storage, or future uses. A professionally paved driveway conveniently connects the home and buildings. Currently, a local farmer seasonally bales hay from a portion of the acreage, helping maintain the property while offering continued agricultural potential if desired. Beautifully updated, exceptionally versatile, and surrounded by wide-open country views, this property offers far more than a home, it offers the space and freedom to create the lifestyle you've been looking for....
Contact an agent
Home facts
- Year built:1998
- Listing ID #:12738939
- Updated:October 22, 2026 at 11:17 AM
Rooms and interior
- Bedrooms:3
- Total bathrooms:3
- Full bathrooms:2
- Half bathrooms:1
- Rooms Total:8
- Dining Description:Separate Dining Room
- Kitchen Description:Microwave, Range, Refrigerator
- Basement Description:Full, Unfinished
- Living area:2,750 sq. ft.
Heating and cooling
- Cooling:Central Air
- Heating:Propane
- Central air:Yes
Structure and exterior
- Roof:Asphalt
- Year built:1998
- Building area:2,750 sq. ft.
- Levels:2 Story
Finances and disclosures
- Price:$820,000
- Price per sq. ft.:$298.18
- Tax amount:$6,701 (2025)
Features and amenities
- Laundry features:Dryer, Washer
Parking
- Total parking spaces:16
- Parking description:Asphalt, Attached Garage, Detached Garage, Garage
- Garage:Yes
- Garage spaces:8
 Copyright 2026 Midwest Real Estate Data LLC. All rights reserved. The data relating to real estate for sale on this web site comes in part from the Broker Reciprocity Program of the Midwest Real Estate Data LLC. Listing information is deemed reliable but not guaranteed.
New listings near 29440 S 104th Avenue
- Open Sun, 1 to 3pmNew
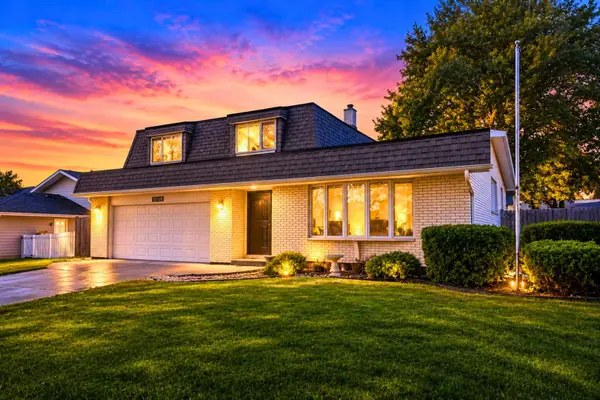 $379,000Active3 beds 2 baths2,300 sq. ft.
907 Lark Street, Peotone, IL 60468
MLS# 12790520Listed by: REALTY OF AMERICA - New
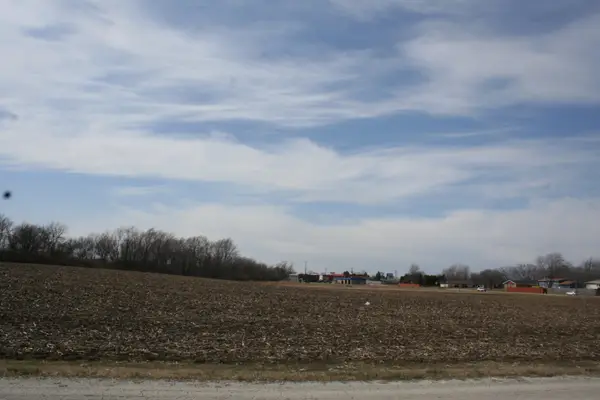 $800,000Active-- beds -- baths
0 Wilmington Peotone Road, Peotone, IL 60468
MLS# 12785555Listed by: COLDWELL BANKER REALTY  $369,900Active4 beds 3 baths2,800 sq. ft.
341 W Wood Avenue, Peotone, IL 60468
MLS# 12772589Listed by: LISTING LEADERS NORTHWEST $499,999Active4 beds 4 baths3,464 sq. ft.
341 Hans Brinker Road, Peotone, IL 60468
MLS# 12770814Listed by: HAVEN REALTY LLC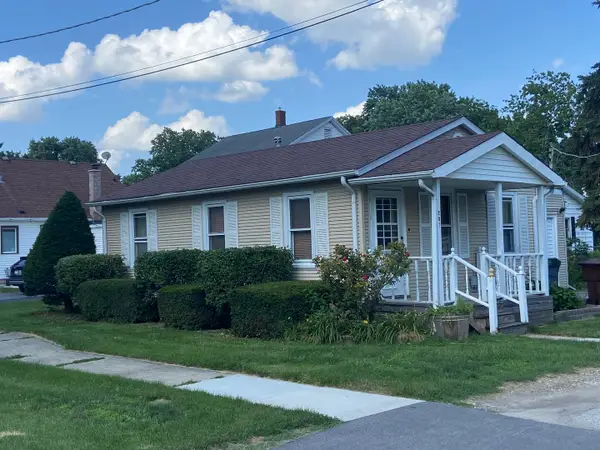 $159,900Pending2 beds 1 baths900 sq. ft.
207 N Conrad Street, Peotone, IL 60468
MLS# 12770245Listed by: CLARKE CO.,INC. R.E.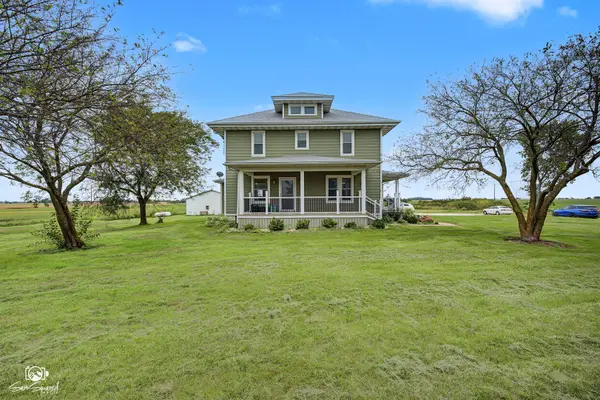 $575,000Active3 beds 3 baths2,745 sq. ft.
5504 W Kennedy Road, Peotone, IL 60468
MLS# 12766870Listed by: KELLER WILLIAMS PREFERRED REALTY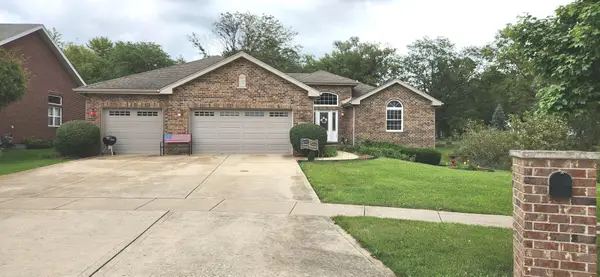 $441,500Pending3 beds 2 baths2,136 sq. ft.
103 N Hickory Street, Peotone, IL 60468
MLS# 12534982Listed by: MCCOLLY ROSENBOOM - B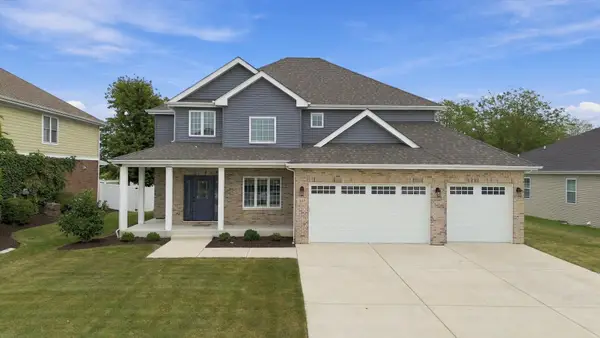 $499,900Pending4 beds 3 baths2,616 sq. ft.
207 Hickory Street, Peotone, IL 60468
MLS# 12761311Listed by: RE/MAX 10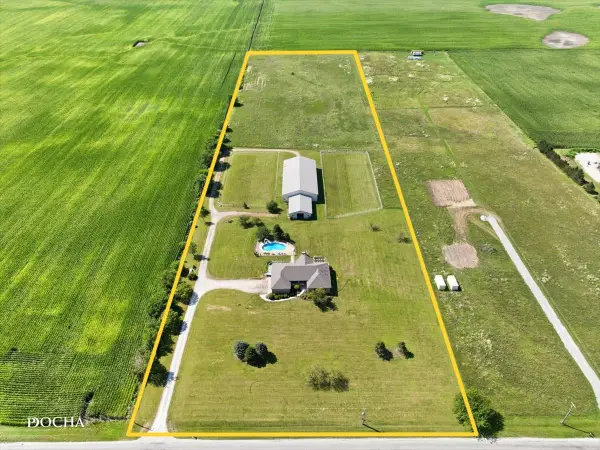 $1,000,000Pending3 beds 3 baths2,450 sq. ft.
9201 W Offner Road, Peotone, IL 60468
MLS# 12661095Listed by: CENTURY 21 INTEGRA


Protect your home and budget from life's surprises with an Assurant Home Warranty, backed by a partner that supports you through every step of homeownership. Explore Plans.
© 2023 - 2026 ERA Franchise Systems LLC. All rights reserved. ERA Franchise Systems LLC fully supports the principles of the Fair Housing Act and the Equal Opportunity Act. ERA, ERA Real Estate powered, and their respective logos are registered service marks of ERA Franchise Systems LLC. Each office is independently owned and operated.