
341 Hans Brinker Road, Peotone, IL 60468
Local realty services provided by:ERA Naper Realty
341 Hans Brinker Road,Peotone, IL 60468
$495,000
- 4 Beds
- 4 Baths
- 3,464 sq. ft.
- Single family
- Active
Listed by: derek durish
Office: haven realty llc.
MLS#:12808571
Source:MLSNI
Price summary
- Price:$495,000
- Price per sq. ft.:$142.9
About this home
Pond views, no neighboring homes directly across the street or behind the property, and a quiet cul-de-sac location set the scene for this four-bedroom, 3.5-bath Peotone home! A main-level primary suite, oversized heated garage, and flexible living spaces make it just as appealing inside. Natural light fills the open main living area, where cathedral ceilings, hardwood floors, and a wood-or- gas fireplace create an inviting gathering space. The kitchen features granite countertops, subway tile backsplash, and stainless steel appliances. A separate dining room offers flexibility for a home office. The main-level primary suite features vaulted ceilings, with main- level laundry adding everyday convenience. Upstairs, a loft and three additional bedrooms-including an especially spacious second bedroom-provide room to spread out. The finished basement adds a recreation area, full bathroom, and storage. Outside, enjoy pond views from the brick paver patio, professional landscaping, and a dedicated 23-by-18-foot AstroTurf dog run. The approximately 0.46- acre lot offers pond views from both the front and back. An oversized, heated three-and-a-half-car garage provides space for vehicles, hobbies, and storage. Recent updates include the roof in 2022, siding in 2023, garage doors in 2025, and an irrigation system installed in 2025. Remodeled bathrooms and professionally painted interiors complete the home. Schedule your private showing at 341 Hans Brinker Road....
Contact an agent
Home facts
- Year built:2000
- Listing ID #:12808571
- Updated:November 19, 2026 at 12:46 PM
Rooms and interior
- Bedrooms:4
- Total bathrooms:4
- Full bathrooms:3
- Half bathrooms:1
- Rooms Total:9
- Dining Description:Separate Dining Room
- Kitchen Description:Dishwasher, Disposal, Microwave, Refrigerator
- Basement Description:Finished, Full
- Living area:3,464 sq. ft.
Heating and cooling
- Cooling:Central Air
- Heating:Gas
- Central air:Yes
Structure and exterior
- Roof:Asphalt
- Year built:2000
- Building area:3,464 sq. ft.
- Lot Features:Cul-De-Sac
- Exterior Features:Dog Run
- Foundation Description:Concrete Perimeter
- Levels:2 Story
Schools
- High school:Peotone High School
- Middle school:Peotone Junior High School
- Elementary school:Peotone Elementary School
Utilities
- Water:Public
- Sewer:Public Sewer
Finances and disclosures
- Price:$495,000
- Price per sq. ft.:$142.9
- Tax amount:$7,920 (2025)
Features and amenities
- Laundry features:Dryer, Washer
- Amenities:CO Detectors, Sump Pump
Parking
- Total parking spaces:3
- Parking description:Attached Garage, Concrete, Garage
- Garage:Yes
- Garage spaces:3
 Copyright 2026 Midwest Real Estate Data LLC. All rights reserved. The data relating to real estate for sale on this web site comes in part from the Broker Reciprocity Program of the Midwest Real Estate Data LLC. Listing information is deemed reliable but not guaranteed.
New listings near 341 Hans Brinker Road
- New
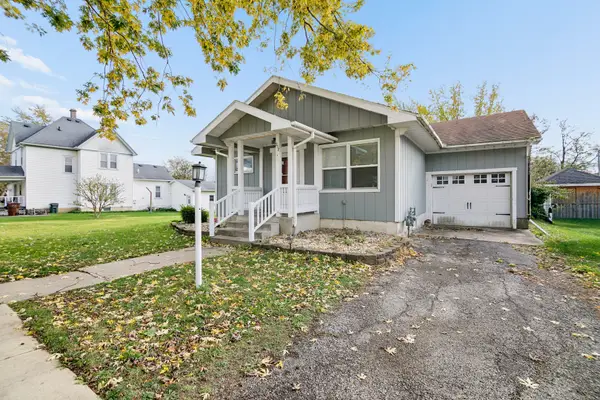 $299,999Active4 beds 2 baths1,772 sq. ft.
212 E Wilson Street, Peotone, IL 60468
MLS# 12802934Listed by: VILLAGE REALTY INC 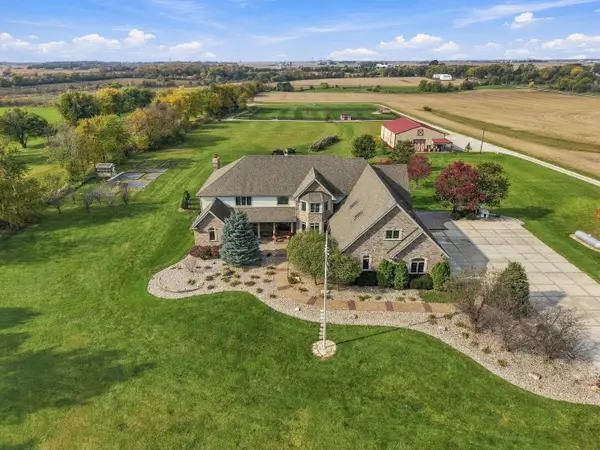 $1,949,900Active8 beds 10 baths8,777 sq. ft.
28016 S 120th Avenue, Peotone, IL 60468
MLS# 12796871Listed by: EXP REALTY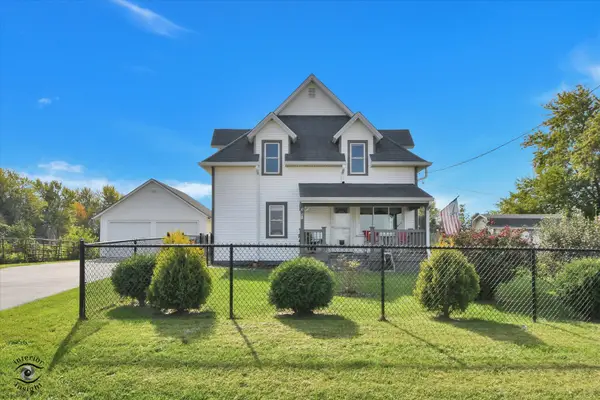 $440,000Active5 beds 2 baths2,400 sq. ft.
9543 W Barr Road, Peotone, IL 60468
MLS# 12793750Listed by: REALTYONE AND ASSOCIATES OF IL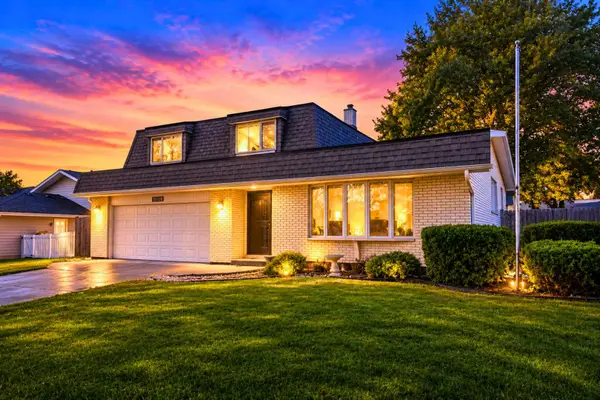 $370,000Active3 beds 2 baths2,300 sq. ft.
907 Lark Street, Peotone, IL 60468
MLS# 12790520Listed by: REALTY OF AMERICA $800,000Active-- beds -- baths
0 Wilmington Peotone Road, Peotone, IL 60468
MLS# 12785555Listed by: COLDWELL BANKER REALTY $359,900Active4 beds 3 baths2,800 sq. ft.
341 W Wood Avenue, Peotone, IL 60468
MLS# 12772589Listed by: LISTING LEADERS NORTHWEST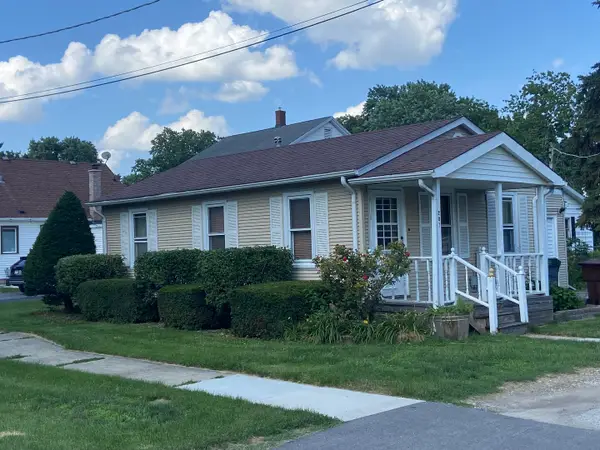 $159,900Pending2 beds 1 baths900 sq. ft.
207 N Conrad Street, Peotone, IL 60468
MLS# 12770245Listed by: CLARKE CO.,INC. R.E.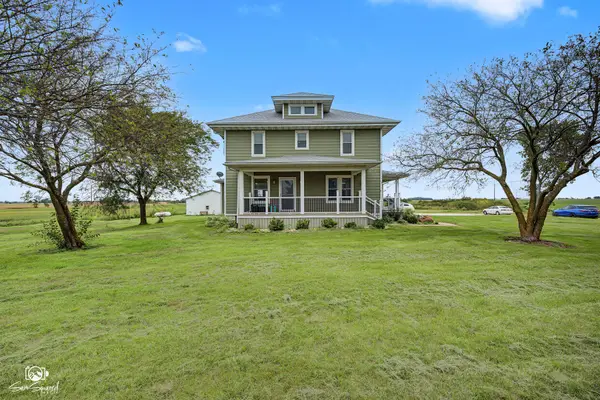 $549,900Active3 beds 3 baths2,745 sq. ft.
5504 W Kennedy Road, Peotone, IL 60468
MLS# 12766870Listed by: KELLER WILLIAMS PREFERRED REALTY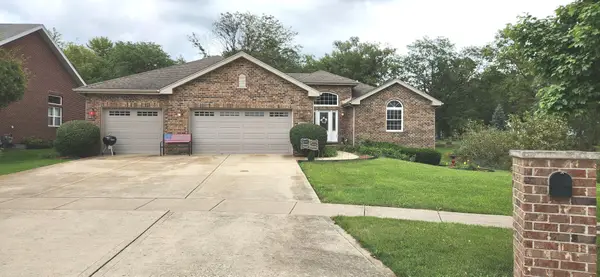 $441,500Pending3 beds 2 baths2,136 sq. ft.
103 N Hickory Street, Peotone, IL 60468
MLS# 12534982Listed by: MCCOLLY ROSENBOOM - B


Protect your home and budget from life's surprises with an Assurant Home Warranty, backed by a partner that supports you through every step of homeownership. Explore Plans.
© 2023 - 2026 ERA Franchise Systems LLC. All rights reserved. ERA Franchise Systems LLC fully supports the principles of the Fair Housing Act and the Equal Opportunity Act. ERA, ERA Real Estate powered, and their respective logos are registered service marks of ERA Franchise Systems LLC. Each office is independently owned and operated.