
1352 Evergreen Lane, Pingree Grove, IL 60140
Local realty services provided by:Results Realty ERA Powered
1352 Evergreen Lane,Pingree Grove, IL 60140
$389,900
- 2 Beds
- 2 Baths
- 1,664 sq. ft.
- Single family
- Active
Listed by: tyler lewke, laurie bourquin
Office: keller williams success realty
MLS#:12767494
Source:MLSNI
Price summary
- Price:$389,900
- Price per sq. ft.:$234.31
- Monthly HOA dues:$86
About this home
Single-story living at its finest! This beautifully maintained 2-bedroom, den, 2-bath home combines comfort, style, and room to make it your own. Conveniently located near parks, trails, and the community center, it offers easy living in the vibrant Cambridge Lakes community. The spacious primary suite features vaulted ceilings, a generous walk-in closet, and an upgraded luxury bath with a separate shower, soaking tub, and double-sink vanity. The large kitchen showcases 42-inch glazed maple cabinetry and granite countertops, flowing seamlessly into the breakfast room. Hardwood flooring runs throughout the main living areas, while vaulted ceilings and abundant natural light create an open, inviting great room. For larger families or guests there is a perfectly sized second bedroom and den with stunning double door access. Sliding glass doors lead to an oversized patio with a pergola and backyard-perfect for relaxing or entertaining. The unfinished basement offers excellent potential to expand and customize your living space, and the crawl space has been updated with a concrete pad for convenient storage. Major mechanical updates include a furnace, air-conditioning unit, and water heater, all replaced in 2020. Just around the corner from the Cambridge Lakes Community Center, residents can enjoy a pool, fitness center, sports courts, and scenic walking and biking trails. Located in School District 300, with Cambridge Lakes Charter School also nearby, this home offers thoughtful updates, and a fantastic location. Don't miss this opportunity!...
Contact an agent
Home facts
- Year built:2005
- Subdivision & Development:Cambridge Lakes
- Listing ID #:12767494
- Updated:October 06, 2026 at 12:12 PM
Rooms and interior
- Bedrooms:2
- Total bathrooms:2
- Full bathrooms:2
- Rooms Total:6
- Dining Description:Breakfast Room, Combined With Living Room
- Bathrooms Description:Double Sinks, Separate Shower, Soaking Tub
- Kitchen Description:Dishwasher, Disposal, Microwave, Range, Refrigerator
- Basement Description:Partial, Unfinished
- Living area:1,664 sq. ft.
Heating and cooling
- Cooling:Central Air
- Heating:Natural Gas
- Central air:Yes
Structure and exterior
- Roof:Asphalt
- Year built:2005
- Building area:1,664 sq. ft.
- Architectural Style:Ranch
- Foundation Description:Concrete Perimeter
- Levels:1 Story
Schools
- High school:Hampshire High School
- Middle school:Hampshire Elementary School
- Elementary school:Big Timber Elementary School
Utilities
- Water:Public
- Sewer:Public Sewer
Finances and disclosures
- Price:$389,900
- Price per sq. ft.:$234.31
- Tax amount:$7,257 (2025)
Parking
- Total parking spaces:6
- Parking description:Asphalt, Attached Garage, Driveway, Garage
- Garage:Yes
- Garage spaces:2
 Copyright 2026 Midwest Real Estate Data LLC. All rights reserved. The data relating to real estate for sale on this web site comes in part from the Broker Reciprocity Program of the Midwest Real Estate Data LLC. Listing information is deemed reliable but not guaranteed.
New listings near 1352 Evergreen Lane
- New
 $499,900Active2 beds 2 baths2,400 sq. ft.
900 Scottsdale Drive, Hampshire, IL 60140
MLS# 12774262Listed by: COLDWELL BANKER REALTY - New
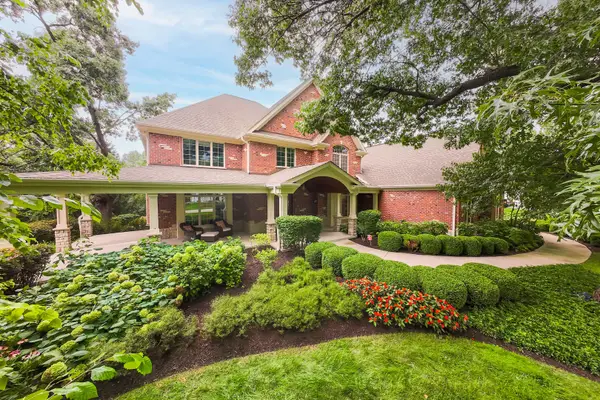 $1,495,000Active6 beds 6 baths10,276 sq. ft.
40W865 Maplehurst Lane, Hampshire, IL 60140
MLS# 12751682Listed by: COLDWELL BANKER REALTY - New
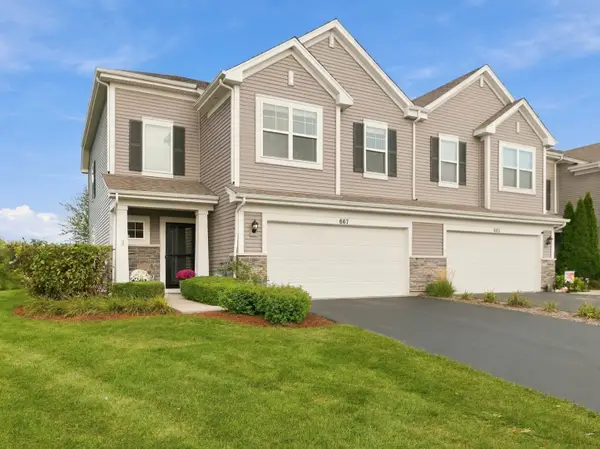 $325,000Active3 beds 3 baths1,741 sq. ft.
667 Anchorage Court, Pingree Grove, IL 60140
MLS# 12773351Listed by: LEGACY PROPERTIES, A SARAH LEONARD COMPANY, LLC - New
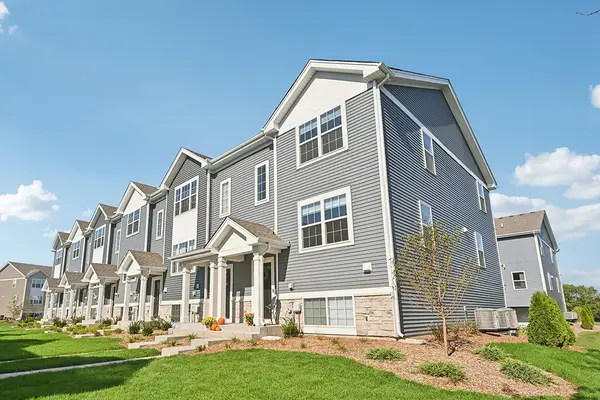 $349,990Active3 beds 3 baths1,758 sq. ft.
1399 Oakfield Lane, Pingree Grove, IL 60140
MLS# 12774155Listed by: DAYNAE GAUDIO - New
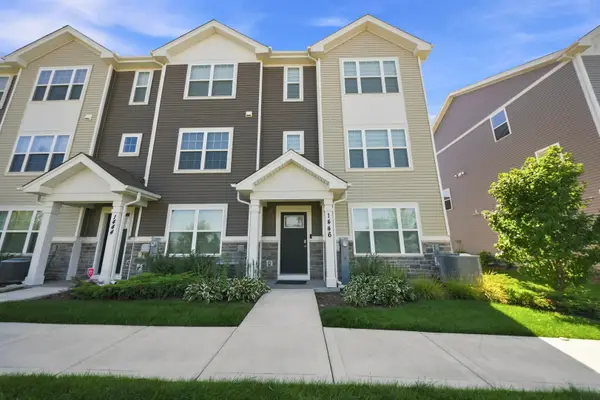 $339,900Active3 beds 3 baths1,827 sq. ft.
1446 Yosemite Way, Pingree Grove, IL 60140
MLS# 12773991Listed by: GREENSAFE REAL ESTATE & CONSULT - New
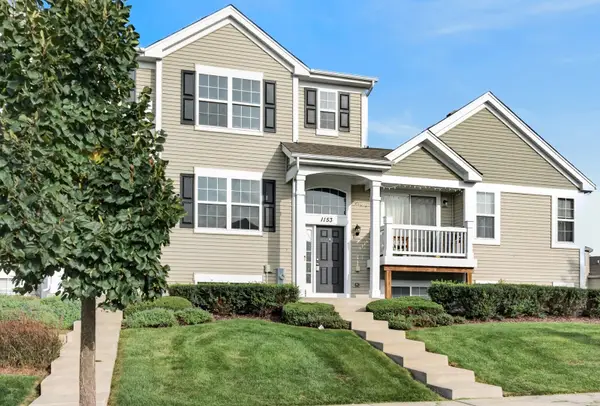 $292,000Active3 beds 3 baths1,756 sq. ft.
1153 Alta Vista Drive, Pingree Grove, IL 60140
MLS# 12771290Listed by: REDFIN CORPORATION 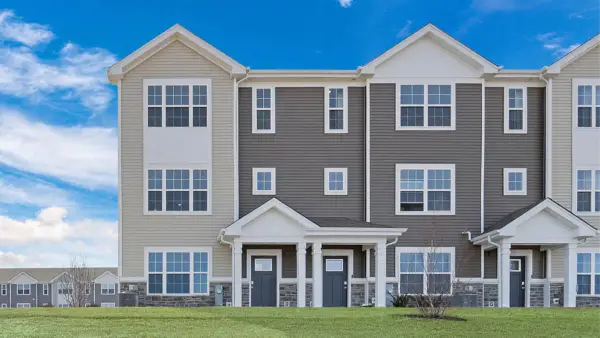 $354,990Pending3 beds 3 baths1,827 sq. ft.
2740 Arrowhead Drive, Pingree Grove, IL 60140
MLS# 12773556Listed by: DAYNAE GAUDIO- New
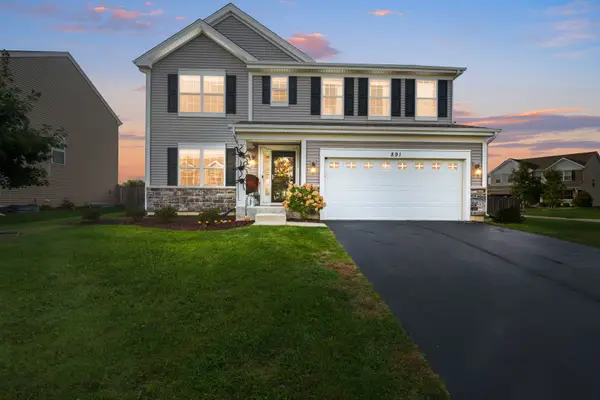 $455,000Active3 beds 3 baths2,280 sq. ft.
891 Wildwood Drive, Pingree Grove, IL 60140
MLS# 12770387Listed by: COLDWELL BANKER REALTY - New
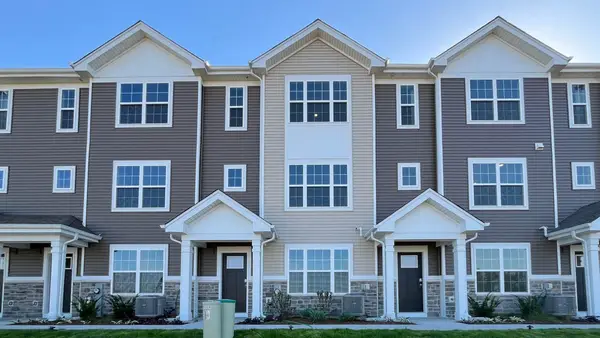 $344,990Active3 beds 3 baths1,827 sq. ft.
2742 Arrowhead Drive, Pingree Grove, IL 60140
MLS# 12773531Listed by: DAYNAE GAUDIO


Protect your home and budget from life's surprises with an Assurant Home Warranty, backed by a partner that supports you through every step of homeownership. Explore Plans.
© 2023 - 2026 ERA Franchise Systems LLC. All rights reserved. ERA Franchise Systems LLC fully supports the principles of the Fair Housing Act and the Equal Opportunity Act. ERA, ERA Real Estate powered, and their respective logos are registered service marks of ERA Franchise Systems LLC. Each office is independently owned and operated.