
25053 W Pauline Drive, Plainfield, IL 60586
Local realty services provided by:ERA Naper Realty
25053 W Pauline Drive,Plainfield, IL 60586
$500,000
- 3 Beds
- 3 Baths
- 1,812 sq. ft.
- Single family
- Active
Listed by: lora lausch
Office: coldwell banker real estate group
MLS#:12731303
Source:MLSNI
Price summary
- Price:$500,000
- Price per sq. ft.:$275.94
About this home
Incredible home with spectacular backyard! This stone front ranch home is situated on a large lot with an inground pool. Upon entering this incredible home you will find a large foyer with hardwood floors that lead to the living room or straight ahead to the family room. Family room is spacious and features a corner fireplace. Kitchen has been updated with beautiful white cabinets, quartz countertops, sub zero refrigerator, wolf stovetop induction cooktop, wolf built-in microwave and oven, bosch dishwasher, can lights and beautiful light fixture. Formal dining room is adjacent to the kitchen and living room. Three bedrooms and 2 1/2 baths. One full bath with a walk-in tub. Master bath with a walk-in shower and an additional 1/2 bath. Both full baths have heated floors. Main floor washer and dryer. Full basement. Attached 2 1/2 car garage with heat, A/C and built-in storage cabinets. Brick paver driveway. Lighting on outside of house in soffit. Access to basement from garage so no tracking through the house. Brick pavers' all around the pool and covered seating area. Another private seating area with a fountain and wood burning fireplace also done in pavers'. Vinyl privacy fenced backyard. Storage house(18 x 16) with electric that is cute as can be. The backyard is like having your own resort. Whole house generator...
Contact an agent
Home facts
- Year built:1977
- Subdivision & Development:Fond Du Lac
- Listing ID #:12731303
- Updated:August 22, 2026 at 06:48 PM
Rooms and interior
- Bedrooms:3
- Total bathrooms:3
- Full bathrooms:2
- Half bathrooms:1
- Rooms Total:7
- Dining Description:Separate Dining Room
- Bathrooms Description:Whirlpool
- Kitchen Description:Cooktop, Dishwasher, High End Refrigerator, Microwave
- Basement Description:Full, Unfinished
- Living area:1,812 sq. ft.
Heating and cooling
- Cooling:Central Air
- Heating:Natural Gas
- Central air:Yes
Structure and exterior
- Year built:1977
- Building area:1,812 sq. ft.
- Levels:1 Story
Finances and disclosures
- Price:$500,000
- Price per sq. ft.:$275.94
- Tax amount:$8,082 (2024)
Features and amenities
- Laundry features:Dryer, Washer
Parking
- Total parking spaces:2
- Parking description:Attached Garage, Garage
- Garage:Yes
- Garage spaces:2
 Copyright 2026 Midwest Real Estate Data LLC. All rights reserved. The data relating to real estate for sale on this web site comes in part from the Broker Reciprocity Program of the Midwest Real Estate Data LLC. Listing information is deemed reliable but not guaranteed.
New listings near 25053 W Pauline Drive
- New
 $399,900Active4 beds 2 baths2,190 sq. ft.
16123 S Peerless Drive, Plainfield, IL 60586
MLS# 12735281Listed by: TOWN CENTER REALTY LLC - New
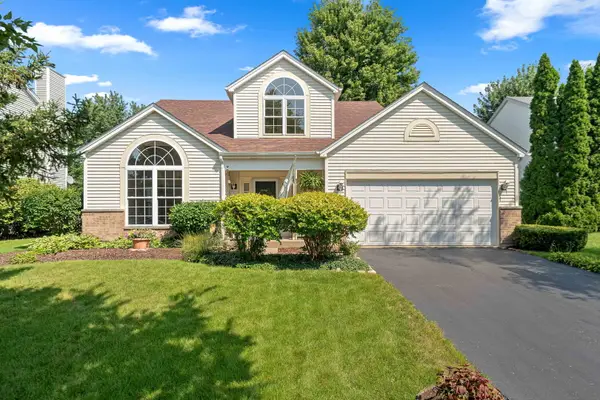 $359,900Active3 beds 3 baths1,768 sq. ft.
2210 Candlewood Drive, Plainfield, IL 60586
MLS# 12734980Listed by: KELLER WILLIAMS PREFERRED RLTY - New
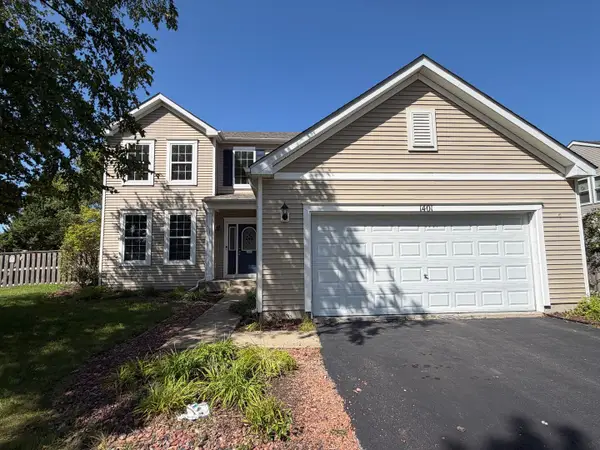 $429,900Active3 beds 3 baths2,246 sq. ft.
1401 Bridgehampton Drive, Plainfield, IL 60586
MLS# 12736422Listed by: GRANDVIEW REALTY, LLC - Open Sun, 1 to 3pmNew
 $875,000Active6 beds 5 baths5,100 sq. ft.
15004 S Bartlett Avenue, Plainfield, IL 60544
MLS# 12739101Listed by: COLDWELL BANKER REAL ESTATE GROUP - New
 $425,000Active3 beds 3 baths1,986 sq. ft.
20952 W Olive Street, Plainfield, IL 60544
MLS# 12737215Listed by: COLDWELL BANKER REAL ESTATE GROUP - New
 $471,730Active3 beds 3 baths1,925 sq. ft.
14335 S Charlton Place, Plainfield, IL 60544
MLS# 12739732Listed by: LITTLE REALTY - New
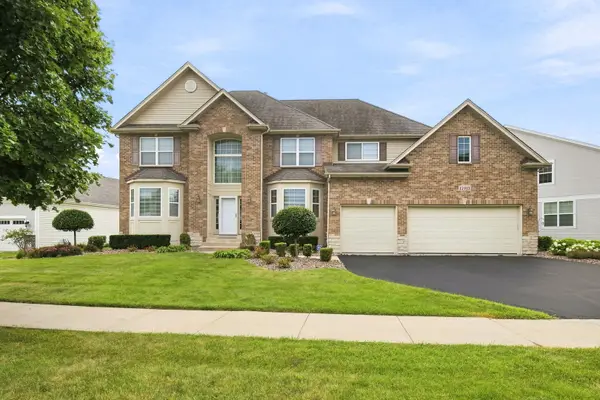 $649,900Active5 beds 4 baths3,083 sq. ft.
15913 S Selfridge Circle, Plainfield, IL 60586
MLS# 12739091Listed by: RE/MAX ULTIMATE PROFESSIONALS - New
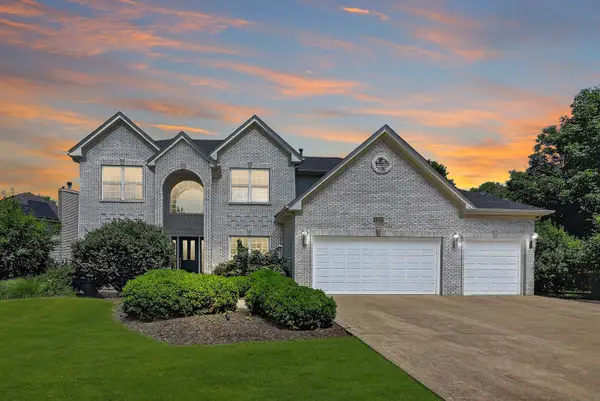 $550,000Active4 beds 4 baths2,583 sq. ft.
13025 Rock Fish Lane, Plainfield, IL 60585
MLS# 12456238Listed by: WHEATLAND REALTY - New
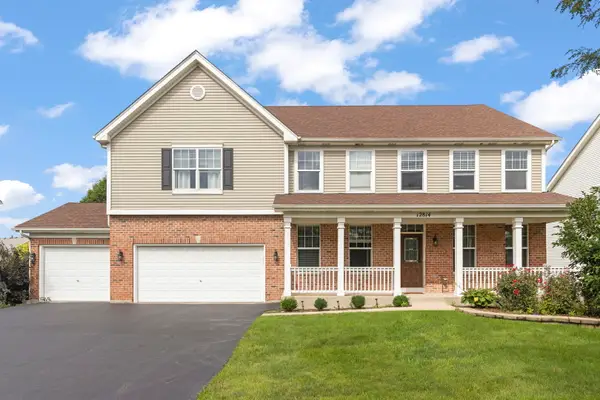 $600,000Active5 beds 6 baths3,694 sq. ft.
12814 Grande Poplar Circle, Plainfield, IL 60585
MLS# 12737707Listed by: @PROPERTIES CHRISTIES INTERNATIONAL REAL ESTATE


Protect your home and budget from life's surprises with an Assurant Home Warranty, backed by a partner that supports you through every step of homeownership. Explore Plans.
© 2023 - 2026 ERA Franchise Systems LLC. All rights reserved. ERA Franchise Systems LLC fully supports the principles of the Fair Housing Act and the Equal Opportunity Act. ERA, ERA Real Estate powered, and their respective logos are registered service marks of ERA Franchise Systems LLC. Each office is independently owned and operated.