
24839 Thornberry Drive, Plainfield, IL 60544
Local realty services provided by:ERA Naper Realty
24839 Thornberry Drive,Plainfield, IL 60544
$600,000
- 4 Beds
- 4 Baths
- - sq. ft.
- Single family
- Sold
Listed by: maria del carmen cedano
Office: spring realty
MLS#:12656878
Source:MLSNI
Sorry, we are unable to map this address
Price summary
- Price:$600,000
- Monthly HOA dues:$65.67
About this home
Welcome to 24839 Thornberry Dr in Plainfield - a beautifully designed two-story home offering space, comfort, and modern suburban living in Dayfield Subdivision, one of Will County's most desirable communities. This impressive residence features 4 spacious bedrooms 2 with walk-in closets , 3 1/2 bathrooms (2 baths are private En-Suites) This layout is perfect for working from home. A set of french doors lead to your private office. Double pain windows allow for natural light to enter through a sitting room, and into the formal dining room. Step over, past a full walk-in pantry , next to the butlers/coffee station, you'll find a bright gourmet kitchen, finished with 42-46 inch custom cabinets, beautiful granite counter tops and granite island..all set on natural hardwood floors. The matching hardwood floors continue over to the spacious family room with vaulted ceilings and a gorgeous fireplace. A 1/2 bathroom, by the main floor laundry/mud room & utility sink ,... leads you to a large 3 car garage. The home is plumbed with rough-in plumbing in the basement ...which save $$$ when you are ready to finish the huge lower level of this home. The oversized lot is situated on an expansive 11,600 sq ft Professionally landscaped , wrought iron fenced yard with brick paver patio. Come appreciate the home's curb appeal and inviting atmosphere. Inside, the two-story design foyer, creates an open and airy feel with plenty of natural light throughout. Located in the heart of Plainfield, this home offers convenient access to top-rated schools, parks, shopping, dining, and commuter routes while still delivering the peace and privacy of suburban living. Property Highlights: * 4 Spacious Bedrooms, 3 1/2 Bathrooms Full Basement w/ Rough-in .3 Car Garage * Two-Story Layout * Built in 2006 * Large 11,600 Sq Ft Brick Paver Patio , Fenced * Desirable Plainfield Location * Ideal for Families & Entertaining * Excellent Outdoor Space Potential This is more than just a house - it's a place to grow, gather, and call home....
Contact an agent
Home facts
- Year built:2006
- Subdivision & Development:Dayfield
- Listing ID #:12656878
- Updated:August 24, 2026 at 10:28 AM
Rooms and interior
- Bedrooms:4
- Total bathrooms:4
- Full bathrooms:3
- Half bathrooms:1
- Rooms Total:9
- Dining Description:Separate Dining Room
- Bathrooms Description:Double Sinks, Garden Tub, Separate Shower
- Kitchen Description:Dishwasher, Disposal, Gas Oven, Range, Refrigerator, Stainless Steel Appliance(s)
- Basement Description:Egress Window, Full, Unfinished
Heating and cooling
- Cooling:Central Air
- Heating:Forced Air, Natural Gas
- Central air:Yes
Structure and exterior
- Roof:Asphalt
- Year built:2006
- Lot Features:Landscaped, Mature Trees
- Foundation Description:Concrete Perimeter
- Levels:2 Story
Schools
- High school:Plainfield North High School
- Middle school:Ira Jones Middle School
- Elementary school:Lincoln Elementary School
Utilities
- Water:Public
- Sewer:Public Sewer
Finances and disclosures
- Price:$600,000
- Tax amount:$11,370 (2024)
Features and amenities
- Amenities:Ceiling Fan(s), Sump Pump
Parking
- Total parking spaces:3
- Parking description:Attached Garage, Concrete, Garage
- Garage:Yes
- Garage spaces:3.5
 Copyright 2026 Midwest Real Estate Data LLC. All rights reserved. The data relating to real estate for sale on this web site comes in part from the Broker Reciprocity Program of the Midwest Real Estate Data LLC. Listing information is deemed reliable but not guaranteed.
New listings near 24839 Thornberry Drive
- Open Sat, 1 to 3pmNew
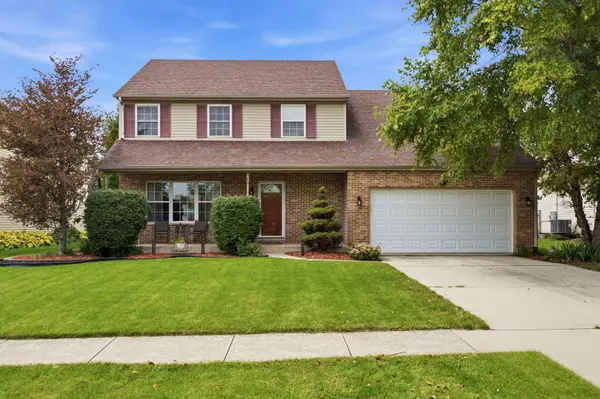 $449,900Active4 beds 3 baths2,537 sq. ft.
1251 Idabright Drive, Plainfield, IL 60586
MLS# 12739988Listed by: JOHN GREENE REALTOR - New
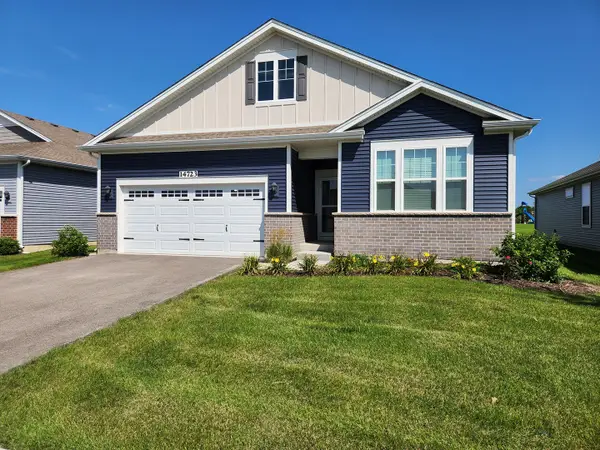 $500,000Active2 beds 2 baths1,863 sq. ft.
14723 S Greenbriar Drive, Plainfield, IL 60544
MLS# 12714898Listed by: BAIRD & WARNER REAL ESTATE - New
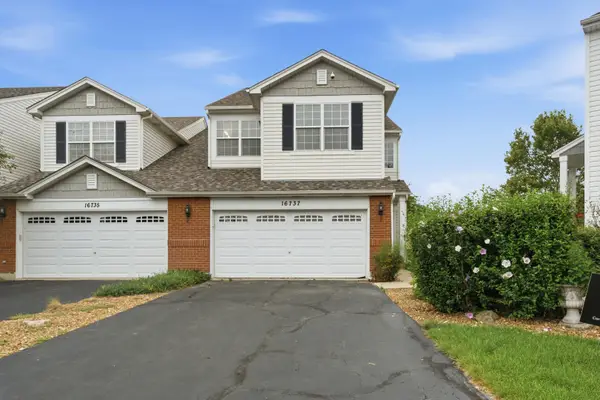 $330,000Active4 beds 4 baths1,812 sq. ft.
16737 Hazelwood Drive, Plainfield, IL 60586
MLS# 12723432Listed by: CARMARC REALTY GROUP - New
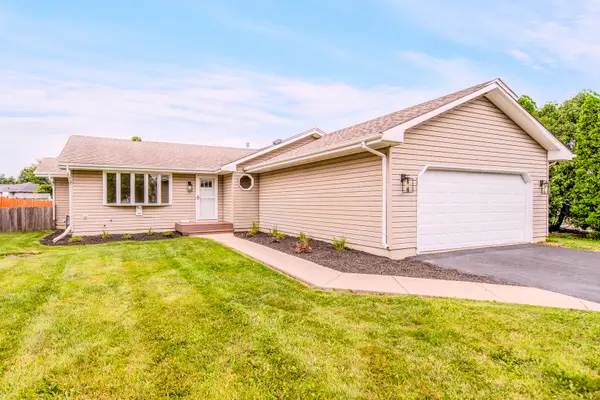 $379,900Active5 beds 2 baths1,530 sq. ft.
2807 Lektorich Lane, Plainfield, IL 60586
MLS# 12739992Listed by: COLDWELL BANKER REAL ESTATE GROUP - New
 $519,900Active5 beds 3 baths3,176 sq. ft.
16020 S Howard Street, Plainfield, IL 60586
MLS# 12739760Listed by: EPIQUE REALTY - New
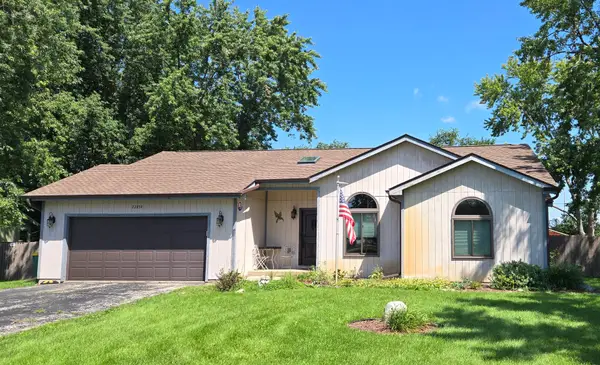 $370,000Active3 beds 2 baths1,360 sq. ft.
22854 W Charlotte Road, Plainfield, IL 60586
MLS# 12740331Listed by: SPRING REALTY - New
 $399,900Active4 beds 2 baths2,190 sq. ft.
16123 S Peerless Drive, Plainfield, IL 60586
MLS# 12735281Listed by: TOWN CENTER REALTY LLC - New
 $500,000Active3 beds 3 baths1,812 sq. ft.
25053 W Pauline Drive, Plainfield, IL 60586
MLS# 12731303Listed by: COLDWELL BANKER REAL ESTATE GROUP - New
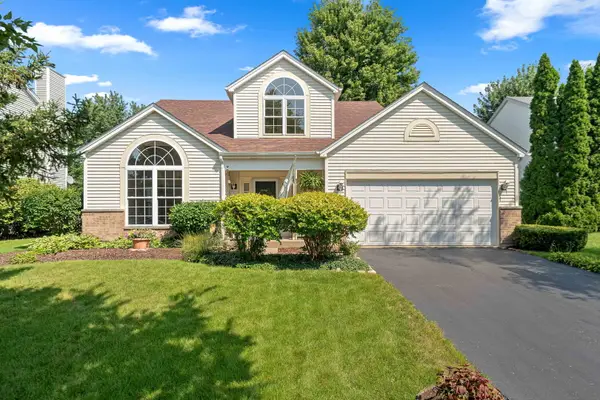 $359,900Active3 beds 3 baths1,768 sq. ft.
2210 Candlewood Drive, Plainfield, IL 60586
MLS# 12734980Listed by: KELLER WILLIAMS PREFERRED RLTY - New
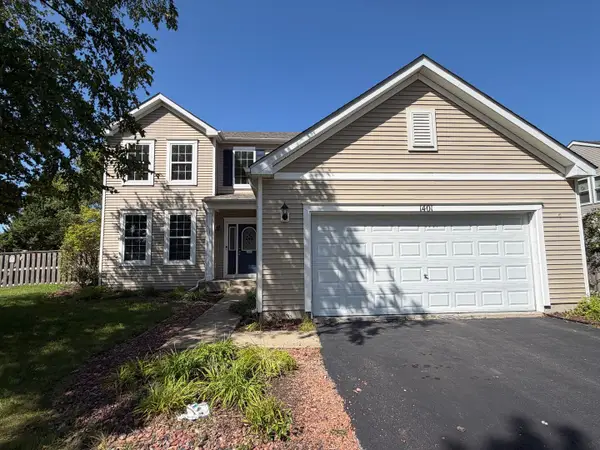 $429,900Active3 beds 3 baths2,246 sq. ft.
1401 Bridgehampton Drive, Plainfield, IL 60586
MLS# 12736422Listed by: GRANDVIEW REALTY, LLC


Protect your home and budget from life's surprises with an Assurant Home Warranty, backed by a partner that supports you through every step of homeownership. Explore Plans.
© 2023 - 2026 ERA Franchise Systems LLC. All rights reserved. ERA Franchise Systems LLC fully supports the principles of the Fair Housing Act and the Equal Opportunity Act. ERA, ERA Real Estate powered, and their respective logos are registered service marks of ERA Franchise Systems LLC. Each office is independently owned and operated.