
15 E Leon Lane, Prospect Heights, IL 60070
Local realty services provided by:ERA Partners
15 E Leon Lane,Prospect Heights, IL 60070
$485,000
- 3 Beds
- 2 Baths
- 2,249 sq. ft.
- Single family
- Pending
Listed by: george ristau
Office: weichert, realtors - all pro
MLS#:12697515
Source:MLSNI
Price summary
- Price:$485,000
- Price per sq. ft.:$215.65
About this home
Renovation opportunity with this Brick 3 Bedroom, 2 full Bath Split level with an attached 2.5 car Garage on an expansive 20,000 square foot corner lot in Prospect Heights. The entry Foyer opens to a step down open Living Room and "L" shaped Dining Room with hardwood floors. There is also an inviting Family Room with a woodburning fireplace and rear yard access. The cabinet Kitchen is adjacent to a convenient eating area and full Bathroom. The upper level is just a few steps up to the three oversized Bedrooms and full Bathroom with recent updates. The unfinished lower level has radiant heat in the floors, rear yard access, storage options and the chance for finished space for the new homeowner. Improvements include a dual heating system with hot water boiler heat throughout, plus central air conditioning (with an auxiliary forced air component in the attic). There is a newer roof (2024), replacement windows and the driveway has just been re-sealed. You'll enjoy this nearly 1/2 acre lot with abundant greenery and a backyard raised patio. Great location with excellent schools (Hersey High School), highway access (294), convenient parks and nature....
Contact an agent
Home facts
- Year built:1966
- Listing ID #:12697515
- Updated:August 23, 2026 at 08:22 AM
Rooms and interior
- Bedrooms:3
- Total bathrooms:2
- Full bathrooms:2
- Rooms Total:8
- Dining Description:Eating Area, Separate Dining Room
- Kitchen Description:Dishwasher, Microwave, Range, Refrigerator
- Basement Description:Full, Unfinished
- Living area:2,249 sq. ft.
Heating and cooling
- Cooling:Central Air
- Heating:Forced Air, Natural Gas, Steam
- Central air:Yes
Structure and exterior
- Year built:1966
- Building area:2,249 sq. ft.
- Levels:Split Level
Schools
- High school:John Hersey High School
- Middle school:River Trails Middle School
- Elementary school:Euclid Elementary School
Utilities
- Sewer:Public Sewer
Finances and disclosures
- Price:$485,000
- Price per sq. ft.:$215.65
- Tax amount:$10,979 (2024)
Features and amenities
- Laundry features:Dryer, Washer
Parking
- Total parking spaces:2
- Parking description:Asphalt, Attached Garage, Garage
- Garage:Yes
- Garage spaces:2.5
 Copyright 2026 Midwest Real Estate Data LLC. All rights reserved. The data relating to real estate for sale on this web site comes in part from the Broker Reciprocity Program of the Midwest Real Estate Data LLC. Listing information is deemed reliable but not guaranteed. MLSNI Member Broker: Frank Scibior
New listings near 15 E Leon Lane
- New
 $399,000Active2 beds 1 baths997 sq. ft.
108 South Parkway, Prospect Heights, IL 60070
MLS# 12585626Listed by: @PROPERTIES CHRISTIE'S INTERNATIONAL REAL ESTATE - New
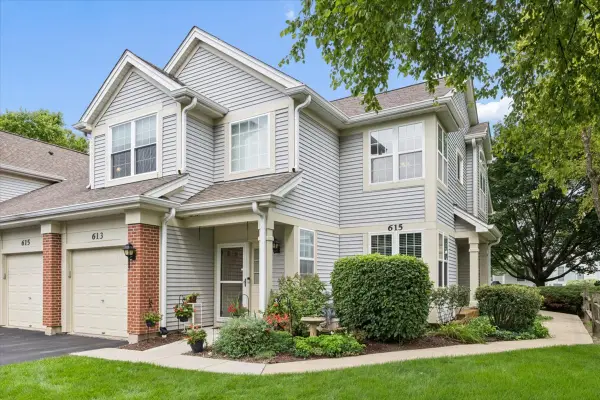 $300,000Active2 beds 2 baths1,600 sq. ft.
613 Concord Way, Prospect Heights, IL 60070
MLS# 12736981Listed by: JAMESON SOTHEBY'S INTERNATIONAL REALTY - Open Sun, 12 to 2pmNew
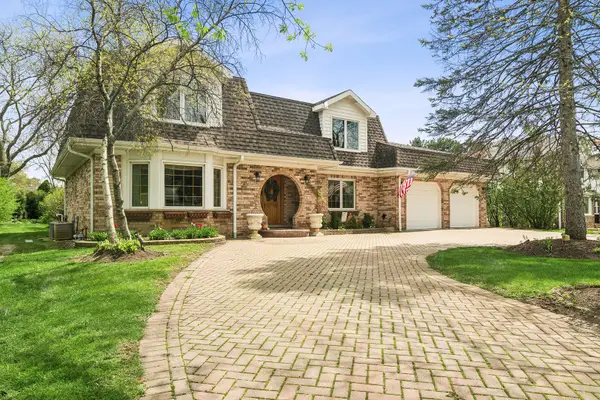 $749,000Active4 beds 3 baths3,300 sq. ft.
803 Waltz Court, Prospect Heights, IL 60070
MLS# 12738018Listed by: @PROPERTIES CHRISTIE'S INTERNATIONAL REAL ESTATE - New
 $235,000Active3 beds 2 baths1,400 sq. ft.
16 E Old Willow Road #209S, Prospect Heights, IL 60070
MLS# 12736400Listed by: AMERICAN INTERNATIONAL REALTY - New
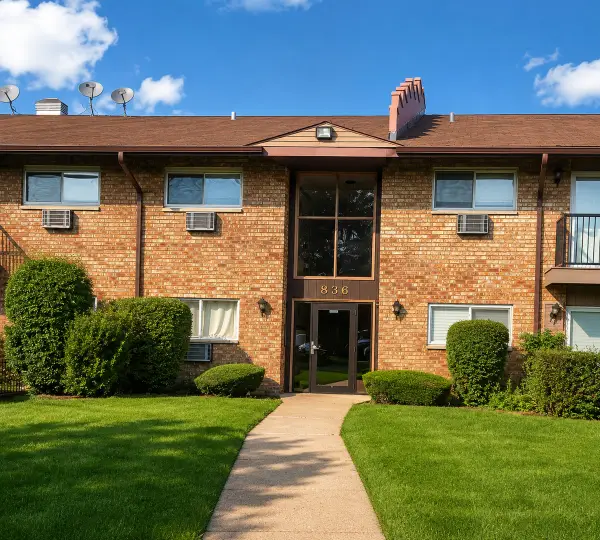 $181,900Active1 beds 1 baths800 sq. ft.
836 E Old Willow Road #11111, Prospect Heights, IL 60070
MLS# 12732150Listed by: AMBER REALTY INC. - New
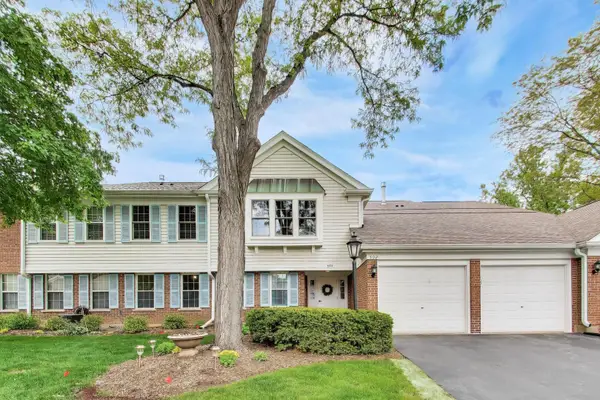 $324,900Active2 beds 2 baths1,400 sq. ft.
592 Edinburgh Lane #B, Prospect Heights, IL 60070
MLS# 12732316Listed by: @PROPERTIES CHRISTIE'S INTERNATIONAL REAL ESTATE 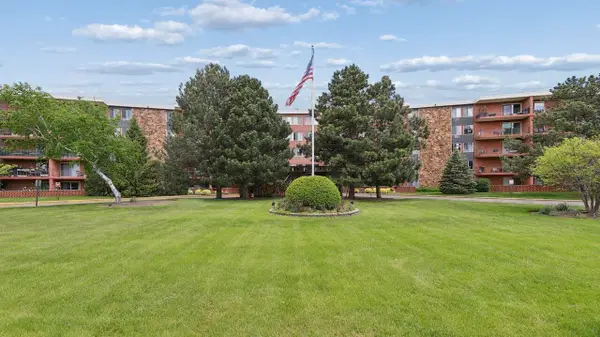 $154,900Pending1 beds 1 baths850 sq. ft.
18 E Old Willow Road #213N, Prospect Heights, IL 60070
MLS# 12729156Listed by: BEYCOME BROKERAGE REALTY LLC Active2 beds 2 baths2,010 sq. ft.
105 W Willow Road, Prospect Heights, IL 60070
MLS# 12727810Listed by: REALHOME SERVICES & SOLUTIONS, INC.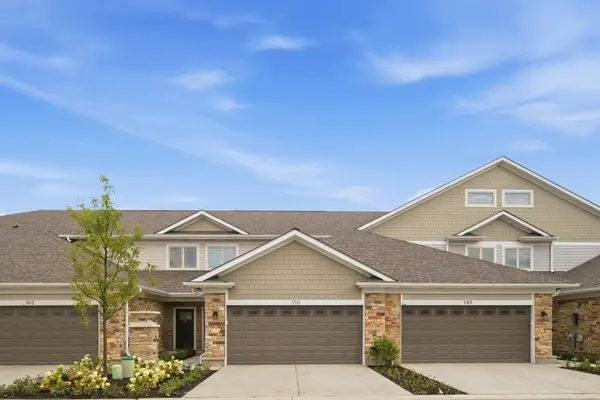 $580,000Active3 beds 3 baths
160 Violet Lane, Wheeling, IL 60090
MLS# 12726264Listed by: COMPASS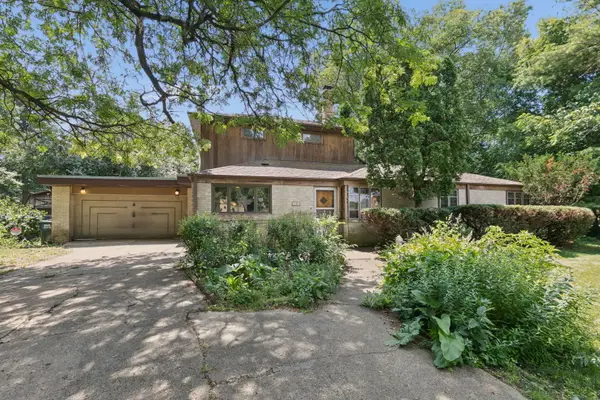 $414,900Pending5 beds 3 baths2,100 sq. ft.
103 South Parkway, Prospect Heights, IL 60070
MLS# 12724719Listed by: ROYAL FAMILY REAL ESTATE


Protect your home and budget from life's surprises with an Assurant Home Warranty, backed by a partner that supports you through every step of homeownership. Explore Plans.
© 2023 - 2026 ERA Franchise Systems LLC. All rights reserved. ERA Franchise Systems LLC fully supports the principles of the Fair Housing Act and the Equal Opportunity Act. ERA, ERA Real Estate powered, and their respective logos are registered service marks of ERA Franchise Systems LLC. Each office is independently owned and operated.